Save
Ask
Tour
Hide
Share
$609,900
New Listing

3417 Baldoyle Lane
Las Vegas, NV 89129

For Sale|Single Family Residence|Active
4
Beds
3
Total Baths
3
Full Baths
2,544
SqFt
$240
/SqFt
1995
Built
Subdivision:
Cheyenne Ridge Phase 1
County:
Clark
Listing courtesy of eXp Realty (702) 304-9800
3417 Baldoyle Lane3417 Baldoyle Lane3417 Baldoyle Lane3417 Baldoyle Lane
Save
Ask
Tour
Hide
Share

Mortgage Calculator

Monthly Payment (Est.)

$2,783
Calculator powered by Showcase IDX, a Constellation1 Company. Copyright ©2026 Information is deemed reliable but not guaranteed.

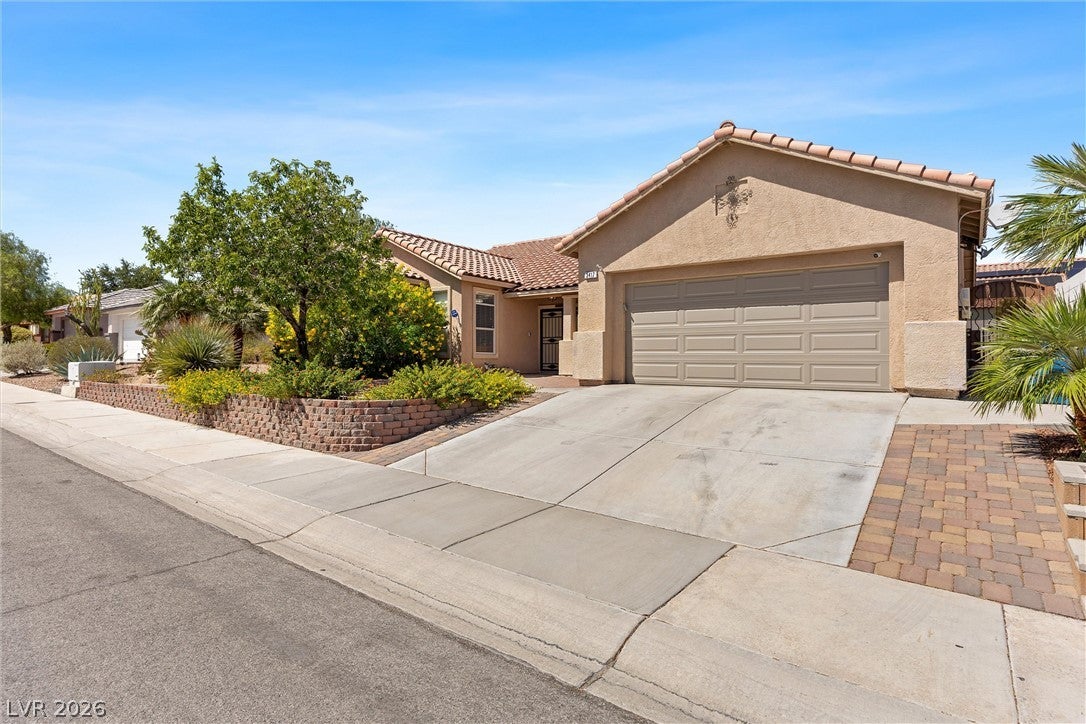
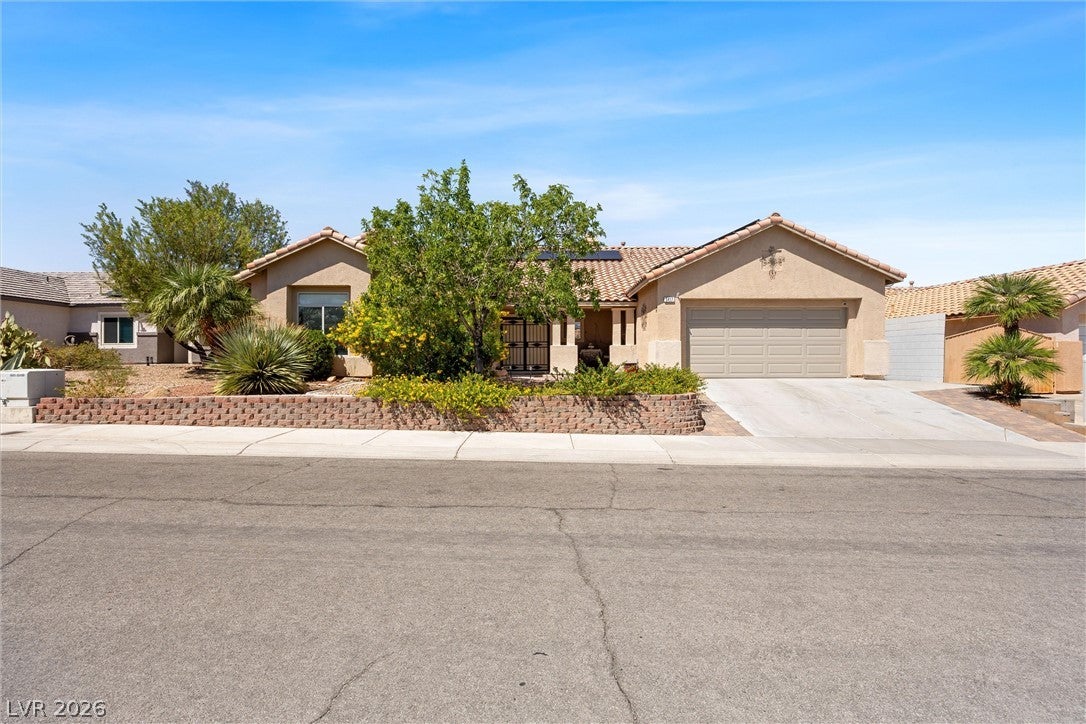
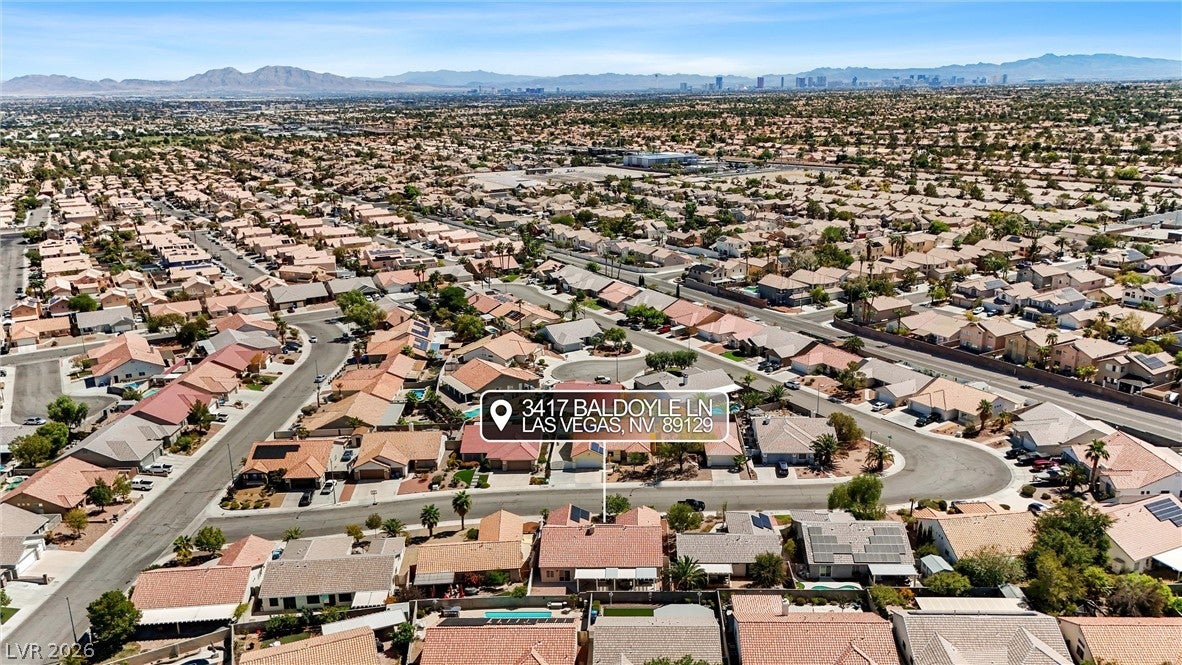
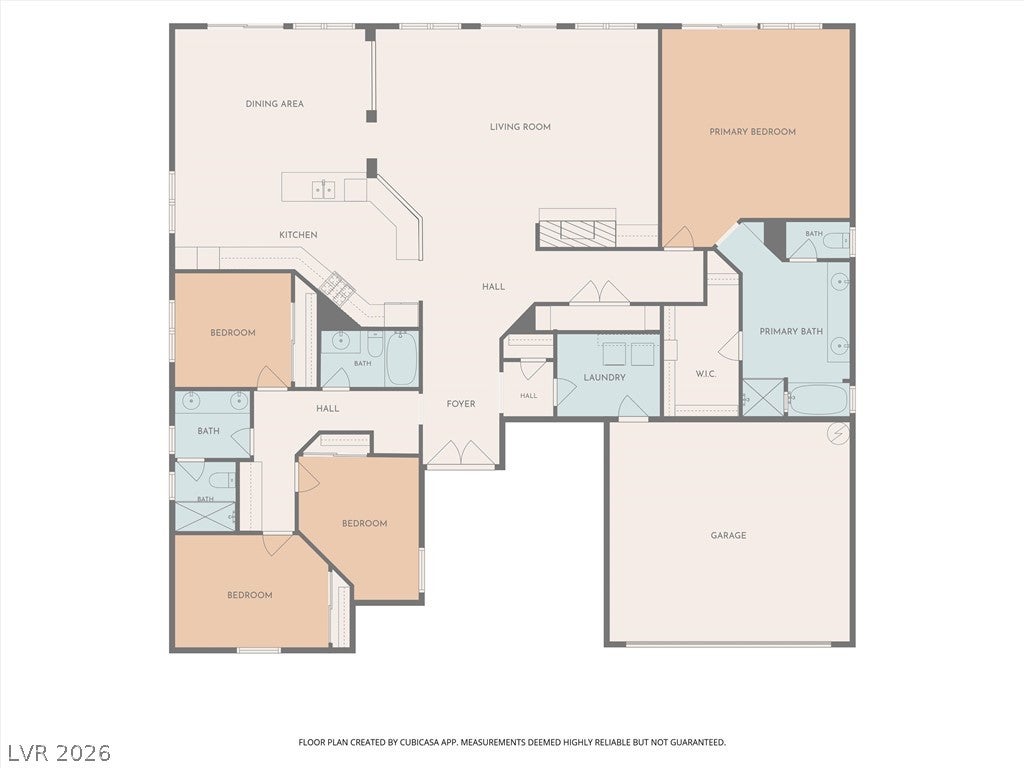
STOP OVERPAYING FOR SUMMERLIN! This MOVE-IN READY single-story home delivers the space, location, and lifestyle buyers want — WITHOUT the HIGH price tag! Featuring 4 bedrooms, 3 FULL bathrooms, expansive common areas for living and dining, and a HUGE primary suite with an oversized primary bath, this home offers room to live, entertain, and relax. PAID-OFF SOLAR means added energy savings with no solar payment! Step outside to a LARGE COVERED PATIO perfect for outdoor dining, entertaining, or unwinding. NO HOA gives you added freedom and flexibility. Located in an established Las Vegas neighborhood just minutes from Downtown Summerlin, with convenient access to highways, hiking, parks, shopping, dining, schools, and everyday amenities. Easy access to Creech AFB, Nellis AFB and VA Hospital, we welcome VA loans! This is the opportunity buyers have been waiting for!

Save
Ask
Tour
Hide
Share
Listing Snapshot
Price 
$609,900
Days On Site 
0 Days
Bedrooms 
4
Inside Area (SqFt) 
2,544 sqft
Total Baths 
3
Full Baths 
3
Partial Baths 
N/A
Lot Size 
0.16 Acres
Year Built 
1995
MLS® Number 
2819869
Status 
Active
Property Tax 
$3,243
HOA/Condo/Coop Fees 
N/A
Sq Ft Source 
N/A
Friends & Family
Recent Activity
8 hours agoListing first seen on site
15 hours agoListing updated with changes from the MLS®
General Features
Acres 
0.16
Attached Garage 
Yes
Direction Faces 
South
Energy Features 
Solar
Garage 
Yes
Garage Spaces 
2
Green Energy Efficient 
Windows
Parking 
AttachedGarageGarage Door OpenerInside EntranceOpen
Property Sub Type 
Single Family Residence
Security 
Security System Owned
Sewer 
Public Sewer
SqFt Total 
2544
Style 
OneStory
Utilities 
Cable Available
Water Source 
Public
Zoning 
Single Family
Interior Features
Appliances 
DishwasherGas RangeGas Water HeaterMicrowaveWater Heater
Cooling 
Ceiling Fan(s)Central AirElectric
Electric 
Photovoltaics Seller Owned
Fireplace 
Yes
Fireplace Features 
GasLiving Room
Fireplaces 
1
Flooring 
CarpetCeramic TileHardwoodTile
Furnished 
Unfurnished
Heating 
Natural GasCentral
Interior 
Ceiling Fan(s)Master Downstairs
Laundry Features 
Gas Dryer HookupMain LevelLaundry Room
Window Features 
Window CoveringsBlindsDouble Pane Windows
Bedroom 2 
Dimensions - 11x9Description - Ceiling Fan,Ceiling Light,Closet,Downstairs,TV/ Cable
Bedroom 3 
Dimensions - 13x10Description - Ceiling Fan,Ceiling Light,Closet,TV/ Cable
Bedroom 4 
Dimensions - 10x11Description - Ceiling Fan,Ceiling Light,Closet
Dining Room 
Dimensions - 16x18Description - Kitchen/Dining Room Combo
Kitchen 
Description - Breakfast Bar/Counter,Custom Cabinets,Granite Countertops,Tile Flooring
Living Room 
Dimensions - 20x18Description - Built-in Bookcases,Rear
PrimaryBathroom 
Dimensions - 12x20Description - Double Sink,Separate Shower,Separate Tub
PrimaryBedroom 
Dimensions - 20x17Description - Bedroom With Bath Downstairs,Ceiling Fan,Ceiling Light,Downstairs,Pbr Separate From Other,Walk-In Closet(s)
Save
Ask
Tour
Hide
Share
Exterior Features
Exterior 
Private Yard
Fencing 
BlockBack Yard
Lot Features 
Landscaped
Patio And Porch 
PatioPorchCovered
Roof 
Tile
Windows/Doors 
Window CoveringsBlindsDouble Pane Windows
Community Features
Association Amenities 
None
Horse Property 
None
Financing Terms Available 
CashConventionalFHAVA Loan
Schools
School District
Unknown
Elementary School
Tarr, Sheila,Tarr, Sheila
Middle School
Leavitt Justice Myron E
High School
Centennial
Listing courtesy of eXp Realty (702) 304-9800


Listing information is provided by Participants of the Greater Las Vegas Association of Realtors. IDX information is provided exclusively for personal, non-commercial use, and may not be used for any purpose other than to identify prospective properties consumers may be interested in purchasing. Information is deemed reliable but not guaranteed. Copyright 2026, Greater Las Vegas Association of Realtors.
Last checked: 2026-09-18 09:41 AM UTC

Neighborhood & Commute
Source: Walkscore
Disclosure: Community information and market data powered by Constellation Data Labs. Information is deemed reliable but not guaranteed.
Save
Ask
Tour
Hide
Share