

Save
Ask
Tour
Hide
$140,000
New Listing
5061 River Glen Drive 80Las Vegas, NV 89103
For Sale|Condominium|Active
1
Bed
1
Total Bath
1
Full Bath
700
SqFt
$200
/SqFt
1982
Built
Subdivision:
Westwood Point
County:
Clark
Listing courtesy of eXp Realty (775) 369-9990
Save
Ask
Tour
Hide
Mortgage Calculator
Monthly Payment (Est.)
$639Calculator powered by Showcase IDX, a Constellation1 Company. Copyright ©2026 Information is deemed reliable but not guaranteed.
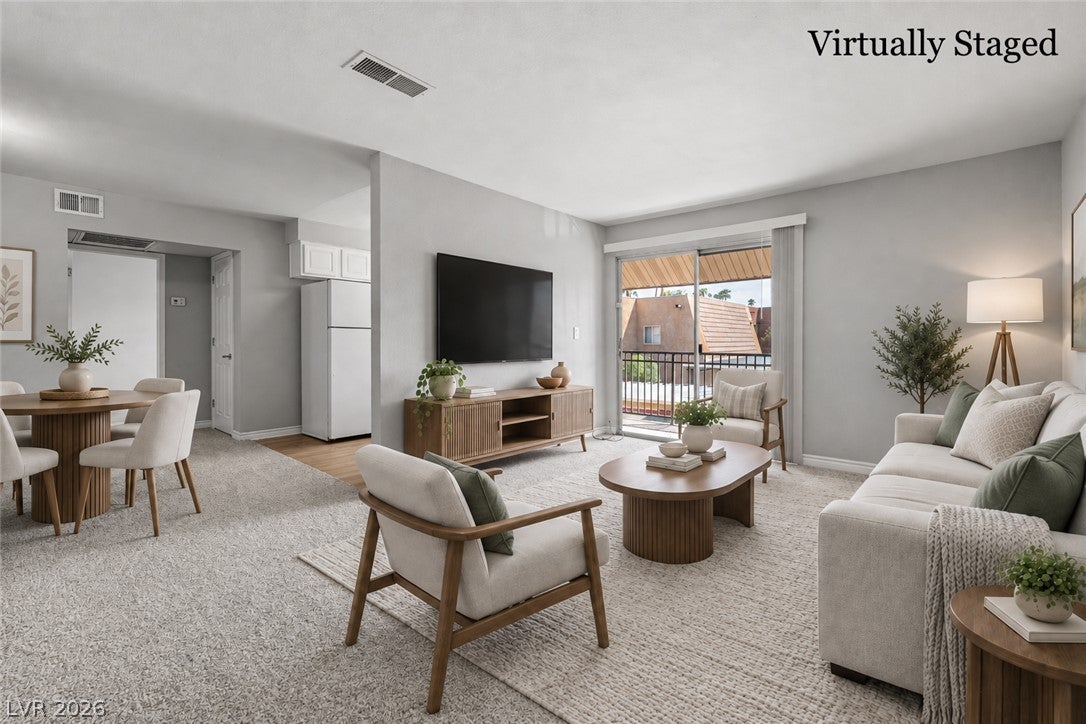
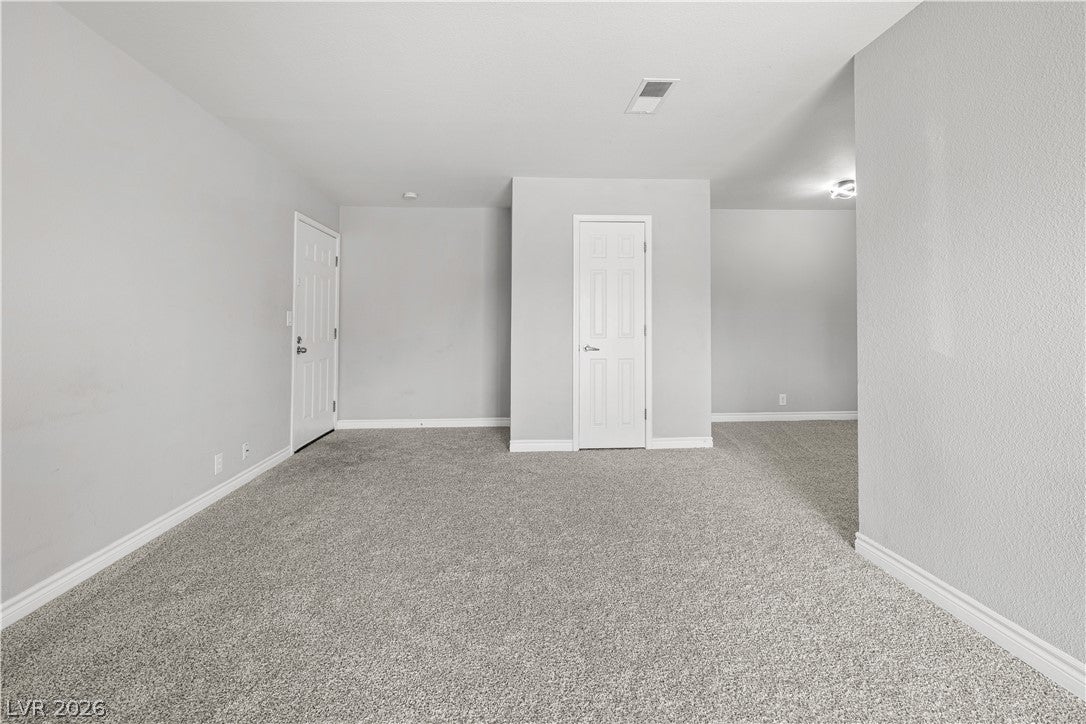
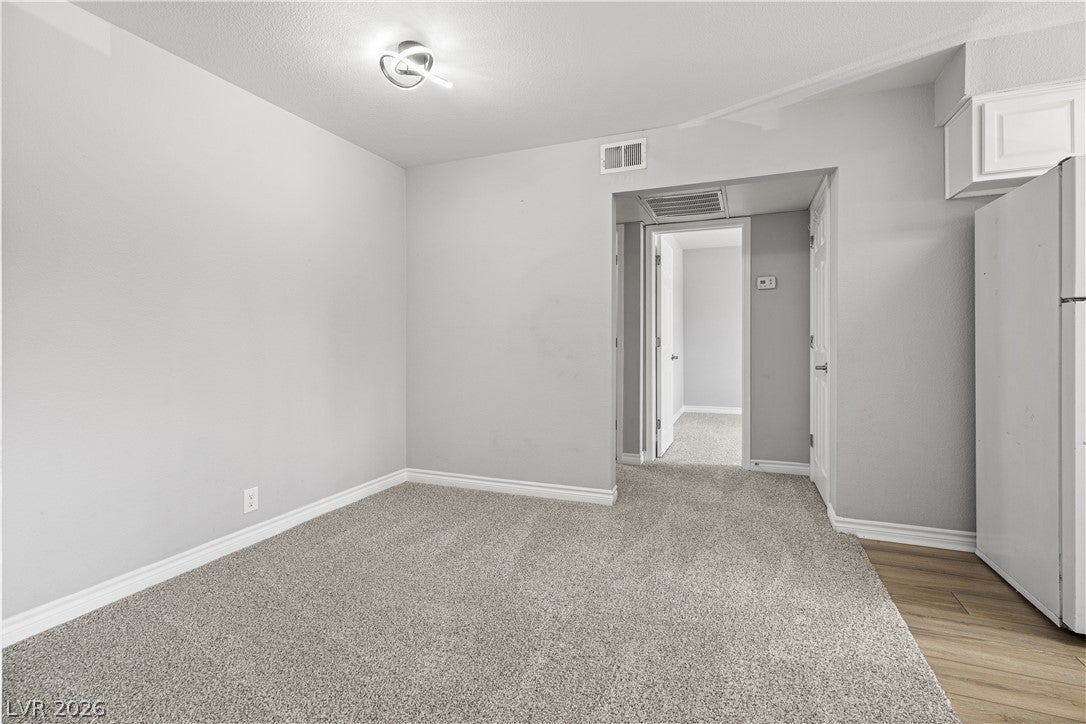
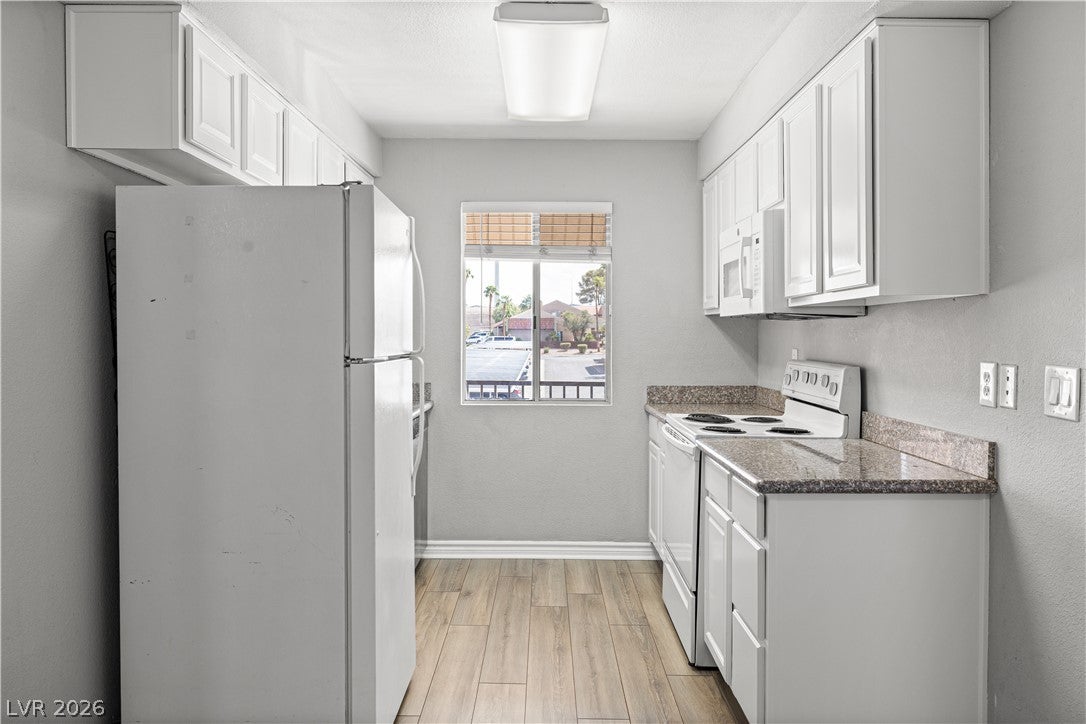
Granite Counters Inside, Fresh Air on Your Balcony, and Safety of a Guard Gated Community - This recently updated property is in pristine condition and comes with all appliances included. Being on the second story gives you a huge private balcony. This place has tons of closet space, a large living room, and separate dining area. Located directly next to one of the community's 5 pools and the gym and tennis courts. Ask your agent about the complete Features & Upgrades list exclusively available through the MLS, and schedule your private tour today.
Save
Ask
Tour
Hide
Listing Snapshot
Price
$140,000
Days On Site
0 Days
Bedrooms
1
Inside Area (SqFt)
700 sqft
Total Baths
1
Full Baths
1
Partial Baths
N/A
Lot Size
0.2138 Acres
Year Built
1982
MLS® Number
2819865
Status
Active
Property Tax
$651
HOA/Condo/Coop Fees
$246 monthly
Sq Ft Source
N/A
Friends & Family
Recent Activity
| 8 hours ago | Listing first seen on site | |
| 15 hours ago | Listing updated with changes from the MLS® |
General Features
Acres
0.2138
Carport
1
Direction Faces
North
Disclosures
Principal Is Real Estate Licensed, Covenants Restrictions Disclosure
Green Energy Efficient
Windows
Parking
AssignedCoveredDetached CarportGuest
Property Sub Type
Condominium
Security
Gated Community
Sewer
Public Sewer
SqFt Total
700
Style
TwoStory
Utilities
Electricity Available
Water Source
Public
Zoning
Multi-Family
Interior Features
Appliances
DryerDishwasherElectric RangeDisposalMicrowaveRefrigeratorWasher
Cooling
Central AirElectric
Flooring
CarpetLaminate
Furnished
Unfurnished
Heating
CentralElectricZoned
Laundry Features
Electric Dryer HookupLaundry ClosetLaundry Room
Window Features
Window CoveringsBlindsDouble Pane WindowsWindow Treatments
Kitchen
Dimensions - 10x9Description - Granite Countertops,Man Made Woodor Laminate Flooring
Living Room
Dimensions - 20x12Description - Front
PrimaryBedroom
Dimensions - 14x10Description - Closet
Save
Ask
Tour
Hide
Exterior Features
Exterior
Balcony
Fencing
None
Lot Features
Landscaped
Pool Features
AssociationCommunity
Roof
AsphaltFlatTile
Windows/Doors
Window CoveringsBlindsDouble Pane WindowsWindow Treatments
Community Features
Association Amenities
ClubhouseFitness CenterGatedBarbecuePoolRecreation RoomSpa/Hot TubSecurityTennis Court(s)
Association Fee
$246.0
Association Fee Frequency
Monthly
Community Features
PoolGated
Horse Property
None
Financing Terms Available
CashConventionalFHAOwner Will CarryVA Loan
Schools
School District
Unknown
Elementary School
Thiriot, Joseph E.,Thiriot, Joseph E.
Middle School
Sawyer Grant
High School
Clark Ed. W.
Listing courtesy of eXp Realty (775) 369-9990

Listing information is provided by Participants of the Greater Las Vegas Association of Realtors. IDX information is provided exclusively for personal, non-commercial use, and may not be used for any purpose other than to identify prospective properties consumers may be interested in purchasing. Information is deemed reliable but not guaranteed. Copyright 2026, Greater Las Vegas Association of Realtors.
Last checked: 2026-09-18 09:46 AM UTC
Listing information is provided by Participants of the Greater Las Vegas Association of Realtors. IDX information is provided exclusively for personal, non-commercial use, and may not be used for any purpose other than to identify prospective properties consumers may be interested in purchasing. Information is deemed reliable but not guaranteed. Copyright 2026, Greater Las Vegas Association of Realtors.
Last checked: 2026-09-18 09:46 AM UTC
Neighborhood & Commute
Source: Walkscore
Disclosure: Community information and market data powered by Constellation Data Labs. Information is deemed reliable but not guaranteed.
Save
Ask
Tour
Hide
Did you know? You can invite friends and family to your search. They can join your search, rate and discuss listings with you.