Save
Ask
Tour
Hide
Share
$995,000
New Listing

9828 Iron Sky Court
Las Vegas, NV 89148

For Sale|Single Family Residence|Active
3
Beds
3
Total Baths
3
Full Baths
2,267
SqFt
$439
/SqFt
2018
Built
Subdivision:
Regency
County:
Clark
Listing courtesy of Huntington & Ellis, A Real Est (702) 348-9664
9828 Iron Sky Court9828 Iron Sky Court9828 Iron Sky Court9828 Iron Sky Court
Save
Ask
Tour
Hide
Share

Mortgage Calculator

Monthly Payment (Est.)

$4,540
Calculator powered by Showcase IDX, a Constellation1 Company. Copyright ©2026 Information is deemed reliable but not guaranteed.

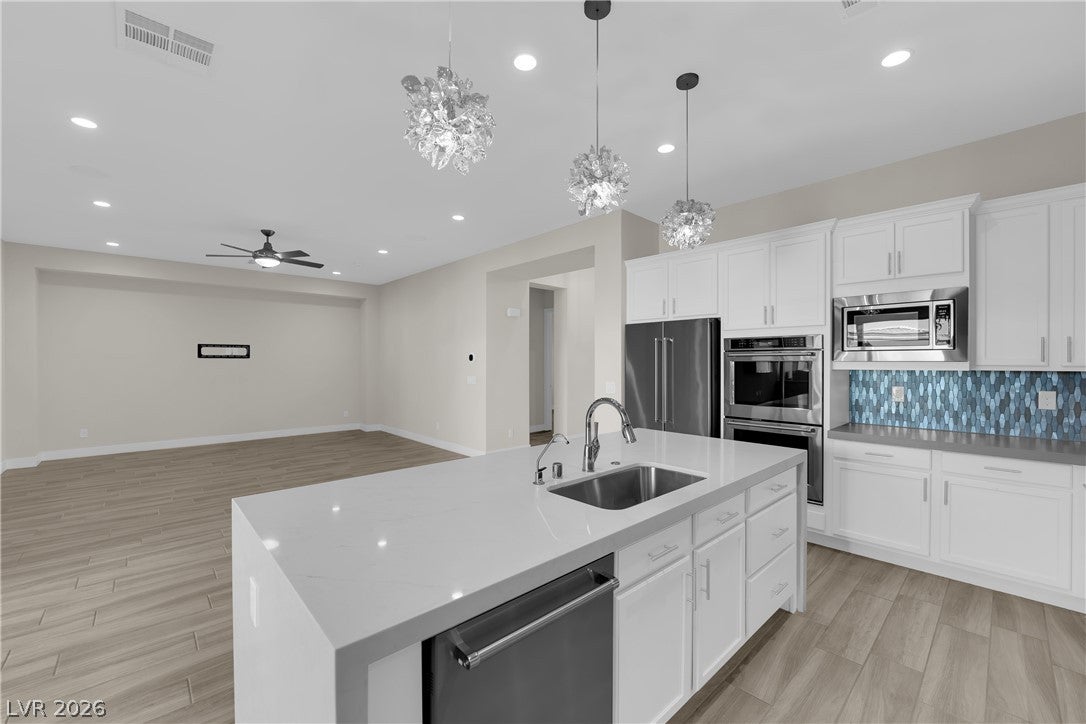
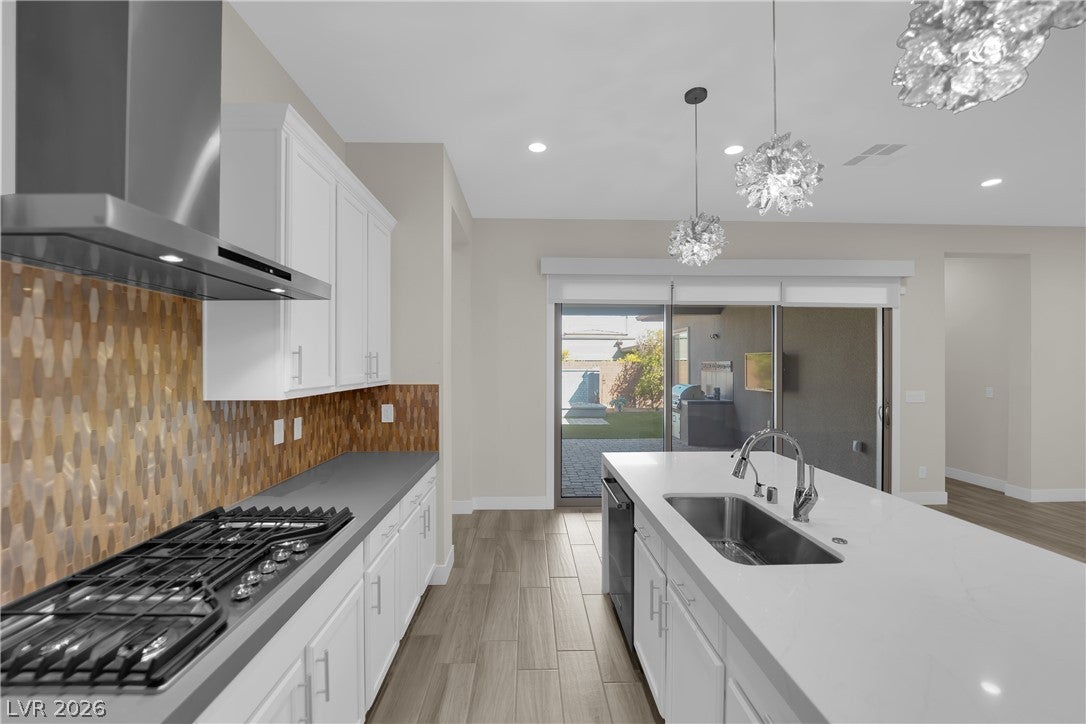
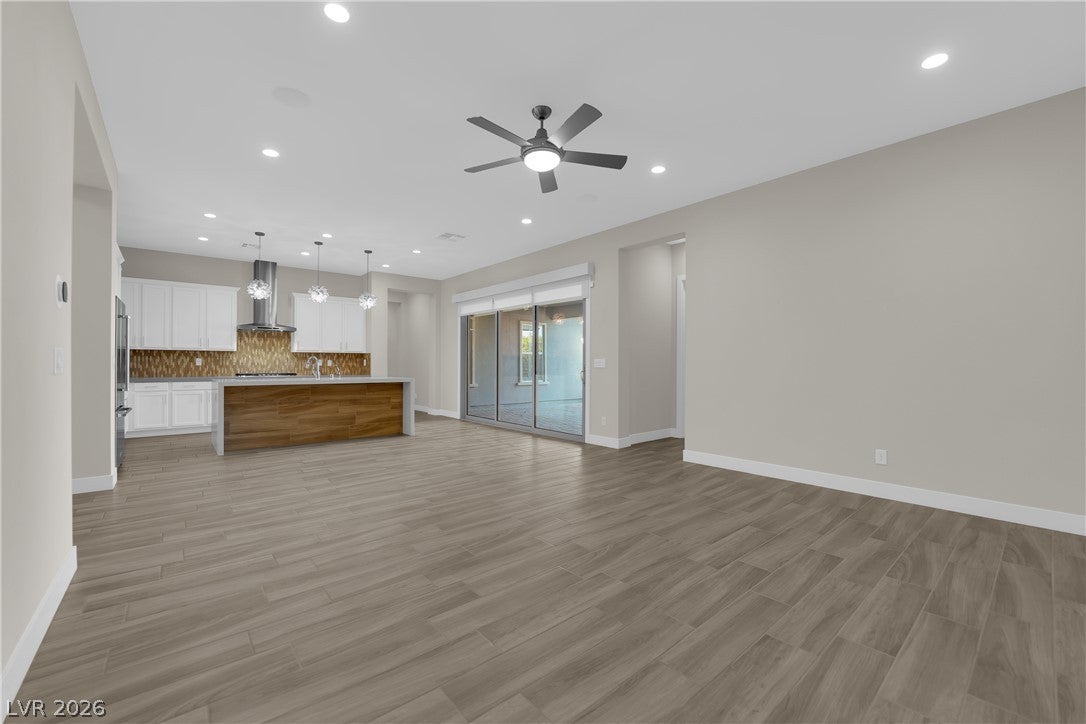
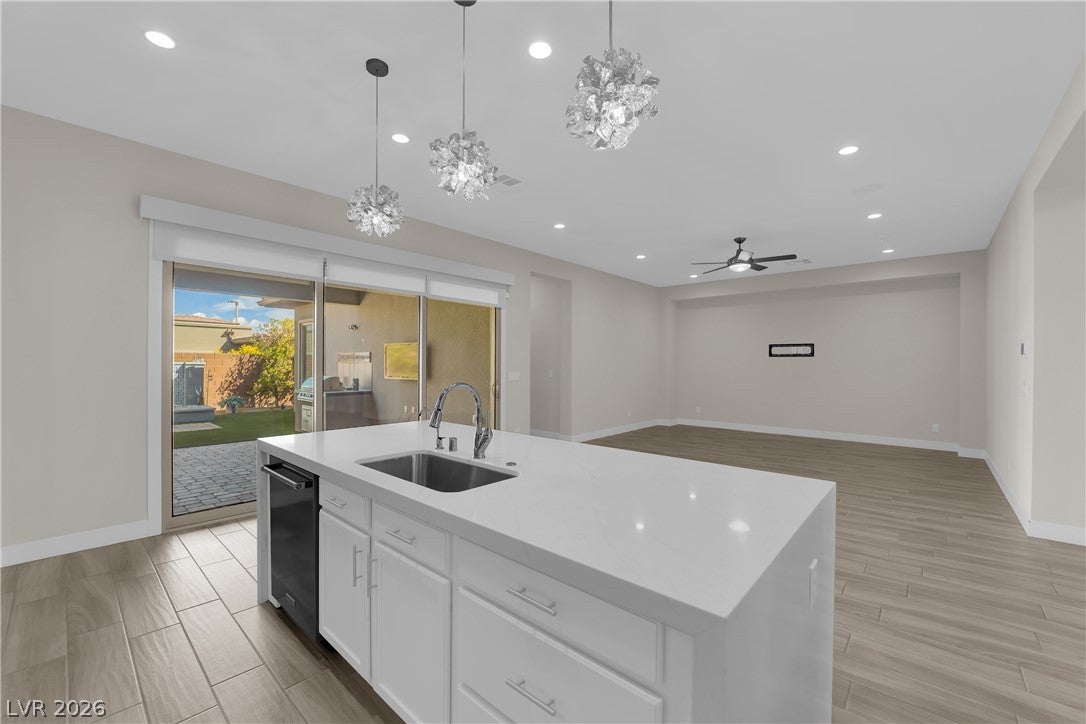
Welcome to this recently remodelled and highly upgraded single-story Toll Brothers home with dual primary bedroom suites, located in the prestigious guard gated community of Regency. This 3 bedrooms, and 3 full bathrooms home in one of Las Vegas premier guard-gated 55+ communities. The inviting curb appeal showcases modern architecture, smooth stucco, paver driveway and patio, and professionally designed low-maintenance desert landscaping. Inside, an open-concept floor plan is enhanced by oversized tile flooring, soaring ceilings, recessed lighting, plantation shutters, ceiling fans, and abundant natural light. The gourmet kitchen is the center piece of the home, featuring white cabinetry, quartz countertops, a dramatic waterfall island, stainless steel Energy Star appliances, designer tile backsplash, built-in microwave and oven, gas cooktop, wine refrigerator, and an owned water softener. A custom wet bar with built-in cabinetry located in the Den or office area creates the perfect space for entertaining. Dual primary suites offer direct backyard access, a spa-inspired bathroom with dual vanities, an oversized walk-in shower, and a generous walk-in closet. Secondary bedrooms provide privacy and flexibility for guests or a home office. Step outside to a covered patio with built-in BBQ, low-maintenance synthetic turf, tranquil water feature, paver patio, and fully fenced backyard designed for year-round enjoyment. Residents enjoy exceptional resort-style amenities including a guard-gated entrance, clubhouse, fitness center, indoor and outdoor pools, spa, recreation room, parks, playgrounds, and walking paths. Luxury, comfort, and low-maintenance living come together in this exceptional home.

Save
Ask
Tour
Hide
Share
Listing Snapshot
Price 
$995,000
Days On Site 
0 Days
Bedrooms 
3
Inside Area (SqFt) 
2,267 sqft
Total Baths 
3
Full Baths 
3
Partial Baths 
N/A
Lot Size 
0.15 Acres
Year Built 
2018
MLS® Number 
2819768
Status 
Active
Property Tax 
$7,212
HOA/Condo/Coop Fees 
$415 monthly
Sq Ft Source 
N/A
Friends & Family
Recent Activity
8 hours agoListing first seen on site
15 hours agoListing updated with changes from the MLS®
General Features
Acres 
0.15
Attached Garage 
Yes
Direction Faces 
South
Disclosures 
Covenants Restrictions Disclosure, Rv Restrictions
Garage 
Yes
Garage Spaces 
2
Green Energy Efficient 
DoorsWindowsHVAC
Parking 
AttachedGarageGarage Door OpenerPrivateStorage
Property Sub Type 
Single Family Residence
Security 
Security System OwnedGated Community
Sewer 
Public Sewer
SqFt Total 
2267
Style 
OneStory
Utilities 
Cable AvailableUnderground Utilities
Water Source 
Public
Zoning 
Single Family
Interior Features
Appliances 
Built-In Gas OvenDouble OvenDryerDishwasherGas CooktopDisposalMicrowaveRefrigeratorWater Softener OwnedWasher
Cooling 
Ceiling Fan(s)Central AirElectric
Flooring 
Tile
Furnished 
Unfurnished
Heating 
Natural GasCentralZoned
Interior 
Ceiling Fan(s)Master Downstairs
Laundry Features 
Gas Dryer HookupMain LevelLaundry Room
Window Features 
Window CoveringsInsulated WindowsPlantation ShuttersWindow Treatments
Bedroom 2 
Dimensions - 14x11Description - Ceiling Fan,Ceiling Light,Closet
Bedroom 3 
Dimensions - 16x14Description - Ceiling Fan,Ceiling Light,Walk-In Closet(s),With Bath
Den 
Dimensions - 13x14Description - Built-Ins,Ceiling Fan,Ceiling Light
Kitchen 
Dimensions - 13x20Description - Custom Cabinets,Island,Pantry,Quartz Countertops,Tile Flooring
Living Room 
Dimensions - 21x17Description - Entry Foyer,Formal,Surround Sound
PrimaryBathroom 
Dimensions - 8x13Description - Double Sink,Separate Shower
PrimaryBedroom 
Dimensions - 17x13Description - 2 Pbr's,Ceiling Fan,Ceiling Light,Walk-In Closet(s)
Save
Ask
Tour
Hide
Share
Exterior Features
Exterior 
Built-in BarbecueBarbecuePrivate Yard
Fencing 
BrickBack Yard
Lot Features 
Landscaped
Patio And Porch 
PatioCovered
Pool Features 
AssociationCommunity
Roof 
Tile
Windows/Doors 
Window CoveringsInsulated WindowsPlantation ShuttersWindow Treatments
Community Features
Association Amenities 
ClubhouseFitness CenterGatedBarbecueParkPoolSpa/Hot TubSecurityTennis Court(s)
Association Fee 
$65.0
Association Fee Frequency 
Monthly
Additional Association Fee 
$350.0
Additional Association Fee Frequency 
Monthly
Community Features 
PoolGated
Senior Community 
Yes
Horse Property 
None
Financing Terms Available 
CashConventionalVA Loan
Schools
School District
Unknown
Elementary School
Bunker, Berkeley L.,Bunker, Berkeley L.
Middle School
Faiss, Wilbur & Theresa
High School
Sierra Vista High
Listing courtesy of Huntington & Ellis, A Real Est (702) 348-9664


Listing information is provided by Participants of the Greater Las Vegas Association of Realtors. IDX information is provided exclusively for personal, non-commercial use, and may not be used for any purpose other than to identify prospective properties consumers may be interested in purchasing. Information is deemed reliable but not guaranteed. Copyright 2026, Greater Las Vegas Association of Realtors.
Last checked: 2026-09-18 09:46 AM UTC

Neighborhood & Commute
Source: Walkscore
Disclosure: Community information and market data powered by Constellation Data Labs. Information is deemed reliable but not guaranteed.
Save
Ask
Tour
Hide
Share