Save
Ask
Tour
Hide
Share
$405,000
New Listing

6521 Alfalfa Ridge Avenue
Las Vegas, NV 89141

For Sale|Single Family Residence|Active
4
Beds
3
Total Baths
2
Full Baths
1
Partial Bath
1,550
SqFt
$261
/SqFt
2007
Built
Subdivision:
Erie & Torrey Pines
County:
Clark
Listing courtesy of Signature Real Estate Group (702) 375-4433
6521 Alfalfa Ridge Avenue6521 Alfalfa Ridge Avenue6521 Alfalfa Ridge Avenue6521 Alfalfa Ridge Avenue
Save
Ask
Tour
Hide
Share

Mortgage Calculator

Monthly Payment (Est.)

Enter an interest rate to see your estimated monthly payment.
Calculator powered by Showcase IDX, a Constellation1 Company. Copyright ©2026 Information is deemed reliable but not guaranteed.

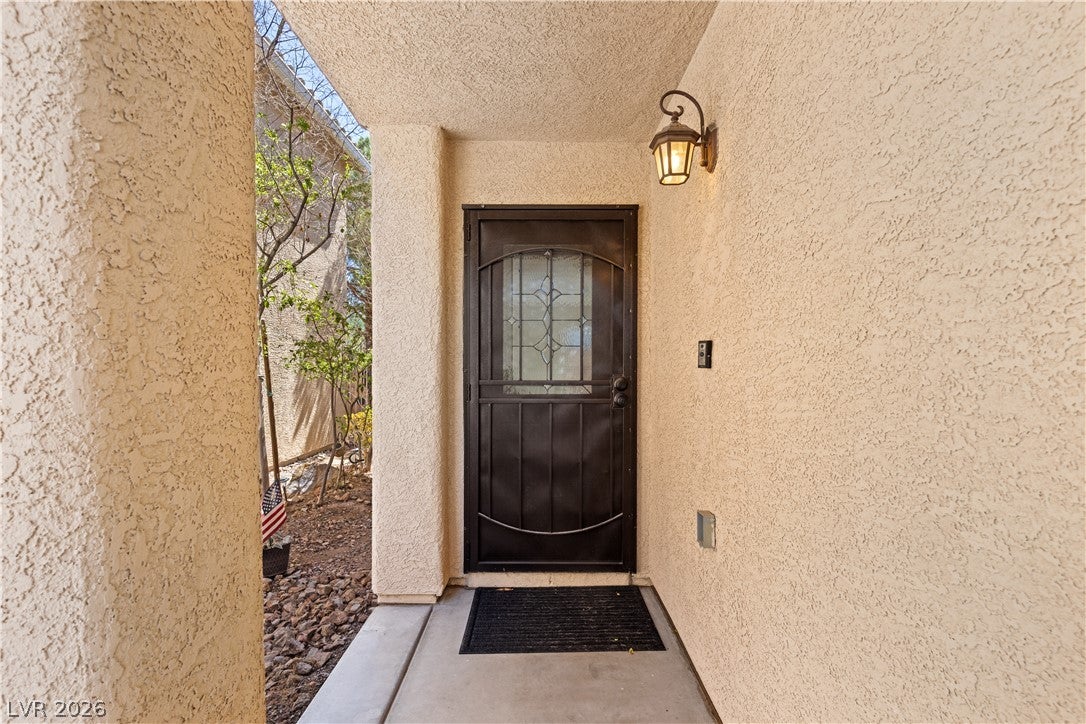
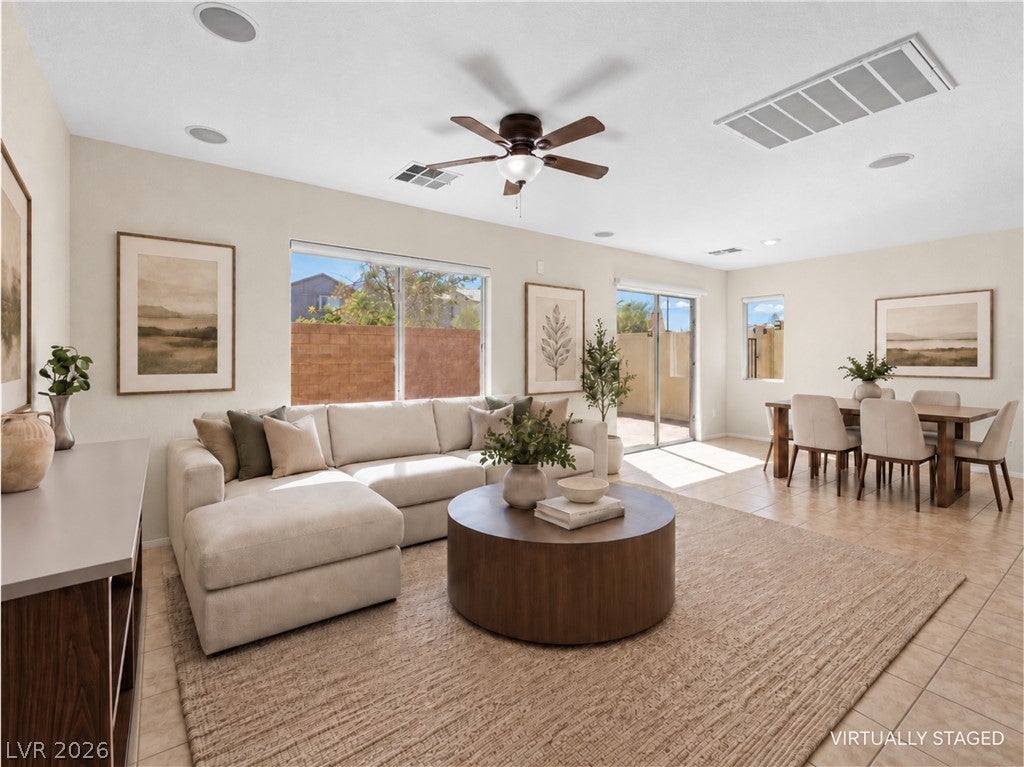
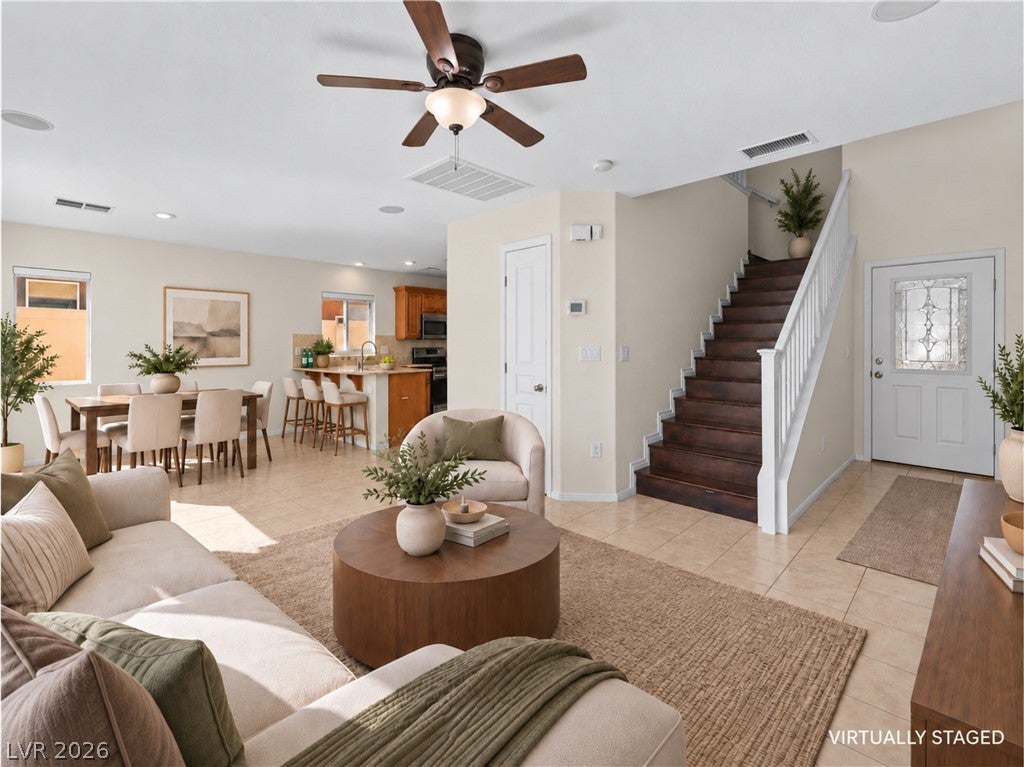
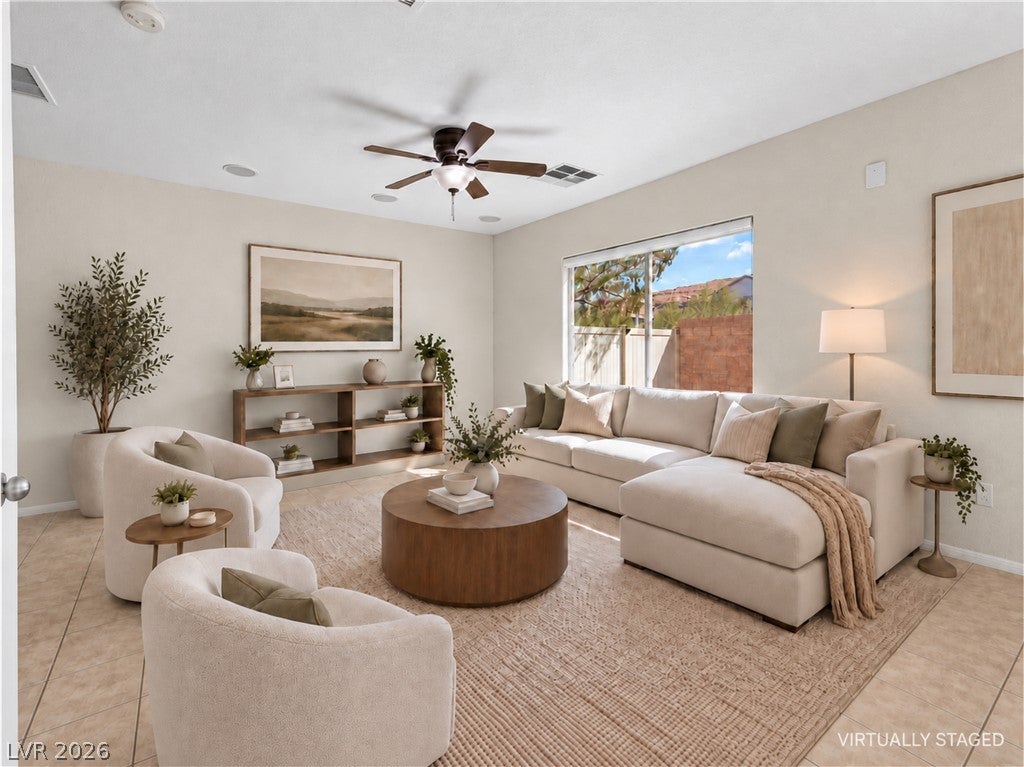
This exquisite 4-bedroom, 2.5-bath residence in Southwest Las Vegas exemplifies refined, flexible living. Thoughtfully designed with an open-concept layout, the home features freshly painted interiors in soft, sophisticated neutrals that create a bright, airy atmosphere throughout the main living spaces. The expansive living and dining areas flow seamlessly into the kitchen, offering an ideal setting for both gatherings and elevated entertaining. Upstairs, four generously proportioned bedrooms provide exceptional versatility perfect for a private primary suite, dedicated home office, guest quarters, or creative studio space. The primary bedroom stands apart as a true retreat, showcasing a vaulted ceiling and abundant natural light that invites endless possibilities for personalization. A distinctive feature that sets this home above the rest, is its attached two-car garage, equipped with a dedicated mini-split air conditioning system. This climate-controlled space transforms the garage into a year-round sanctuary, whether envisioned as a private fitness studio, luxury workshop, or curated hobby space offering both function and comfort even during the peak of summer. Outside, easy to maintain landscaping enhances the home’s crisp, sophisticated curb appeal. Ideally positioned in the growing Southwest Las Vegas community.

Save
Ask
Tour
Hide
Share
Listing Snapshot
Price 
$405,000
Days On Site 
0 Days
Bedrooms 
4
Inside Area (SqFt) 
1,550 sqft
Total Baths 
3
Full Baths 
2
Partial Baths 
1
Lot Size 
0.07 Acres
Year Built 
2007
MLS® Number 
2819530
Status 
Active
Property Tax 
$2,003
HOA/Condo/Coop Fees 
$47 monthly
Sq Ft Source 
N/A
Friends & Family
Recent Activity
4 hours agoListing first seen on site
11 hours agoListing updated with changes from the MLS®
General Features
Acres 
0.07
Attached Garage 
Yes
Direction Faces 
North
Disclosures 
Covenants Restrictions Disclosure
Garage 
Yes
Garage Spaces 
2
Parking 
AttachedGarageInside EntrancePrivate
Property Sub Type 
Single Family Residence
Sewer 
Public Sewer
SqFt Total 
1550
Style 
TwoStory
Utilities 
Underground Utilities
Water Source 
Public
Zoning 
Single Family
Interior Features
Appliances 
DryerDishwasherDisposalGas RangeMicrowaveRefrigeratorTankless Water HeaterWasherWater Heater
Cooling 
Ceiling Fan(s)Central AirElectric
Flooring 
CarpetLaminateTile
Furnished 
Unfurnished
Heating 
Natural Gas
Interior 
Ceiling Fan(s)
Laundry Features 
Gas Dryer HookupMain LevelLaundry Room
Window Features 
Window CoveringsBlinds
Bedroom 2 
Dimensions - 13x11Description - Ceiling Fan,Ceiling Light,Walk-In Closet(s)
Bedroom 3 
Dimensions - 11x10Description - Ceiling Fan,Ceiling Light,Closet
Bedroom 4 
Dimensions - 10x10Description - Ceiling Fan,Ceiling Light,Closet
Dining Room 
Dimensions - 11x10Description - Breakfast Nook/Eating Area,Dining Area,Kitchen/Dining Room Combo,Living Room/Dining Combo
Kitchen 
Dimensions - 12x9Description - Breakfast Bar/Counter,Custom Cabinets,Pantry,Tile Flooring
Living Room 
Dimensions - 15x11Description - Entry Foyer,Surround Sound
Loft 
Dimensions - 9x6Description - Other
PrimaryBathroom 
Description - Double Sink,Shower Only
PrimaryBedroom 
Dimensions - 15x13Description - Ceiling Fan,Ceiling Light,Upstairs,Walk-In Closet(s)
Save
Ask
Tour
Hide
Share
Exterior Features
Construction Details 
FrameStucco
Exterior 
Private Yard
Fencing 
BlockBack YardVinyl
Lot Features 
Landscaped
Roof 
Tile
View 
None
Waterview 
None
Windows/Doors 
Window CoveringsBlinds
Community Features
Association Fee 
$141.0
Association Fee Frequency 
Quarterly
Horse Property 
None
Financing Terms Available 
CashConventionalFHAVA Loan
Schools
School District
Unknown
Elementary School
Frias, Charles & Phyllis,Frias, Charles & Phyllis
Middle School
Tarkanian
High School
Desert Oasis
Listing courtesy of Signature Real Estate Group (702) 375-4433


Listing information is provided by Participants of the Greater Las Vegas Association of Realtors. IDX information is provided exclusively for personal, non-commercial use, and may not be used for any purpose other than to identify prospective properties consumers may be interested in purchasing. Information is deemed reliable but not guaranteed. Copyright 2026, Greater Las Vegas Association of Realtors.
Last checked: 2026-09-24 02:27 AM UTC

Neighborhood & Commute
Source: Walkscore
Disclosure: Community information and market data powered by Constellation Data Labs. Information is deemed reliable but not guaranteed.
Save
Ask
Tour
Hide
Share