Save
Ask
Tour
Hide
Share
$590,000
New Listing

1317 E St Louis Avenue A
Las Vegas, NV 89104

For Sale|Condominium|Active
4
Beds
4
Total Baths
3
Full Baths
1
Partial Bath
2,620
SqFt
$225
/SqFt
1978
Built
Subdivision:
Marycrest Manor 1
County:
Clark
Listing courtesy of Real Broker LLC (702) 813-1770
1317 E St Louis Avenue A1317 E St Louis Avenue A1317 E St Louis Avenue A1317 E St Louis Avenue A
Save
Ask
Tour
Hide
Share

Mortgage Calculator

Monthly Payment (Est.)

Enter an interest rate to see your estimated monthly payment.
Calculator powered by Showcase IDX, a Constellation1 Company. Copyright ©2026 Information is deemed reliable but not guaranteed.

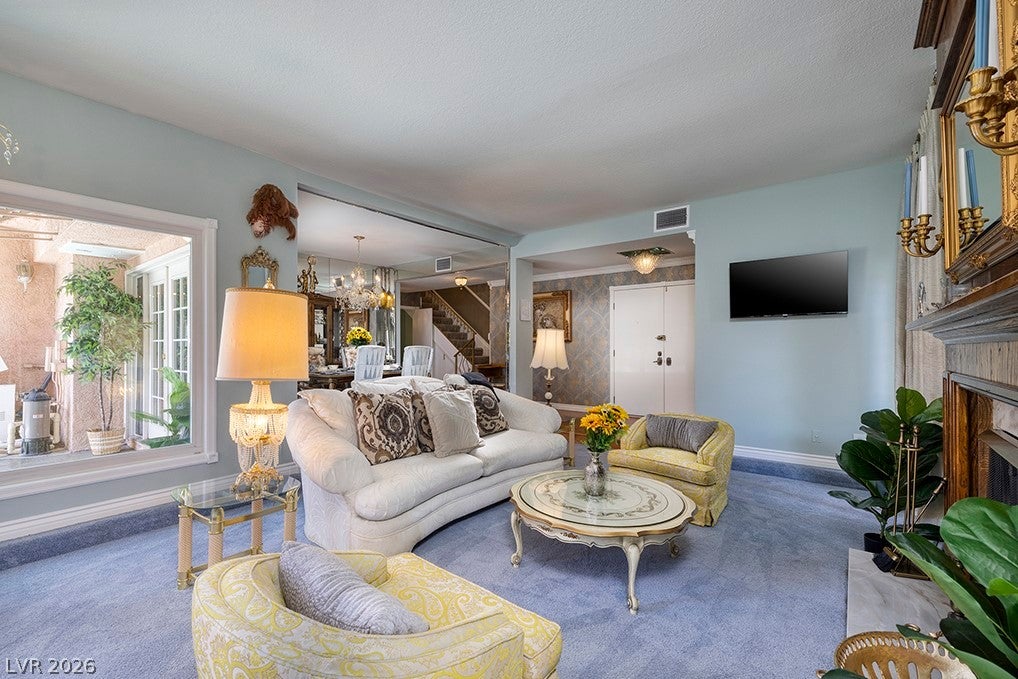
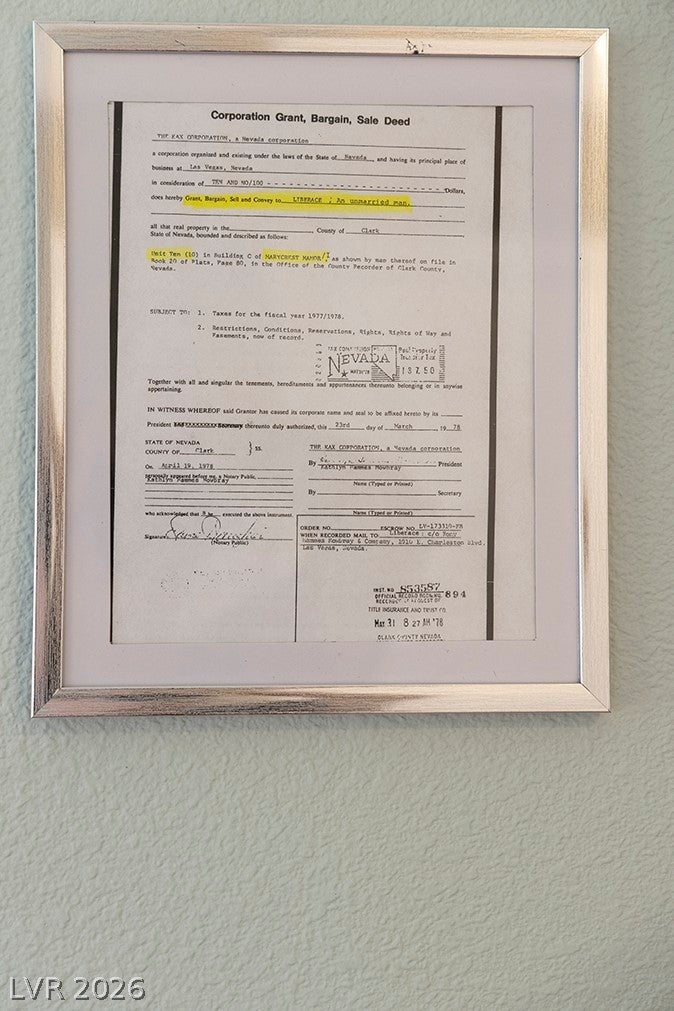
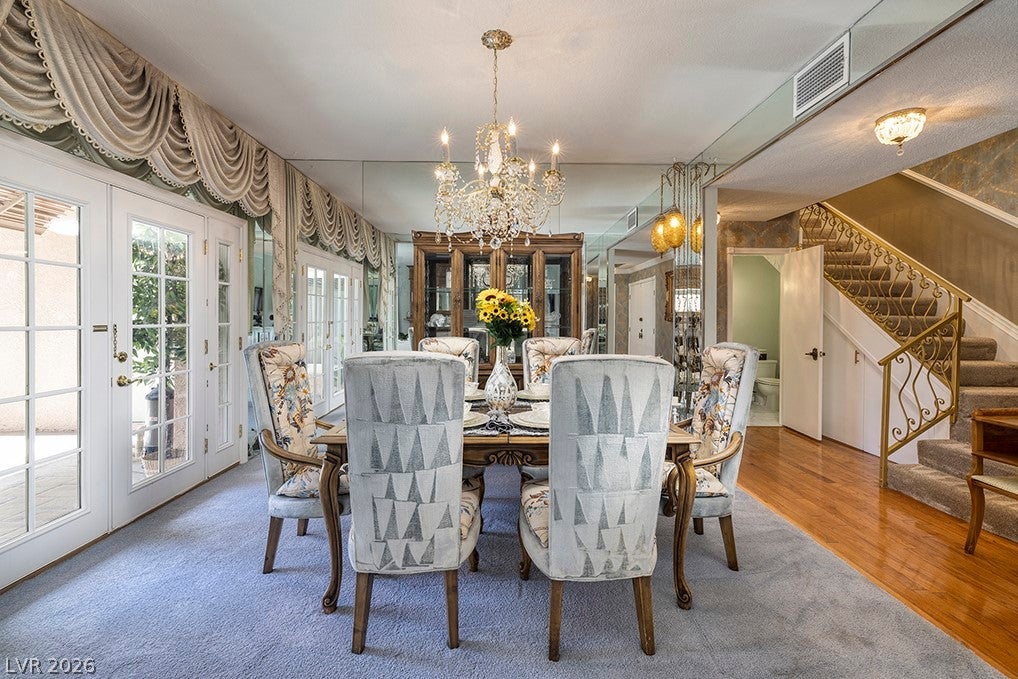
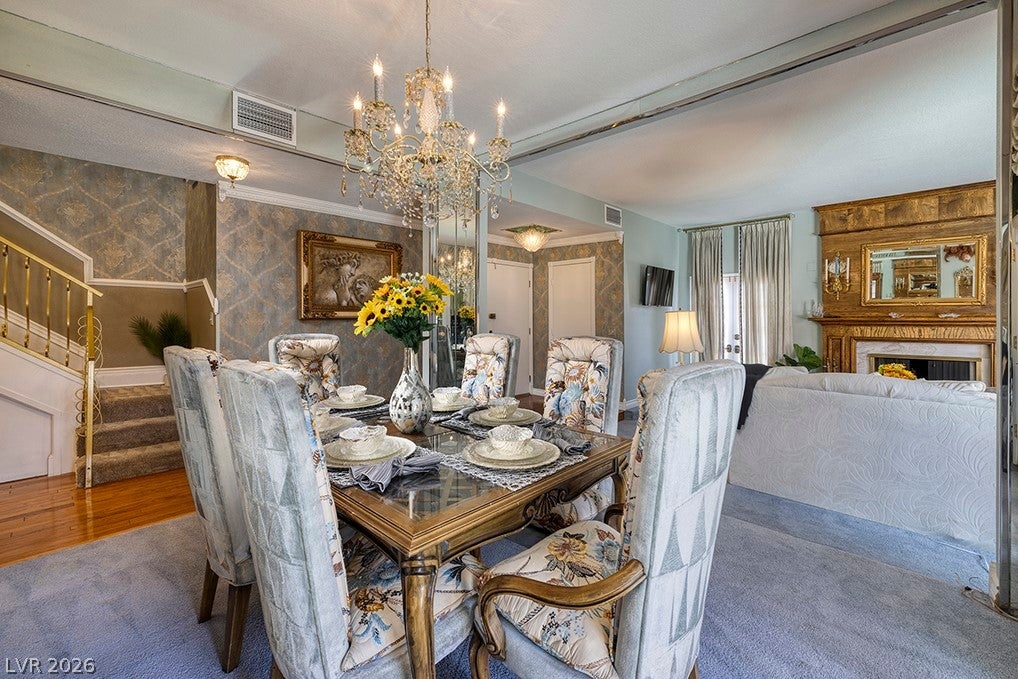
HOLLYWOOD REGENCY PERFECTION — FORMERLY OWNED BY LIBERACE HIMSELF. An extraordinary opportunity to own a beautifully preserved piece of Las Vegas history, where glamorous period details meet exceptional condition and modern comfort. The first floor opens to a formal living room with gas fireplace and courtyard access to a covered outdoor dining area and heated in-ground spa. A formal dining room retains its fabulous era-original chandelier, while the kitchen features hardwood flooring, breakfast nook and induction cooking, plus a separate covered patio. The 2-car garage offers epoxy flooring and abundant storage. Upstairs, the primary suite features a fireplace, walk-in closet plus second closet, and three balconies—including one framing a spectacular view of the Stratosphere. Two additional bedrooms share a full bath and balcony. And then there is the showstopper: a dramatic Great Room, currently used as a fourth bedroom/second primary suite, with black marble flooring, an extraordinary mirrored bar, en-suite bath and fabulous swag lighting—pure vintage Vegas glamour. From the fireplaces and balconies to the laundry chute and wonderfully preserved period details, this residence is filled with character that simply cannot be recreated. Exceptional condition. Remarkable history. Unmistakable Hollywood Regency. And a genuine connection to one of the most iconic entertainers in Las Vegas history—Liberace.

Save
Ask
Tour
Hide
Share
Listing Snapshot
Price 
$590,000
Days On Site 
0 Days
Bedrooms 
4
Inside Area (SqFt) 
2,620 sqft
Total Baths 
4
Full Baths 
3
Partial Baths 
1
Lot Size 
0.0999 Acres
Year Built 
1978
MLS® Number 
2819517
Status 
Active
Property Tax 
$1,148
HOA/Condo/Coop Fees 
$480 monthly
Sq Ft Source 
N/A
Friends & Family
Recent Activity
7 hours agoListing first seen on site
14 hours agoListing updated with changes from the MLS®
General Features
Acres 
0.0999
Attached Garage 
Yes
Direction Faces 
South
Disclosures 
Principal Is Real Estate Licensed, Covenants Restrictions Disclosure
Garage 
Yes
Garage Spaces 
2
Green Energy Efficient 
Windows
Parking 
AttachedGarageGarage Door OpenerInside EntrancePrivateStorage
Property Sub Type 
Condominium
Sewer 
Public Sewer
SqFt Total 
2620
Style 
TwoStory
Utilities 
Cable Available
Water Source 
Public
Zoning 
Multi-Family
Interior Features
Appliances 
Built-In Electric OvenDryerDishwasherElectric CooktopDisposalMicrowaveRefrigeratorWasher
Cooling 
Ceiling Fan(s)Central AirElectric
Fireplace 
Yes
Fireplace Features 
GasLiving RoomMaster Bedroom
Fireplaces 
2
Flooring 
CarpetHardwoodMarbleTile
Heating 
Natural GasCentral
Interior 
Ceiling Fan(s)
Laundry Features 
Gas Dryer HookupMain LevelLaundry Room
Spa 
Yes
Window Features 
Window CoveringsDouble Pane WindowsDrapesWindow Treatments
Bedroom 2 
Dimensions - 14x12Description - Ceiling Fan,Ceiling Light,Upstairs,Walk-In Closet(s)
Bedroom 3 
Dimensions - 12x12Description - Ceiling Fan,Ceiling Light,Closet,Upstairs,With Bath
Dining Room 
Dimensions - 10x8Description - Formal Dining Room,Living Room/Dining Combo
Great Room 
Dimensions - 16x13Description - Upstairs,Wet Bar
Kitchen 
Description - Breakfast Bar/Counter,Breakfast Nook/Eating Area,Corian Countertops,Custom Cabinets,Hardwood Flooring,Stainless Steel Appliances
Living Room 
Dimensions - 15x13Description - Formal,Front
PrimaryBathroom 
Description - Double Sink,Separate Shower,Separate Tub
PrimaryBedroom 
Dimensions - 18x18Description - Balcony,Ceiling Fan,Ceiling Light,Closet,Mirrored Door,Upstairs,Walk-In Closet(s)
Save
Ask
Tour
Hide
Share
Exterior Features
Exterior 
Balcony
Fencing 
BlockPartial
Lot Features 
Corner LotLandscaped
Patio And Porch 
DeckPatioCovered
Pool Features 
Community
Roof 
Shake
Spa 
Yes
Spa Features 
In Ground
View 
City
Waterview 
City
Windows/Doors 
Window CoveringsDouble Pane WindowsDrapesWindow Treatments
Community Features
Association Amenities 
PoolTennis Court(s)
Association Fee 
$480.0
Association Fee Frequency 
Monthly
Community Features 
Pool
Horse Property 
None
Financing Terms Available 
CashConventionalFHAVA Loan
Roads 
Paved
Schools
School District
Unknown
Elementary School
Crestwood,Crestwood
Middle School
Fremont John C.
High School
Valley
Listing courtesy of Real Broker LLC (702) 813-1770


Listing information is provided by Participants of the Greater Las Vegas Association of Realtors. IDX information is provided exclusively for personal, non-commercial use, and may not be used for any purpose other than to identify prospective properties consumers may be interested in purchasing. Information is deemed reliable but not guaranteed. Copyright 2026, Greater Las Vegas Association of Realtors.
Last checked: 2026-09-27 10:06 PM UTC

Neighborhood & Commute
Source: Walkscore
Disclosure: Community information and market data powered by Constellation Data Labs. Information is deemed reliable but not guaranteed.
Save
Ask
Tour
Hide
Share