Save
Ask
Tour
Hide
Share
$375,000
New Listing

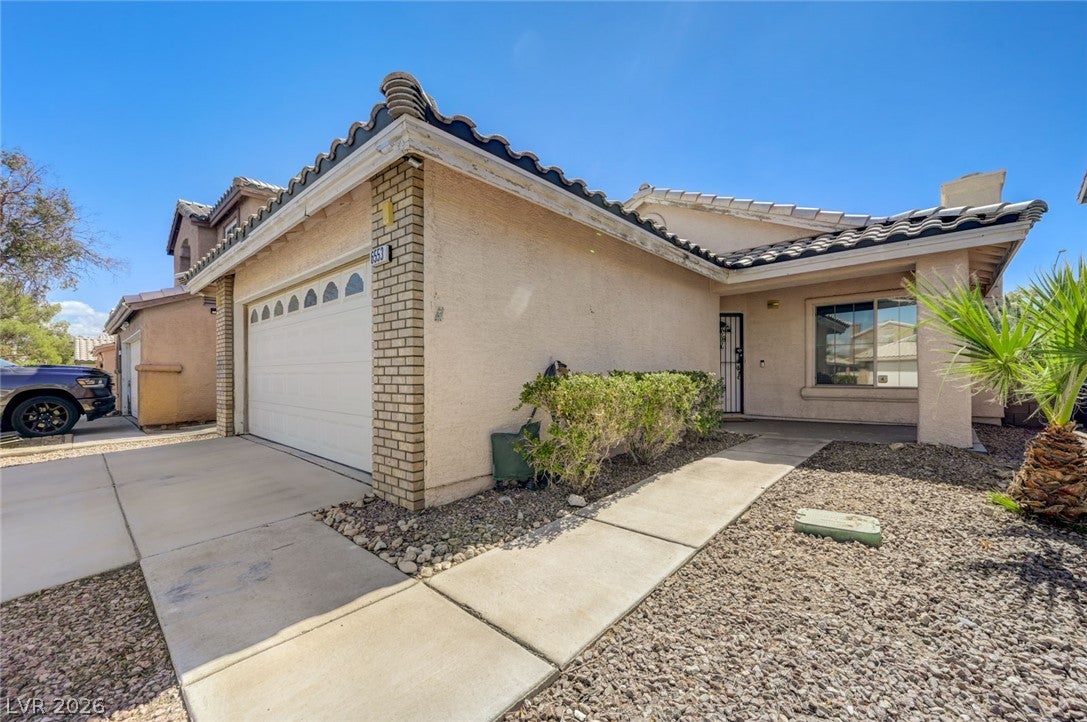
6553 Wild River Drive
Las Vegas, NV 89108

For Sale|Single Family Residence|Active
3
Beds
2
Total Baths
1
Full Bath
1
Partial Bath
1,300
SqFt
$288
/SqFt
1994
Built
Subdivision:
Rainbow Vista #14 Lewis Homes
County:
Clark
Listing courtesy of Heidel Realty (702) 820-2200
6553 Wild River Drive6553 Wild River Drive6553 Wild River Drive6553 Wild River Drive
Save
Ask
Tour
Hide
Share

Mortgage Calculator

Monthly Payment (Est.)

Enter an interest rate to see your estimated monthly payment.
Calculator powered by Showcase IDX, a Constellation1 Company. Copyright ©2026 Information is deemed reliable but not guaranteed.

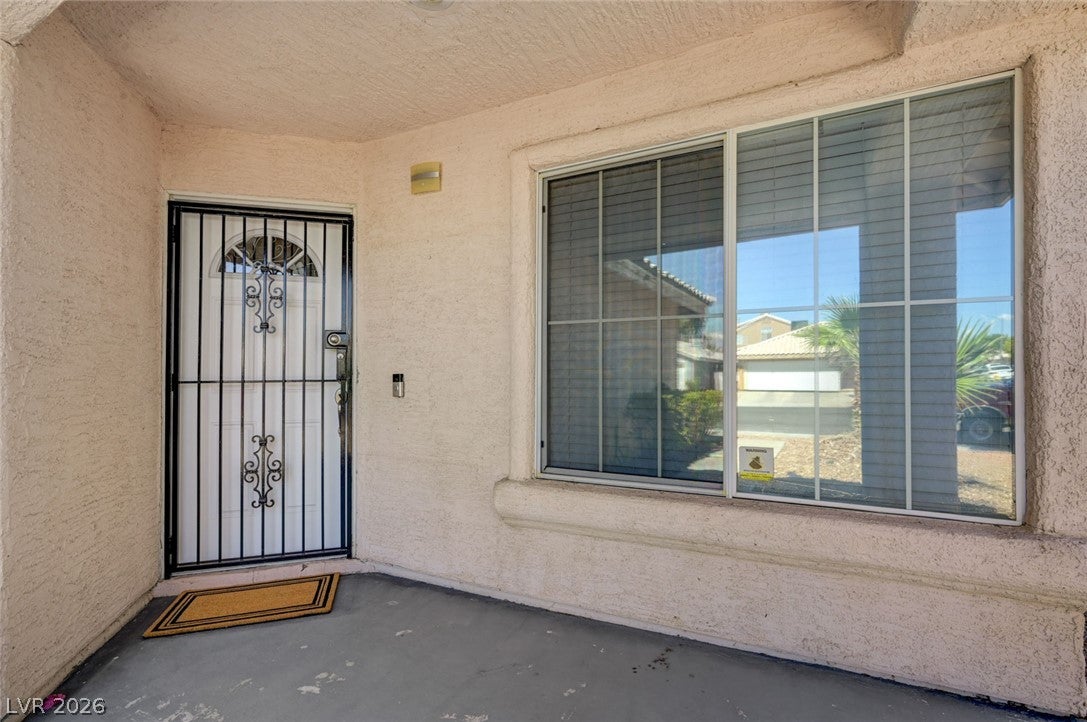
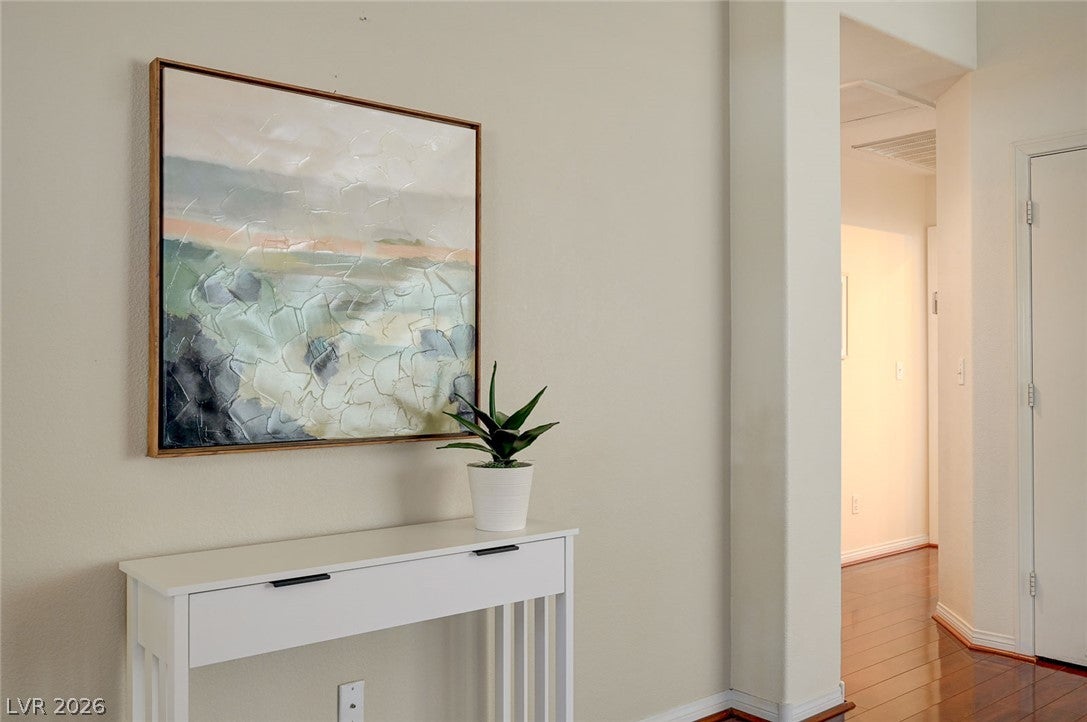
Wonderful single story home with 3 bedrooms and two baths! Polished hardwood like floors and vaulted ceilings frame the versatile main living area with a cozy fireplace. The adjacent kitchen features granite countertops, classic wood cabinetry, tile flooring, a gas range, and a mosaic tile backsplash. A sunlit breakfast nook with a vaulted ceiling and tile flooring sits just off the cooking space, offering sliding glass door access to the outside. Crown molding accents the welcoming entryway foyer. A dedicated laundry room with ample wooden cabinetry offers convenient utility storage. Step outside to a private, enclosed backyard bounded by a secure block fence. A shaded, covered concrete patio under a protective metal awning overlooks a low-maintenance gravel yard complete with a flagstone pathway. This outdoor setting is further enhanced by convenient back yard access and a tidy gravel side yard pathway.

Save
Ask
Tour
Hide
Share
Listing Snapshot
Price 
$375,000
Days On Site 
0 Days
Bedrooms 
3
Inside Area (SqFt) 
1,300 sqft
Total Baths 
2
Full Baths 
1
Partial Baths 
1
Lot Size 
0.09 Acres
Year Built 
1994
MLS® Number 
2819469
Status 
Active
Property Tax 
$1,872
HOA/Condo/Coop Fees 
N/A
Sq Ft Source 
N/A
Friends & Family
Recent Activity
5 hours agoListing first seen on site
12 hours agoListing updated with changes from the MLS®
General Features
Acres 
0.09
Attached Garage 
Yes
Direction Faces 
North
Garage 
Yes
Garage Spaces 
2
Parking 
AttachedGaragePrivate
Property Sub Type 
Single Family Residence
Sewer 
Public Sewer
SqFt Total 
1300
Style 
OneStory
Utilities 
Underground Utilities
Water Source 
Public
Zoning 
Single Family
Interior Features
Appliances 
Built-In Gas OvenDryerDisposalRefrigeratorWasher
Cooling 
Ceiling Fan(s)Central AirElectric
Fireplace 
Yes
Fireplace Features 
GasLiving Room
Fireplaces 
1
Flooring 
Ceramic TileLaminateTile
Furnished 
Unfurnished
Heating 
Natural GasCentral
Interior 
Ceiling Fan(s)Master Downstairs
Laundry Features 
Gas Dryer HookupLaundry Room
Window Features 
Window Coverings
Bedroom 2 
Dimensions - 13x10Description - Closet
Bedroom 3 
Dimensions - 10x9Description - Closet,Downstairs
Kitchen 
Description - Breakfast Bar/Counter,Marble/Stone Countertops
Living Room 
Dimensions - 24x17Description - Front
PrimaryBedroom 
Dimensions - 18x13Description - Ceiling Fan,Closet
Save
Ask
Tour
Hide
Share
Exterior Features
Exterior 
Private Yard
Fencing 
BlockBack Yard
Lot Features 
Landscaped
Roof 
Tile
Windows/Doors 
Window Coverings
Community Features
Association Amenities 
None
Horse Property 
None
Financing Terms Available 
CashConventionalFHAVA Loan
Roads 
Paved
Schools
School District
Unknown
Elementary School
Pitman, Vail,Pitman, Vail
Middle School
Garside Frank F.
High School
Western
Listing courtesy of Heidel Realty (702) 820-2200


Listing information is provided by Participants of the Greater Las Vegas Association of Realtors. IDX information is provided exclusively for personal, non-commercial use, and may not be used for any purpose other than to identify prospective properties consumers may be interested in purchasing. Information is deemed reliable but not guaranteed. Copyright 2026, Greater Las Vegas Association of Realtors.
Last checked: 2026-09-21 10:42 PM UTC

Neighborhood & Commute
Source: Walkscore
Disclosure: Community information and market data powered by Constellation Data Labs. Information is deemed reliable but not guaranteed.
Save
Ask
Tour
Hide
Share