Save
Ask
Tour
Hide
Share
$639,000
New Listing

9912 Rosamond Drive
Las Vegas, NV 89134

For Sale|Single Family Residence|Active
2
Beds
2
Total Baths
2
Full Baths
1,653
SqFt
$387
/SqFt
1993
Built
Subdivision:
Sun City Las Vegas
County:
Clark
Listing courtesy of Sphere Real Estate (702) 960-9527
9912 Rosamond Drive9912 Rosamond Drive9912 Rosamond Drive9912 Rosamond Drive
Save
Ask
Tour
Hide
Share

Mortgage Calculator

Monthly Payment (Est.)

$2,915
Calculator powered by Showcase IDX, a Constellation1 Company. Copyright ©2026 Information is deemed reliable but not guaranteed.

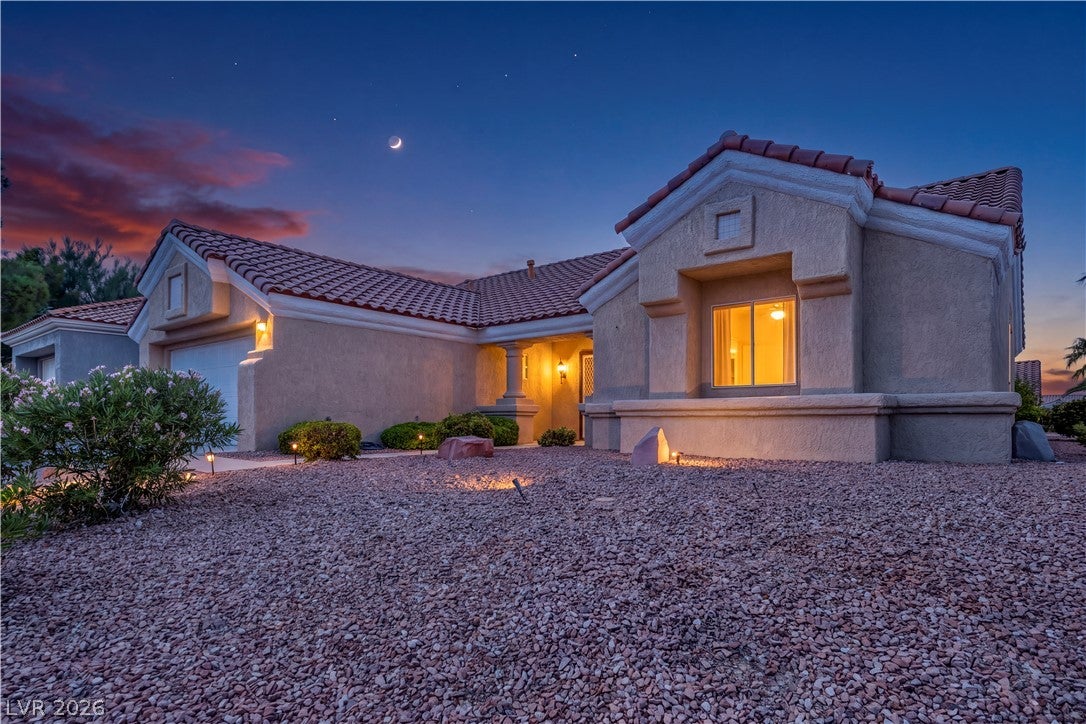
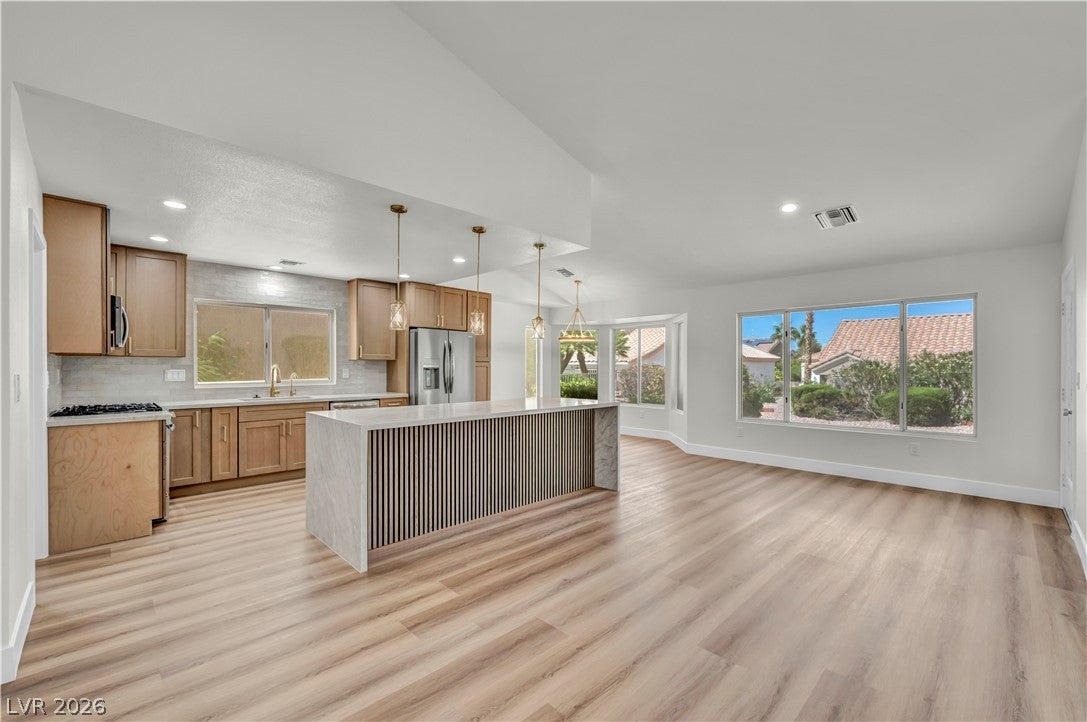
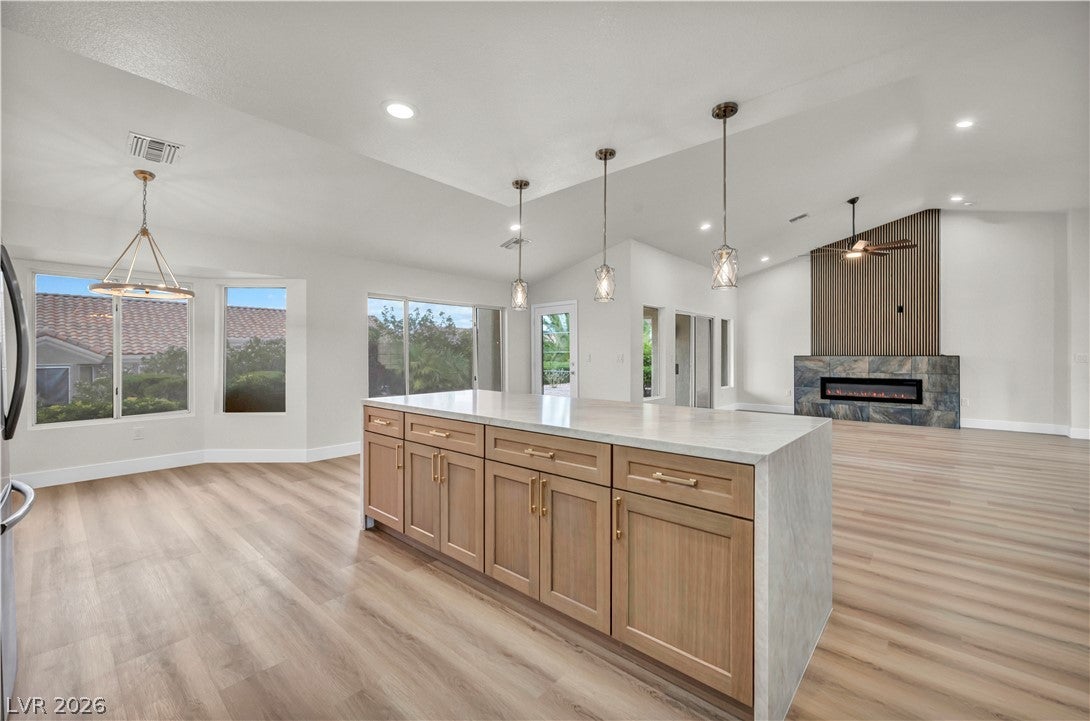
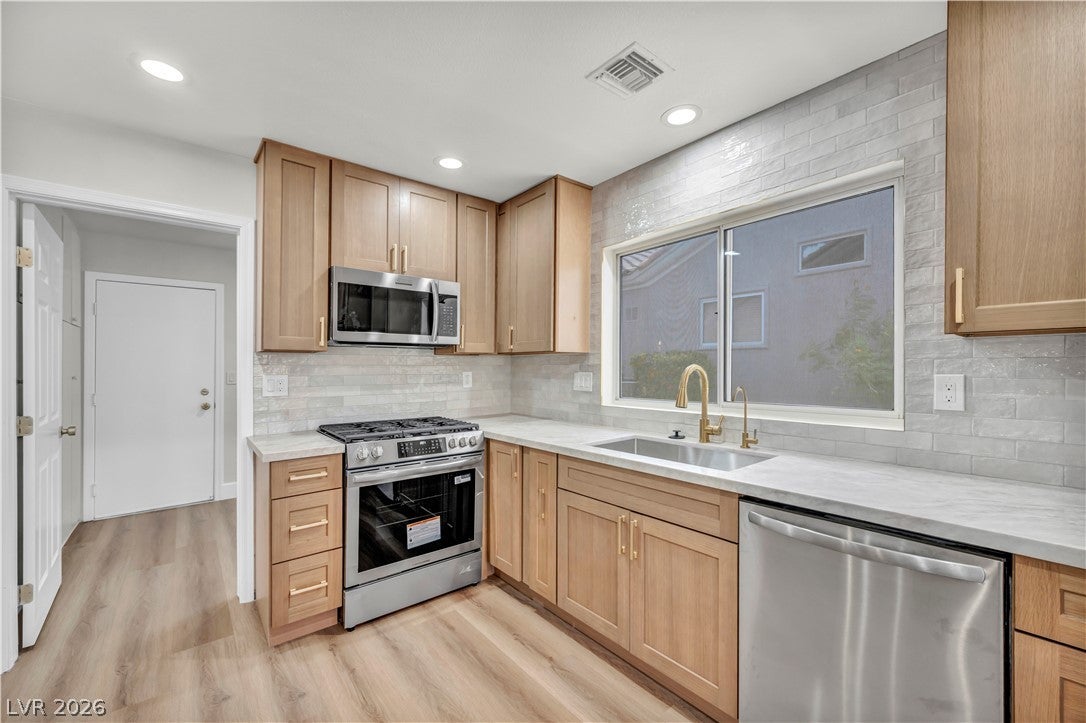
Open House Thursday September 24th and Sunday September 27th from 10-4. FULLY REMODELED & MOVE-IN READY! This beautifully renovated Sun City Summerlin home offers a fresh, modern interior with thoughtfully selected finishes throughout. Step inside to a bright, open floor plan featuring new luxury-style flooring, fresh interior paint, updated lighting and contemporary fixtures. The showpiece kitchen has been completely transformed with beautiful light wood cabinetry, an oversized center island, stone countertops, designer tile backsplash, stainless-steel appliances and stylish pendant lighting—creating a clean, upscale space perfect for both everyday living and entertaining. The renovation continues throughout the home with beautifully updated bathrooms, modern vanities, upgraded tile and fixtures, refreshed bedrooms and contemporary finishes throughout. Large windows and multiple bay-window areas bring in an abundance of natural light and complement the home's spacious layout. Outside, enjoy low-maintenance desert landscaping, mature landscaping, multiple outdoor living areas and a private backyard setting. The attractive single-story exterior, tile roof and two-car garage complete the package. Located in Sun City Summerlin, this home combines a fully remodeled, contemporary interior with the lifestyle and amenities of one of Las Vegas' most established 55+ communities. The surrounding community features golf and recreational amenities visible in the property tour. Nothing left to do but move in and enjoy!

Save
Ask
Tour
Hide
Share
Listing Snapshot
Price 
$639,000
Days On Site 
0 Days
Bedrooms 
2
Inside Area (SqFt) 
1,653 sqft
Total Baths 
2
Full Baths 
2
Partial Baths 
N/A
Lot Size 
0.16 Acres
Year Built 
1993
MLS® Number 
2819439
Status 
Active
Property Tax 
$2,779
HOA/Condo/Coop Fees 
$231 monthly
Sq Ft Source 
N/A
Friends & Family
Recent Activity
4 hours agoListing first seen on site
11 hours agoListing updated with changes from the MLS®
General Features
Acres 
0.16
Attached Garage 
Yes
Direction Faces 
South
Disclosures 
Covenants Restrictions Disclosure
Garage 
Yes
Garage Spaces 
2
Green Energy Efficient 
Windows
Parking 
AttachedGarageGolf Cart GarageInside EntrancePrivateStorageGuest
Property Sub Type 
Single Family Residence
Sewer 
Public Sewer
SqFt Total 
1653
Style 
OneStory
Utilities 
Underground Utilities
Water Source 
Public
Zoning 
Single Family
Interior Features
Appliances 
Built-In Gas OvenDishwasherDisposalMicrowaveRefrigeratorWater Softener Owned
Cooling 
Central AirElectric
Fireplace 
Yes
Fireplace Features 
ElectricLiving Room
Fireplaces 
1
Flooring 
Vinyl
Furnished 
Unfurnished
Heating 
Natural GasCentral
Interior 
Master Downstairs
Laundry Features 
Gas Dryer HookupMain Level
Window Features 
Double Pane Windows
Bedroom 2 
Dimensions - 12x11Description - Ceiling Fan,Closet,Downstairs
Kitchen 
Description - Breakfast Bar/Counter,Island,Lighting Recessed,Luxury Vinyl Plank,Quartz Countertops,Stainless Steel Appliances,Vaulted Ceiling
PrimaryBathroom 
Description - Double Sink,Separate Shower,Shower Only
PrimaryBedroom 
Dimensions - 14x13Description - Ceiling Light,Closet
Save
Ask
Tour
Hide
Share
Exterior Features
Fencing 
Partial
Lot Features 
Sprinklers In RearSprinklers In FrontLandscaped
Patio And Porch 
PatioCovered
Pool Features 
Community
Roof 
Tile
Windows/Doors 
Double Pane Windows
Community Features
Association Amenities 
Fitness CenterGolf CourseBarbecueParkPoolSpa/Hot Tub
Association Fee 
$231.0
Association Fee Frequency 
Monthly
Community Features 
Pool
Senior Community 
Yes
Horse Property 
None
Financing Terms Available 
CashConventionalFHAVA Loan
Schools
School District
Unknown
Elementary School
Lummis, William,Lummis, William
Middle School
Becker
High School
Palo Verde
Listing courtesy of Sphere Real Estate (702) 960-9527


Listing information is provided by Participants of the Greater Las Vegas Association of Realtors. IDX information is provided exclusively for personal, non-commercial use, and may not be used for any purpose other than to identify prospective properties consumers may be interested in purchasing. Information is deemed reliable but not guaranteed. Copyright 2026, Greater Las Vegas Association of Realtors.
Last checked: 2026-09-17 09:07 AM UTC

Neighborhood & Commute
Source: Walkscore
Disclosure: Community information and market data powered by Constellation Data Labs. Information is deemed reliable but not guaranteed.
Save
Ask
Tour
Hide
Share