

Save
Ask
Tour
Hide
$350,000
New Listing
1604 Lewis AvenueLas Vegas, NV 89101
For Sale|Single Family Residence|Active
3
Beds
2
Total Baths
2
Full Baths
816
SqFt
$429
/SqFt
1942
Built
Subdivision:
Mayfair Tr #1
County:
Clark
Listing courtesy of Galindo Group Real Estate (702) 325-3116
Save
Ask
Tour
Hide
Mortgage Calculator
Monthly Payment (Est.)
$1,597Calculator powered by Showcase IDX, a Constellation1 Company. Copyright ©2026 Information is deemed reliable but not guaranteed.
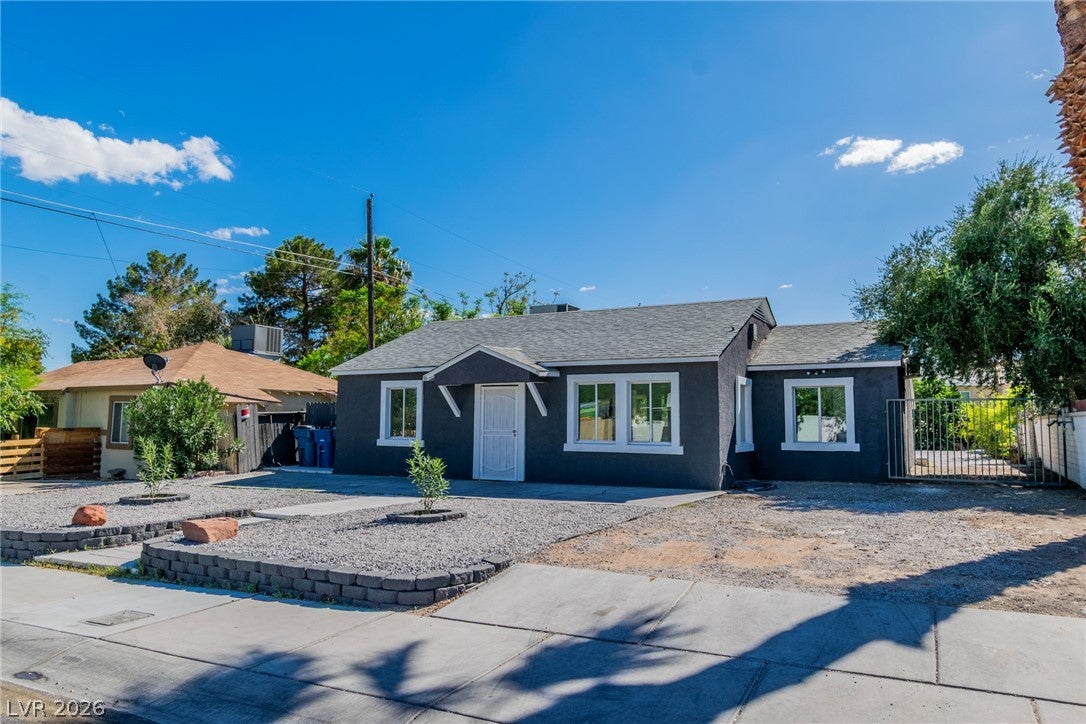
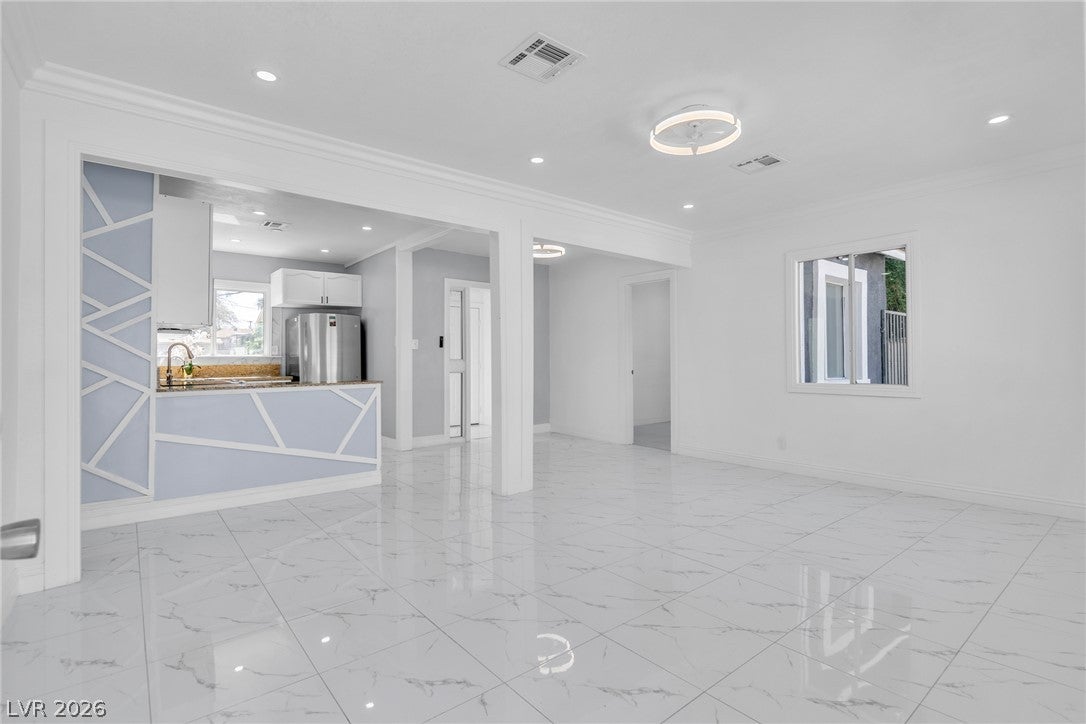
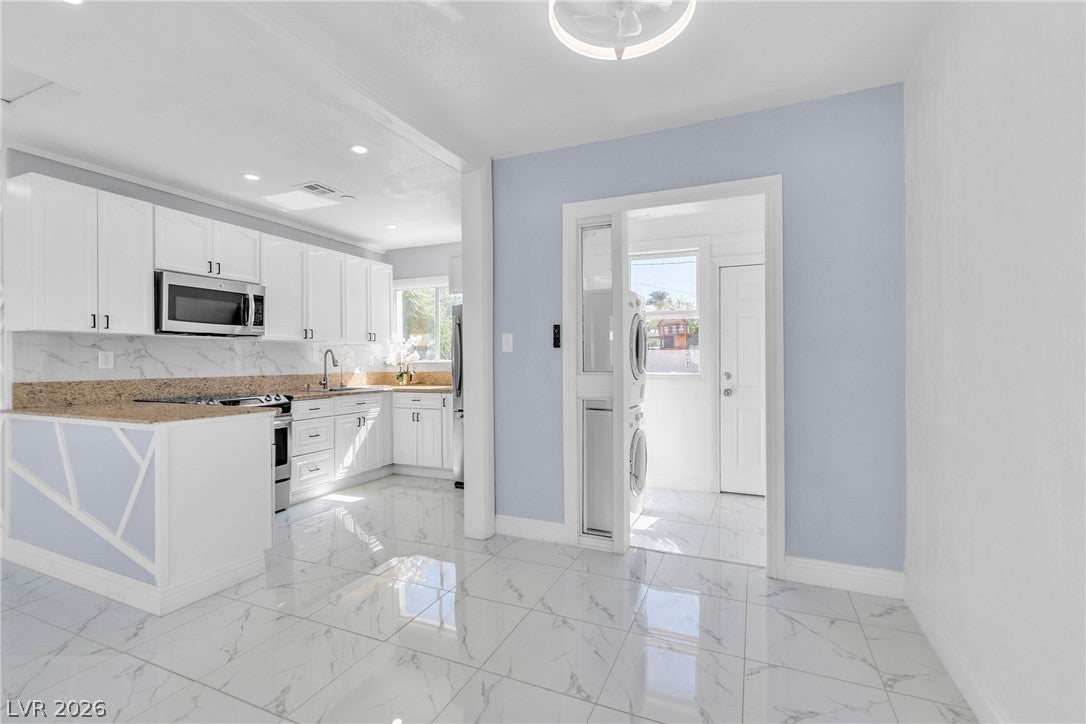
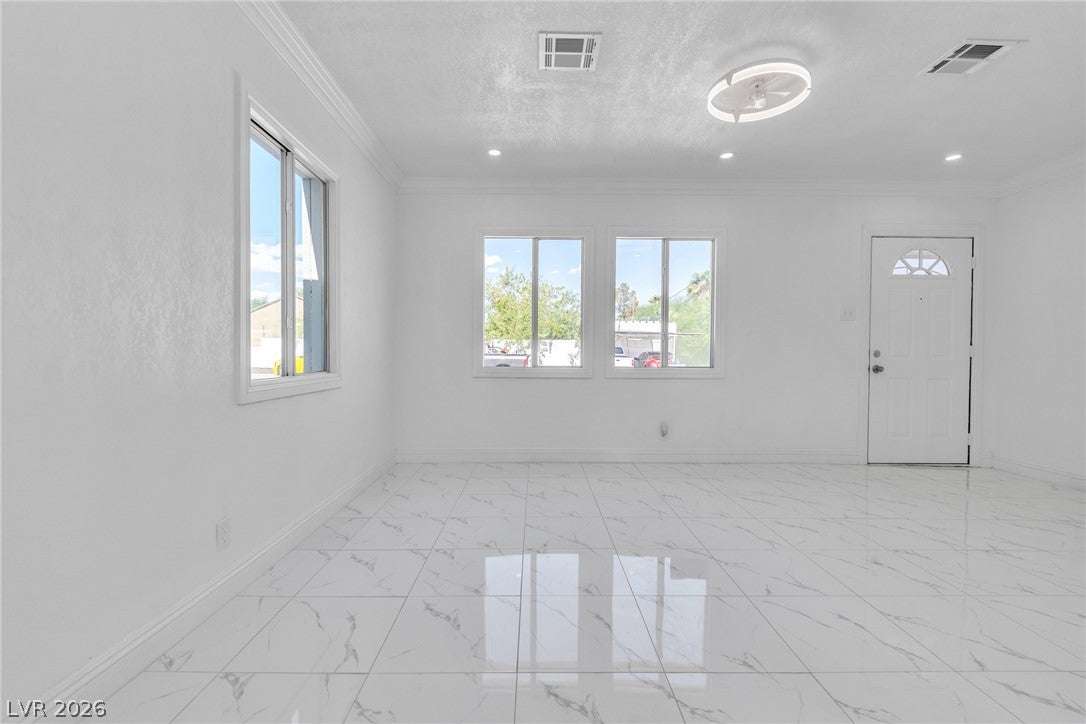
Completely remodeled turn-key home in vibrant Downtown Las Vegas with NO HOA! Brand new complete roof, fresh paint, and stunning polished porcelain tile flooring throughout zero carpet. The open layout features a newly added 3rd bedroom and a bright modern kitchen with granite countertops, breakfast bar, white cabinetry, and stainless steel appliances. Enjoy an updated bath, indoor laundry with washer/dryer included, and a massive, fully fenced private backyard with low-maintenance desert landscaping. Minutes from the Arts District, Fremont St., dining, entertainment, and freeway access. Move-in ready!
Save
Ask
Tour
Hide
Listing Snapshot
Price
$350,000
Days On Site
0 Days
Bedrooms
3
Inside Area (SqFt)
816 sqft
Total Baths
2
Full Baths
2
Partial Baths
N/A
Lot Size
0.17 Acres
Year Built
1942
MLS® Number
2819411
Status
Active
Property Tax
$580
HOA/Condo/Coop Fees
N/A
Sq Ft Source
N/A
Friends & Family
Recent Activity
| 8 hours ago | Listing first seen on site | |
| 15 hours ago | Listing updated with changes from the MLS® |
General Features
Acres
0.17
Direction Faces
North
Levels
One
Parking
AssignedRV Access/Parking
Property Sub Type
Single Family Residence
Sewer
Public Sewer
SqFt Total
816
Style
OneStory
Water Source
Public
Zoning
Single Family
Interior Features
Appliances
DryerElectric RangeMicrowaveRefrigeratorWasher
Cooling
Central AirElectric
Flooring
Ceramic TileTile
Furnished
Unfurnished
Heating
CentralElectric
Interior
Master Downstairs
Laundry Features
Electric Dryer HookupMain Level
Kitchen
Description - Custom Cabinets,Other,Stainless Steel Appliances,Tile Flooring
PrimaryBathroom
Description - Shower Only
PrimaryBedroom
Dimensions - 10x20Description - Closet,Downstairs,Walk-In Closet(s)
Save
Ask
Tour
Hide
Exterior Features
Exterior
Private Yard
Fencing
BrickBack YardWood
Lot Features
Landscaped
Patio And Porch
Porch
Roof
CompositionShingle
Community Features
Association Amenities
None
Horse Property
None
Financing Terms Available
CashConventionalFHAVA Loan
Schools
School District
Unknown
Elementary School
Hollingswoth, Howard,Hollingswoth, Howard
Middle School
Fremont John C.
High School
Valley
Listing courtesy of Galindo Group Real Estate (702) 325-3116

Listing information is provided by Participants of the Greater Las Vegas Association of Realtors. IDX information is provided exclusively for personal, non-commercial use, and may not be used for any purpose other than to identify prospective properties consumers may be interested in purchasing. Information is deemed reliable but not guaranteed. Copyright 2026, Greater Las Vegas Association of Realtors.
Last checked: 2026-09-18 09:41 AM UTC
Listing information is provided by Participants of the Greater Las Vegas Association of Realtors. IDX information is provided exclusively for personal, non-commercial use, and may not be used for any purpose other than to identify prospective properties consumers may be interested in purchasing. Information is deemed reliable but not guaranteed. Copyright 2026, Greater Las Vegas Association of Realtors.
Last checked: 2026-09-18 09:41 AM UTC
Neighborhood & Commute
Source: Walkscore
Disclosure: Community information and market data powered by Constellation Data Labs. Information is deemed reliable but not guaranteed.
Save
Ask
Tour
Hide