Gated Skye Canyon* Eagle Pointe neighborhood! Breathtaking sunrise & sunset views from your professionally landscaped south-facing backyard with see-through wrought iron fence overlooking Knight
Skye Park! Entrance to Pickleball, playground, basketball, and dog park just 4 homes away! Short walk to Skye Fitness, Community Center, Pool, & Skye Canyon Elementary School. Home and all appliances still under builder warranty.
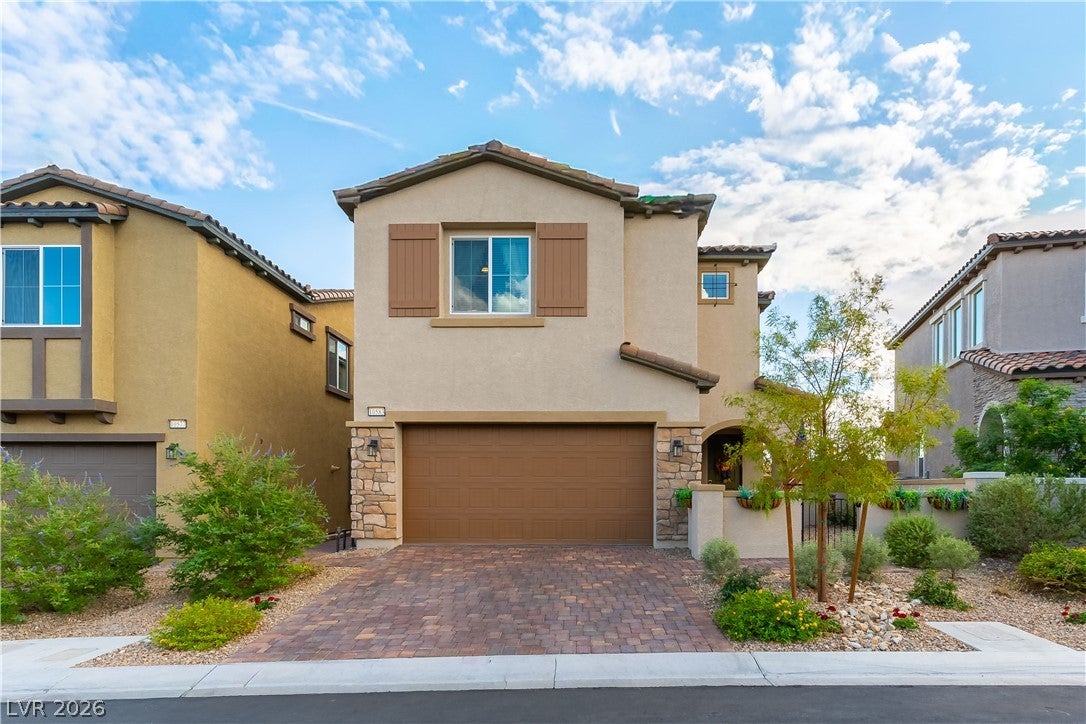
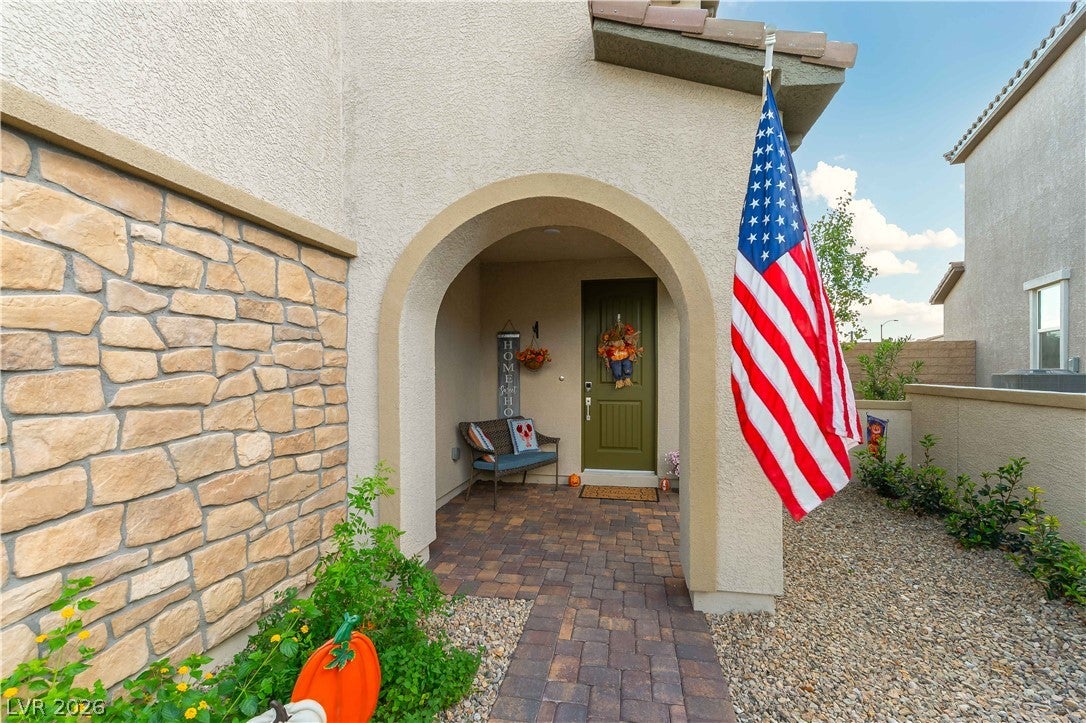
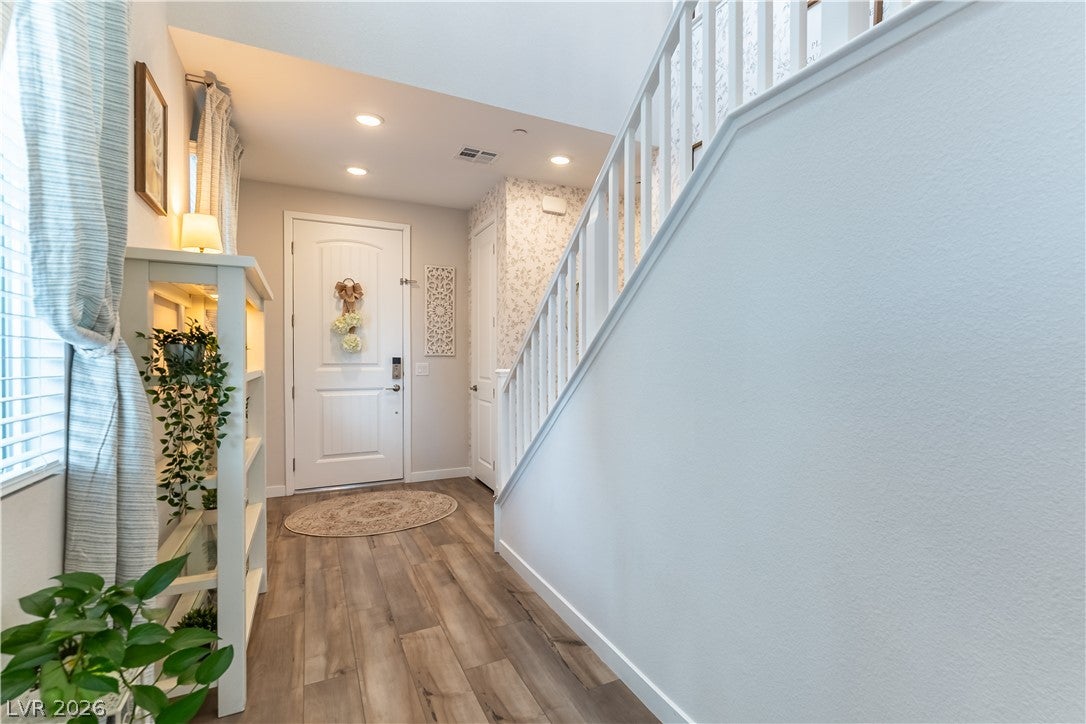
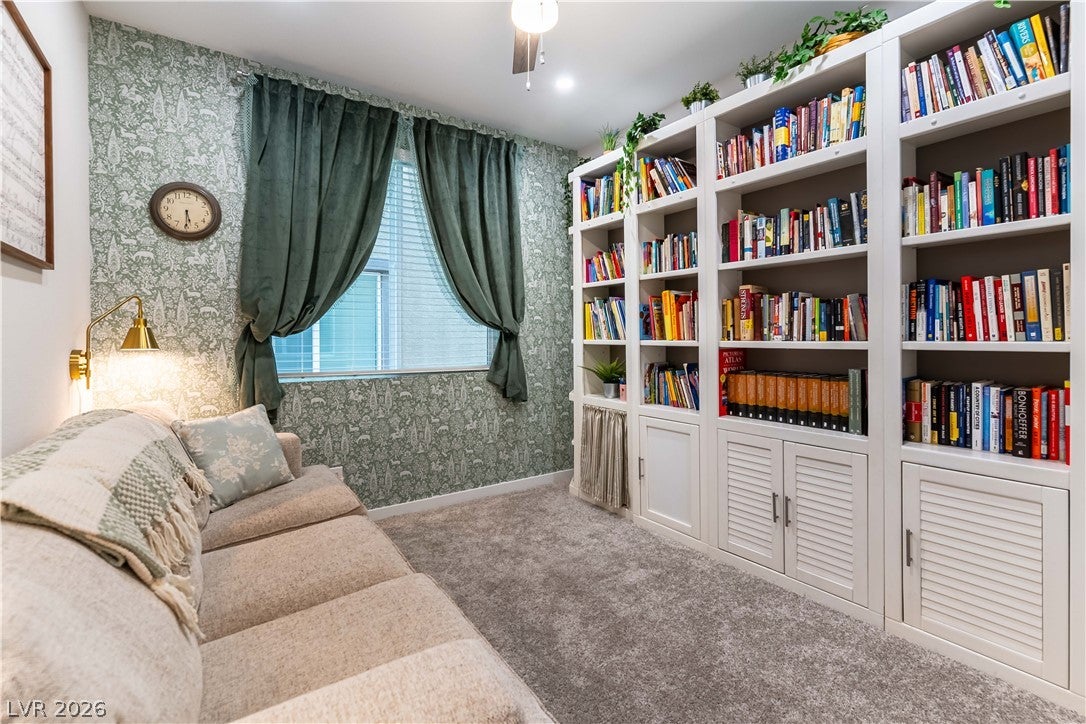
Private gated courtyard entry, BBQ gas stub, Alexa smart thermostat, One bedroom & bath downstairs, roomy upstairs loft, 8' interior doors, 9' ceilings downstairs & upstairs. Upgraded 5 burner cooktop, separate oven, Quartz countertops, Upgraded kitchen backsplash.** Lots of storage with white cabinetry, Extra long walk-in pantry, Dual sinks at bath #2, Flat-screen pre-wired, EV charger, Overhead storage racks and freshly painted/sealed garage floors! New water softener, New R/O system, recessed lighting, ceiling fans, Laundry room has upper cabinets, wall paneling, wallpaper, & refrigerator.** Wood laminate flooring,
Upstairs bedroom has a custom closet/reading room with storage shelves.** Tankless water heater** Smart Home **Stucco covered patio, large extension of pavers & professionally landscaped backyard** Sellers paid $30,000 lot premium for location & views! **All furnishing are negotiable **
Save
Ask
Tour
Hide
Share
Listing Snapshot
Price
$599,999
Days On Site
0 Days
Bedrooms
4
Inside Area (SqFt)
2,328 sqft
Total Baths
3
Full Baths
1
Partial Baths
2
Lot Size
0.09 Acres
Year Built
2025
MLS® Number
2819374
Status
Active
Property Tax
$1,218
HOA/Condo/Coop Fees
$133.33 monthly
Sq Ft Source
N/A
Friends & Family
React
Comment
Invite
No Comments Yet
Did you know? You can invite friends and family to your search. They can join your search, rate and discuss listings with you.
Recent Activity
8 hours ago
Listing first seen on site
15 hours ago
Listing updated with changes from the MLS®
General Features
Acres
0.09
Attached Garage
Yes
Direction Faces
North
Disclosures
Covenants Restrictions Disclosure
Garage
Yes
Garage Spaces
2
Green Energy Efficient
WindowsHVAC
Parking
AttachedGarageGarage Door OpenerInside EntranceOpenPrivateStorage
Property Sub Type
Single Family Residence
Security
Security System OwnedGated Community
Sewer
Public Sewer
SqFt Total
2328
Style
TwoStory
Utilities
Cable Available
Water Source
Public
Zoning
Single Family
Interior Features
Appliances
Built-In Electric OvenDryerDishwasherENERGY STAR Qualified AppliancesGas CooktopDisposalMicrowaveRefrigeratorWater Softener OwnedTankless Water HeaterWater PurifierWasherWater Heater
Listing courtesy of Lakeside Realty (702) 279-8280
Listing information is provided by Participants of the Greater Las Vegas Association of Realtors. IDX information is provided exclusively for personal, non-commercial use, and may not be used for any purpose other than to identify prospective properties consumers may be interested in purchasing. Information is deemed reliable but not guaranteed. Copyright 2026, Greater Las Vegas Association of Realtors.
Last checked: 2026-09-18 09:41 AM UTC
Neighborhood & Commute
Source: Walkscore
Disclosure: Community information and market data powered by Constellation Data Labs. Information is deemed reliable but not guaranteed.



Did you know? You can invite friends and family to your search. They can join your search, rate and discuss listings with you.