Save
Ask
Tour
Hide
Share
$2,795,000
New Listing

10997 Tranquil Waters Court
Las Vegas, NV 89135

For Sale|Single Family Residence|Active
4
Beds
6
Total Baths
3
Full Baths
3
Partial Baths
5,220
SqFt
$535
/SqFt
2004
Built
Subdivision:
Willow Creek
County:
Clark
Listing courtesy of Las Vegas Sotheby's Int'l (818) 800-0883
10997 Tranquil Waters Court10997 Tranquil Waters Court10997 Tranquil Waters Court10997 Tranquil Waters Court
Save
Ask
Tour
Hide
Share

Mortgage Calculator

Monthly Payment (Est.)

Enter an interest rate to see your estimated monthly payment.
Calculator powered by Showcase IDX, a Constellation1 Company. Copyright ©2026 Information is deemed reliable but not guaranteed.

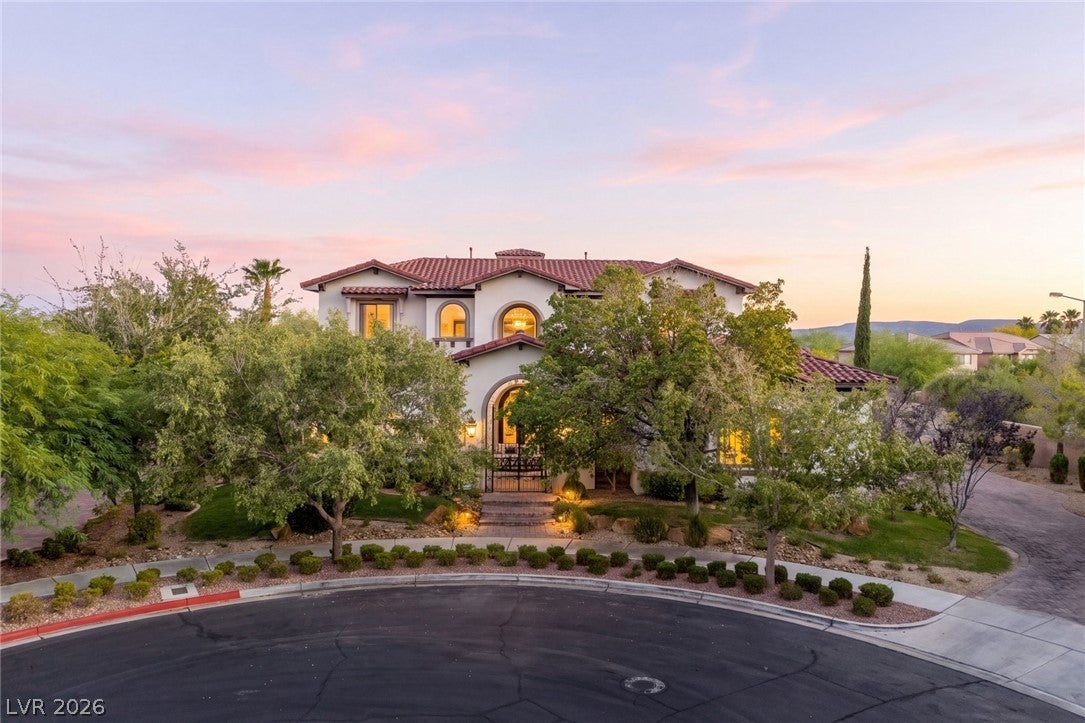
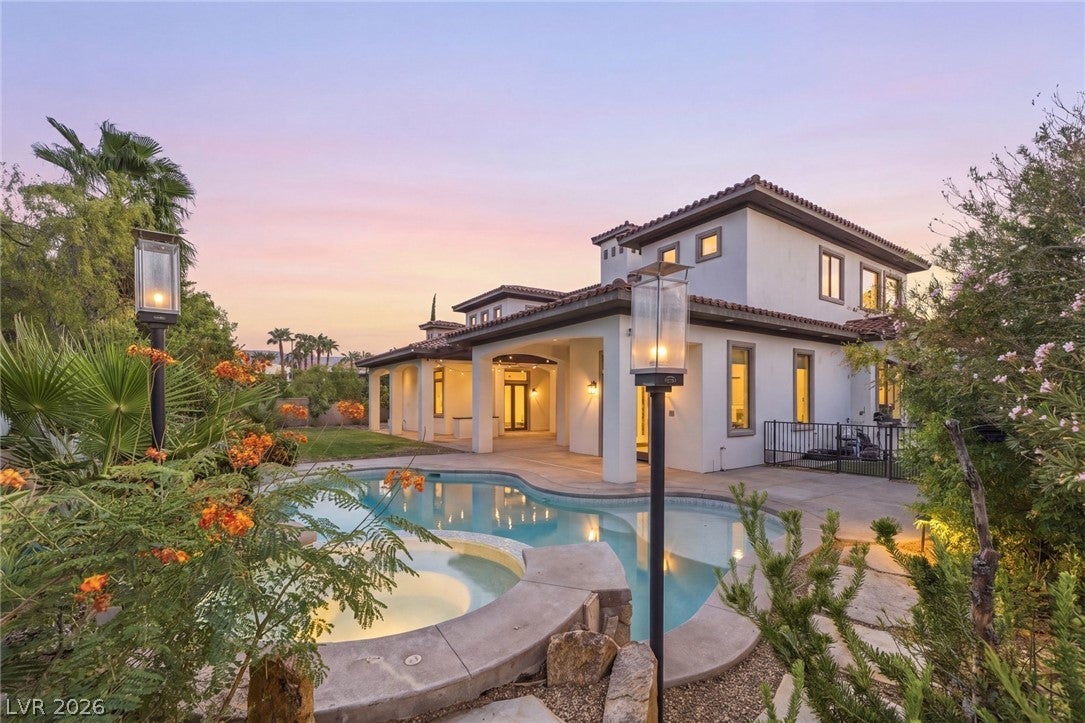
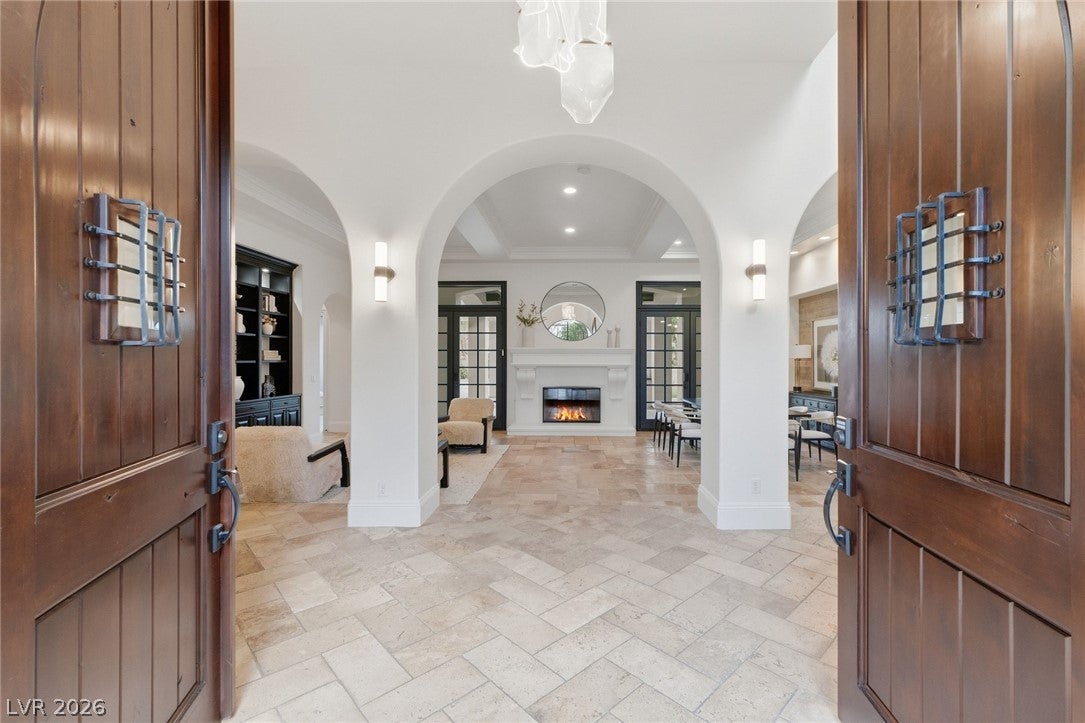
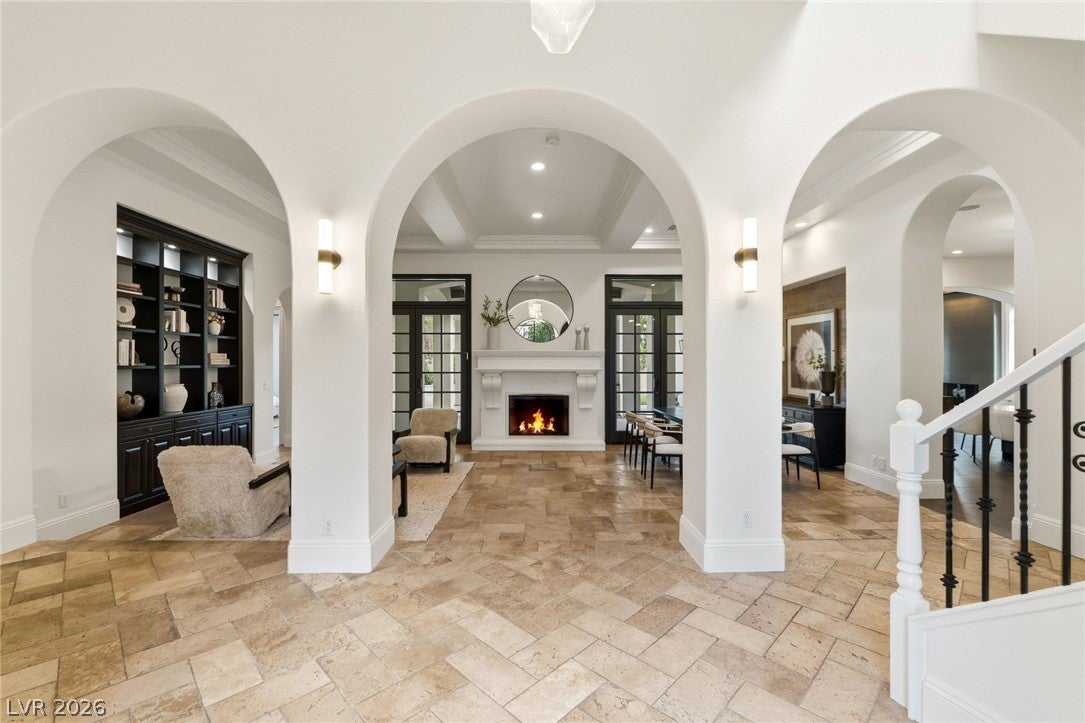
Tranquility, Elevated. Set on a prime cul-de-sac lot within the prestigious guard-gated Willow Creek community, 10997 Tranquil Waters Court offers an exceptional expression of refined Las Vegas living. This approximately 5,220-square-foot residence features 4 bedrooms and 6 bathrooms, expansive grounds, and a thoughtful blend of architectural elegance and effortless indoor-outdoor living. Graceful arched walkways lead through beautifully appointed spaces. The chef’s kitchen features upgraded appliances, a generous dine-in counter, and inviting seating enclaves, opening to a relaxing great room anchored by a fireplace and built-in entertainment. The downstairs primary suite offers a private retreat, complemented by downstairs and upstairs laundry rooms, and an impressive loft with a step-down game room/office space, and theater room. Outside, a private pool and spa create a resort-like escape, while the expansive side yard and in-ground trampoline offer space for recreation and entertaining. A residence of generous scale, distinctive architectural details, and exceptional livability, 10997 Tranquil Waters Court is a rare offering in one of Las Vegas’ most sought-after guard-gated communities.

Save
Ask
Tour
Hide
Share
Listing Snapshot
Price 
$2,795,000
Days On Site 
0 Days
Bedrooms 
4
Inside Area (SqFt) 
5,220 sqft
Total Baths 
6
Full Baths 
3
Partial Baths 
3
Lot Size 
0.41 Acres
Year Built 
2004
MLS® Number 
2819336
Status 
Active
Property Tax 
$14,163
HOA/Condo/Coop Fees 
$554 monthly
Sq Ft Source 
N/A
Friends & Family
Recent Activity
5 hours agoListing first seen on site
12 hours agoListing updated with changes from the MLS®
General Features
Acres 
0.41
Attached Garage 
Yes
Direction Faces 
West
Disclosures 
Covenants Restrictions Disclosure
Garage 
Yes
Garage Spaces 
3
Parking 
AttachedGaragePrivate
Property Sub Type 
Single Family Residence
Security 
Gated Community
Sewer 
Public Sewer
SqFt Total 
5220
Style 
TwoStory
Utilities 
Underground Utilities
Water Source 
Public
Zoning 
Single Family
Interior Features
Appliances 
Built-In Gas OvenDryerDishwasherDisposalGas RangeMicrowaveRefrigeratorWine RefrigeratorWasher
Cooling 
Ceiling Fan(s)Central AirElectric
Fireplace 
Yes
Fireplace Features 
Family RoomGasLiving RoomOutside
Fireplaces 
3
Flooring 
CarpetHardwoodTile
Heating 
Natural GasCentral
Interior 
Ceiling Fan(s)Central VacuumMaster Downstairs
Laundry Features 
Electric Dryer HookupGas Dryer HookupLaundry RoomUpper Level
Spa 
Yes
Window Features 
Window CoveringsBlinds
Bedroom 2 
Dimensions - 15x12Description - Downstairs
Bedroom 3 
Dimensions - 17x12Description - Upstairs
Bedroom 4 
Dimensions - 17x12Description - Upstairs,With Bath
Den 
Dimensions - 9x13Description - Built-Ins,Ceiling Light
Family Room 
Dimensions - 18x25Description - Downstairs
Kitchen 
Description - Custom Cabinets,Island,Pantry,Walk-in Pantry
Living Room 
Dimensions - 15x25Description - Formal,Front,Sunken
Loft 
Dimensions - 15x24Description - Great Room
PrimaryBathroom 
Description - Double Sink,Separate Tub
PrimaryBedroom 
Dimensions - 20x16Description - Downstairs,Walk-In Closet(s)
Save
Ask
Tour
Hide
Share
Exterior Features
Exterior 
Built-in BarbecueBarbecueCourtyardDog RunPrivate Yard
Fencing 
BlockBack Yard
Lot Features 
Back YardFront YardSprinklers In FrontLandscaped
Patio And Porch 
Patio
Pool Features 
HeatedIn GroundPrivate
Private Pool 
Yes
Roof 
Tile
Spa 
Yes
Windows/Doors 
Window CoveringsBlinds
Community Features
Association Amenities 
Basketball CourtGatedSecurity
Association Fee 
$478.0
Association Fee Frequency 
Monthly
Additional Association Fee 
$76.0
Additional Association Fee Frequency 
Monthly
Community Features 
Gated
Horse Property 
None
Financing Terms Available 
CashConventional
Schools
School District
Unknown
Elementary School
Goolsby, Judy & John,Goolsby, Judy & John
Middle School
Fertitta Frank & Victoria
High School
Palo Verde
Listing courtesy of Las Vegas Sotheby's Int'l (818) 800-0883


Listing information is provided by Participants of the Greater Las Vegas Association of Realtors. IDX information is provided exclusively for personal, non-commercial use, and may not be used for any purpose other than to identify prospective properties consumers may be interested in purchasing. Information is deemed reliable but not guaranteed. Copyright 2026, Greater Las Vegas Association of Realtors.
Last checked: 2026-09-21 10:42 PM UTC

Neighborhood & Commute
Source: Walkscore
Disclosure: Community information and market data powered by Constellation Data Labs. Information is deemed reliable but not guaranteed.
Save
Ask
Tour
Hide
Share