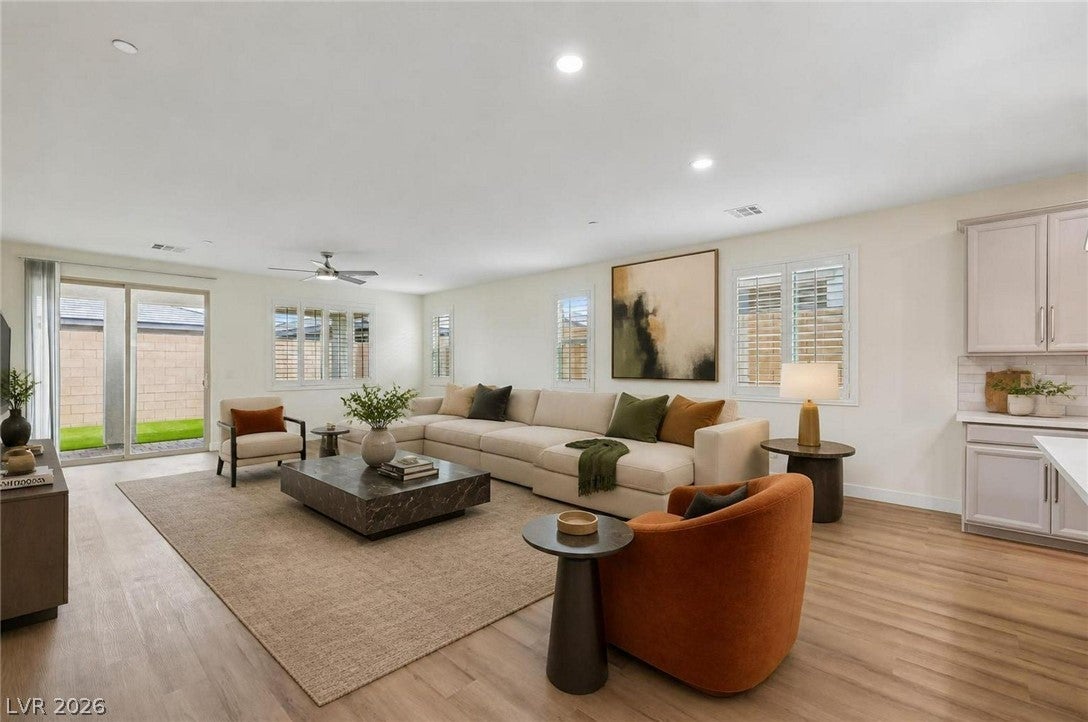
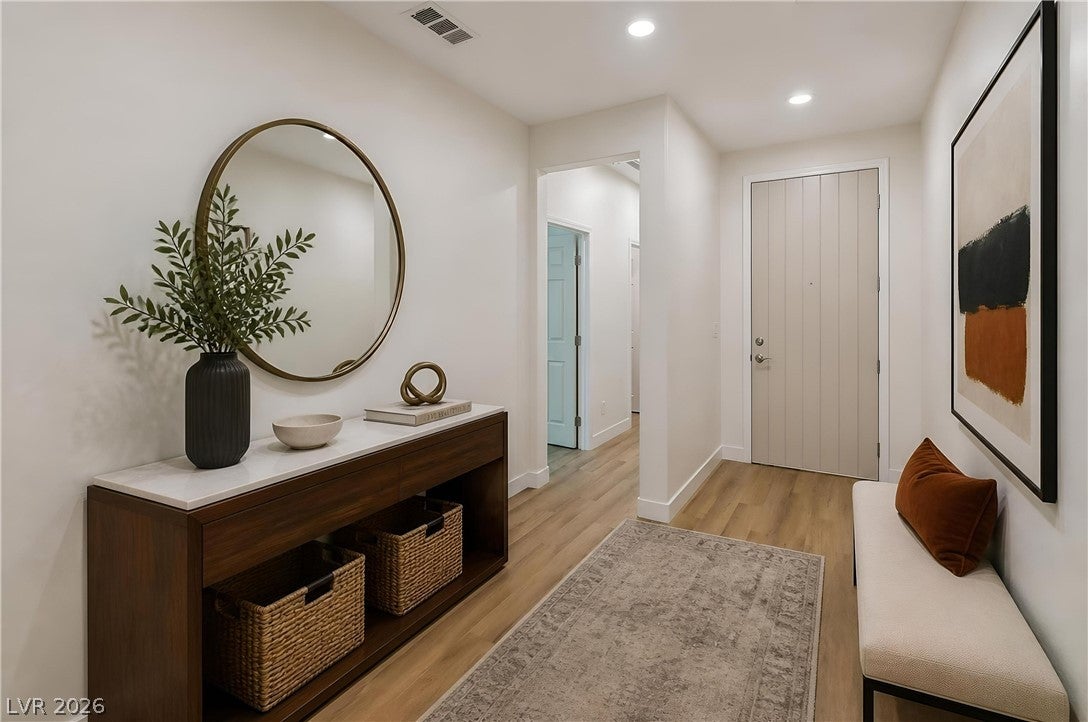
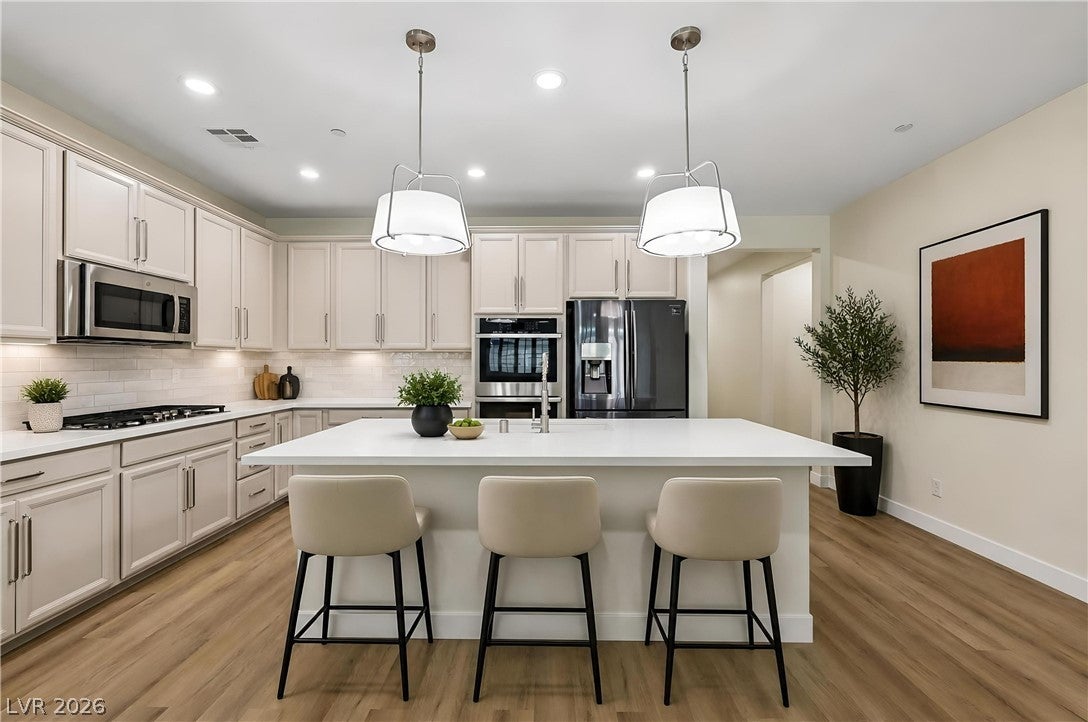
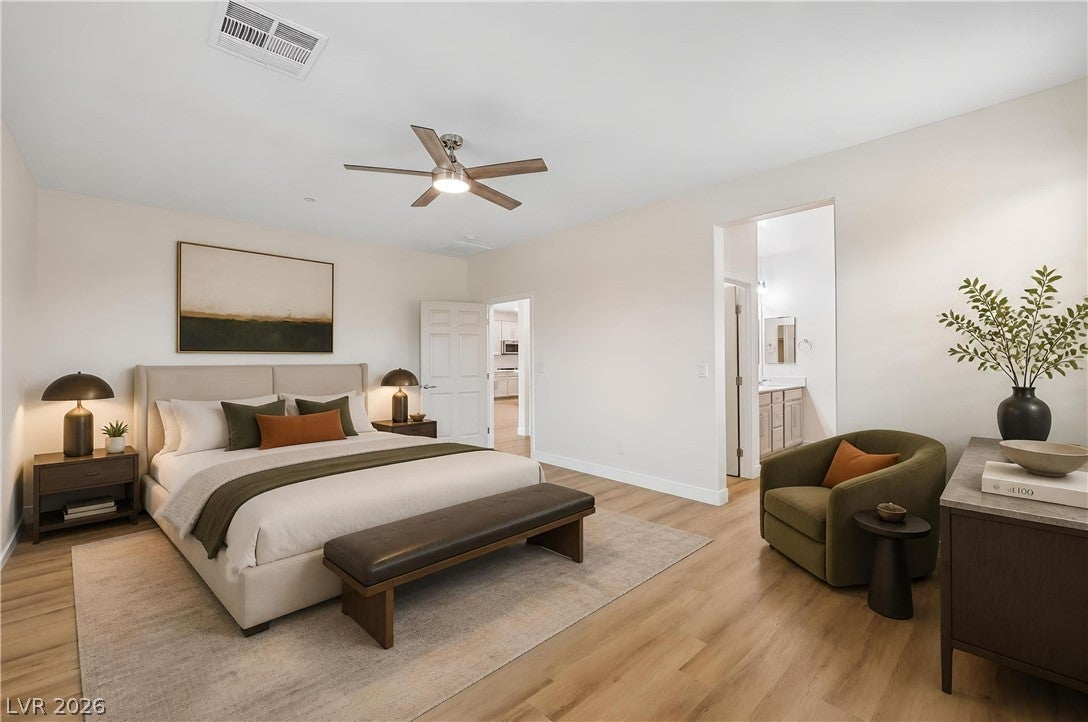
Fully renovated single-story home in Henderson's Cadence master-planned community. This 4-bedroom, 3-bath floor plan offers 2,151 sq. ft. with 10-ft ceilings, 8-ft interior doors, and an oversized sliding glass door that fills the great room with natural light. The updated kitchen features new quartz countertops, subway tile backsplash, refreshed cabinetry, a five-burner gas cooktop, built-in double ovens, a large island, and a walk-in pantry. The primary suite includes a sitting area, dual sinks, a custom tile walk-in shower, and a spacious walk-in closet. The fourth bedroom works well as a guest room or home office. Additional upgrades include luxury vinyl plank flooring, new baseboards, plantation shutters, a tankless water heater, and a finished 2-car garage. Outside, enjoy a full-length covered patio, pavers, and low-maintenance turf. Cadence amenities include a 50-acre central park, pools, splash pads, trails, and dog parks. Move-in ready!
Save
Ask
Tour
Hide
Share
Listing Snapshot
Price
$549,900
Days On Site
0 Days
Bedrooms
4
Inside Area (SqFt)
2,151 sqft
Total Baths
3
Full Baths
1
Partial Baths
2
Lot Size
0.13 Acres
Year Built
2020
MLS® Number
2819302
Status
Active
Property Tax
$4,486
HOA/Condo/Coop Fees
$129 monthly
Sq Ft Source
N/A
Friends & Family
React
Comment
Invite
No Comments Yet
Did you know? You can invite friends and family to your search. They can join your search, rate and discuss listings with you.
Recent Activity
5 hours ago
Listing first seen on site
12 hours ago
Listing updated with changes from the MLS®
General Features
Acres
0.13
Attached Garage
Yes
Direction Faces
South
Disclosures
Covenants Restrictions Disclosure
Garage
Yes
Garage Spaces
2
Green Energy Efficient
WindowsHVAC
Parking
AttachedGarageGarage Door OpenerInside EntrancePrivate
Property Sub Type
Single Family Residence
Sewer
Public Sewer
SqFt Total
2151
Style
OneStory
Utilities
Underground Utilities
Water Source
Public
Zoning
Single Family
Interior Features
Appliances
Built-In Electric OvenDouble OvenDryerDishwasherGas CooktopDisposalMicrowaveRefrigeratorTankless Water HeaterWasherWater Heater
Listing courtesy of Century 21 Americana (702) 286-6453
Listing information is provided by Participants of the Greater Las Vegas Association of Realtors. IDX information is provided exclusively for personal, non-commercial use, and may not be used for any purpose other than to identify prospective properties consumers may be interested in purchasing. Information is deemed reliable but not guaranteed. Copyright 2026, Greater Las Vegas Association of Realtors.
Last checked: 2026-09-25 02:06 AM UTC
Neighborhood & Commute
Source: Walkscore
Disclosure: Community information and market data powered by Constellation Data Labs. Information is deemed reliable but not guaranteed.



Did you know? You can invite friends and family to your search. They can join your search, rate and discuss listings with you.