Save
Ask
Tour
Hide
Share
$399,900
New Listing

7413 Beguiling Court
Las Vegas, NV 89149

For Sale|Single Family Residence|Active
4
Beds
3
Total Baths
3
Full Baths
2,114
SqFt
$189
/SqFt
2006
Built
Subdivision:
Astoria At Town Center-South
County:
Clark
Listing courtesy of Epique Realty (702) 461-7869
7413 Beguiling Court7413 Beguiling Court7413 Beguiling Court7413 Beguiling Court
Save
Ask
Tour
Hide
Share

Mortgage Calculator

Monthly Payment (Est.)

$1,825
Calculator powered by Showcase IDX, a Constellation1 Company. Copyright ©2026 Information is deemed reliable but not guaranteed.

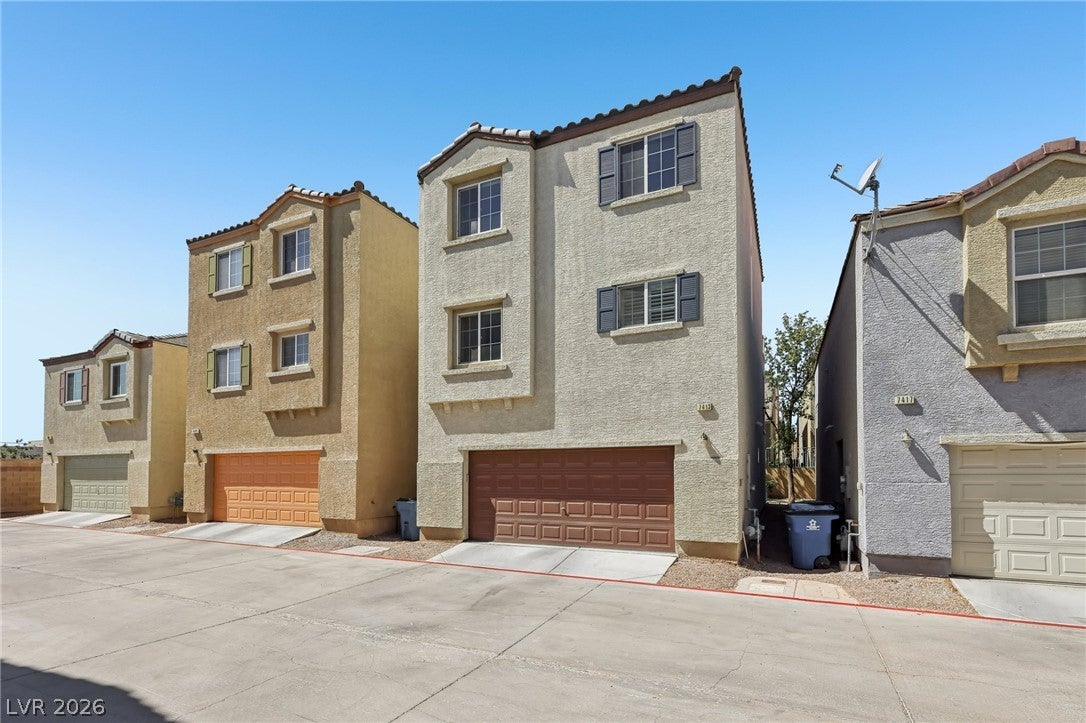
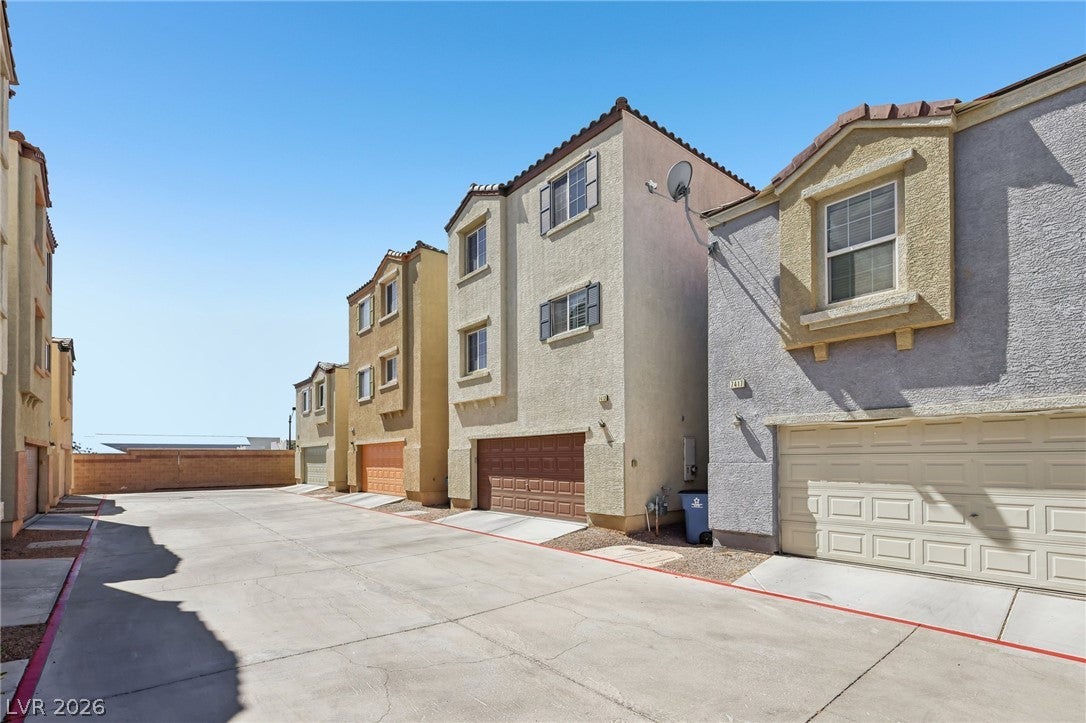
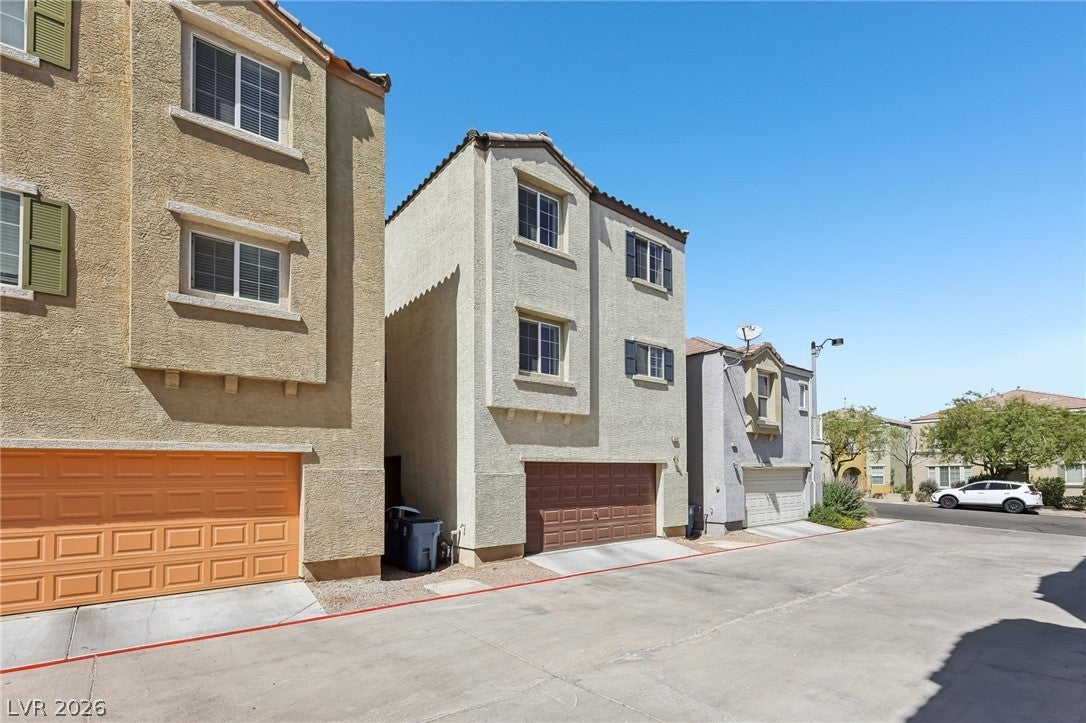
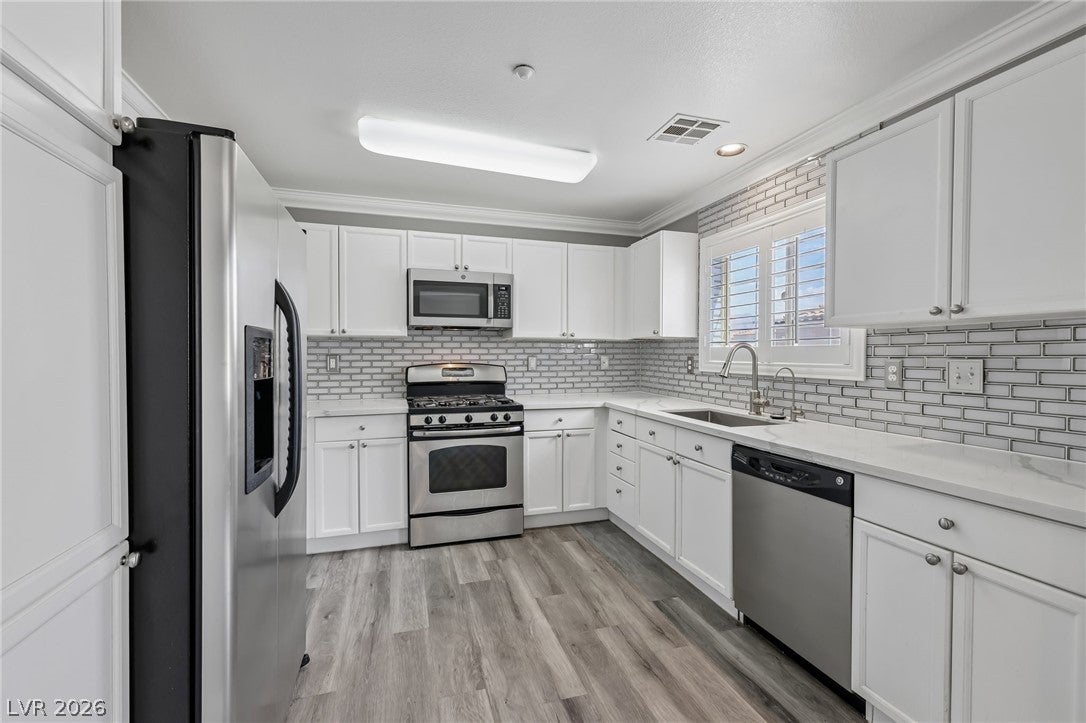
***Looking for a move-in-ready Las Vegas home with modern upgrades and unbeatable convenience? This beautifully updated 3-story single-family residence with 4 BEDROOMS AND 3 FULL BATHS delivers everything you've been searching FOR AND UNDER $400 THOUSAND*Fresh Upgrades & Modern Finishes Throughout*This home has been thoughtfully updated with a long list of premium improvements**2 NEWER HVAC units were installed in July 2026**Elegant plantation wood-like shutters are throughout **There's not a stitch of carpet, luxury plank vinyl flooring and upgraded baseboards flow across all three levels for a sleek, contemporary feel.**The stylish kitchen features crisp white cabinetry, quartz countertops, subway tile backsplash, a spacious single-basin sink, reverse osmosis water filtration, and a built-in microwave*IN THE GARAGE IS AN ALKALINE ENTIRE HOME WATER SYSTEM*Two Primary Suites & Flexible Living Spaces**Enjoy the convenience of a primary bedroom and bath on the first floor, with a walk-in closet*A second primary suite sits on the third floor also with a Walk-in Closet and a Balcony*Two of the three bathrooms have also been refreshed with upgraded vanities and faucets, and upper crown molding adds a refined finishing touches throughout. Just off the GREAT ROOM area on the Second Floor you'll find a dedicated office space (FOR WORKING AT HOME) And a SECOND BALCONY**Community Amenities & Prime Location features a COMMUNITY POOL and plenty of parks, all within walking distance. IN ADDITION, IT IS LESS THAN A 10-minute walk to Sandra Lee Thomson Elementary**Commuters will appreciate the short drive to the Durango AND 93/95 freeway entrance, plus easy access to abundant shopping, grocery stores, hospitals, in the rapidly growing Centennial area.*This lovely home also offers partial Las Vegas Strip Views to the EAST and beautiful mountain views to the WEST**Lastly, Step outside to enjoy an enclosed iron-fenced front porch, while your 2-car garage is accessed from the rear**

Save
Ask
Tour
Hide
Share
Listing Snapshot
Price 
$399,900
Days On Site 
0 Days
Bedrooms 
4
Inside Area (SqFt) 
2,114 sqft
Total Baths 
3
Full Baths 
3
Partial Baths 
N/A
Lot Size 
0.04 Acres
Year Built 
2006
MLS® Number 
2819286
Status 
Active
Property Tax 
$2,185
HOA/Condo/Coop Fees 
$112 monthly
Sq Ft Source 
N/A
Friends & Family
Recent Activity
8 hours agoListing first seen on site
15 hours agoListing updated with changes from the MLS®
General Features
Acres 
0.04
Attached Garage 
Yes
Direction Faces 
East
Disclosures 
Covenants Restrictions Disclosure
Garage 
Yes
Garage Spaces 
2
Levels 
Multi/Split
Parking 
AttachedGarageGarage Door OpenerInside EntrancePrivate
Property Sub Type 
Single Family Residence
Security 
Fire Sprinkler System
Sewer 
Public Sewer
SqFt Total 
2114
Style 
ThreeStoryTriLevel
Water Source 
Public
Zoning 
Single Family
Interior Features
Appliances 
DryerDishwasherDisposalGas RangeGas Water HeaterRefrigeratorWater Softener OwnedWater HeaterWater PurifierWasher
Cooling 
Central AirElectric
Flooring 
Vinyl
Heating 
Natural GasCentral
Interior 
Smart ThermostatMaster Downstairs
Laundry Features 
Gas Dryer HookupMain LevelLaundry Room
Window Features 
Window CoveringsPlantation Shutters
Bedroom 3 
Dimensions - 11X10Description - Closet,Upstairs
Bedroom 4 
Dimensions - 10X9Description - Closet,Upstairs
Den 
Dimensions - 9X6Description - Upstairs
Dining Room 
Dimensions - 11X11Description - Dining Area
Great Room 
Dimensions - 19X14Description - Upstairs
Kitchen 
Dimensions - 10X10Description - Luxury Vinyl Plank,Quartz Countertops
PrimaryBathroom 
Dimensions - 8X8Description - Double Sink,Tub/Shower Combo
PrimaryBedroom 
Dimensions - 16X14Description - 2 Pbr's,Balcony,Mirrored Door,Pbr Separate From Other,Upstairs,Walk-In Closet(s)
Save
Ask
Tour
Hide
Share
Exterior Features
Exterior 
BalconyPrivate Yard
Fencing 
Front YardWrought Iron
Lot Features 
Landscaped
Patio And Porch 
Porch
Roof 
Tile
View 
Mountain(s)
Waterview 
Mountain(s)
Windows/Doors 
Window CoveringsPlantation Shutters
Community Features
Association Amenities 
Park
Association Fee 
$112.0
Association Fee Frequency 
Monthly
Horse Property 
None
Financing Terms Available 
CashConventionalFHAVA Loan
Schools
School District
Unknown
Elementary School
Thompson, Sandra Lee,Thompson, Sandra Lee
Middle School
Escobedo Edmundo
High School
Arbor View
Listing courtesy of Epique Realty (702) 461-7869


Listing information is provided by Participants of the Greater Las Vegas Association of Realtors. IDX information is provided exclusively for personal, non-commercial use, and may not be used for any purpose other than to identify prospective properties consumers may be interested in purchasing. Information is deemed reliable but not guaranteed. Copyright 2026, Greater Las Vegas Association of Realtors.
Last checked: 2026-09-17 09:07 AM UTC

Neighborhood & Commute
Source: Walkscore
Disclosure: Community information and market data powered by Constellation Data Labs. Information is deemed reliable but not guaranteed.
Save
Ask
Tour
Hide
Share