Save
Ask
Tour
Hide
Share
$530,000
New Listing

5413 Goldbrush Street
Las Vegas, NV 89130

For Sale|Single Family Residence|Active
3
Beds
2
Total Baths
2
Full Baths
1,774
SqFt
$299
/SqFt
1996
Built
Subdivision:
Tierra Vista Estate
County:
Clark
Listing courtesy of RE/MAX Advantage (702) 499-9494
Upcoming Open Houses
Sat, Sep 19, 10:00 AM - 1:00 PM
5413 Goldbrush Street5413 Goldbrush Street5413 Goldbrush Street5413 Goldbrush Street
Save
Ask
Tour
Hide
Share

Mortgage Calculator

Monthly Payment (Est.)

$2,418
Calculator powered by Showcase IDX, a Constellation1 Company. Copyright ©2026 Information is deemed reliable but not guaranteed.

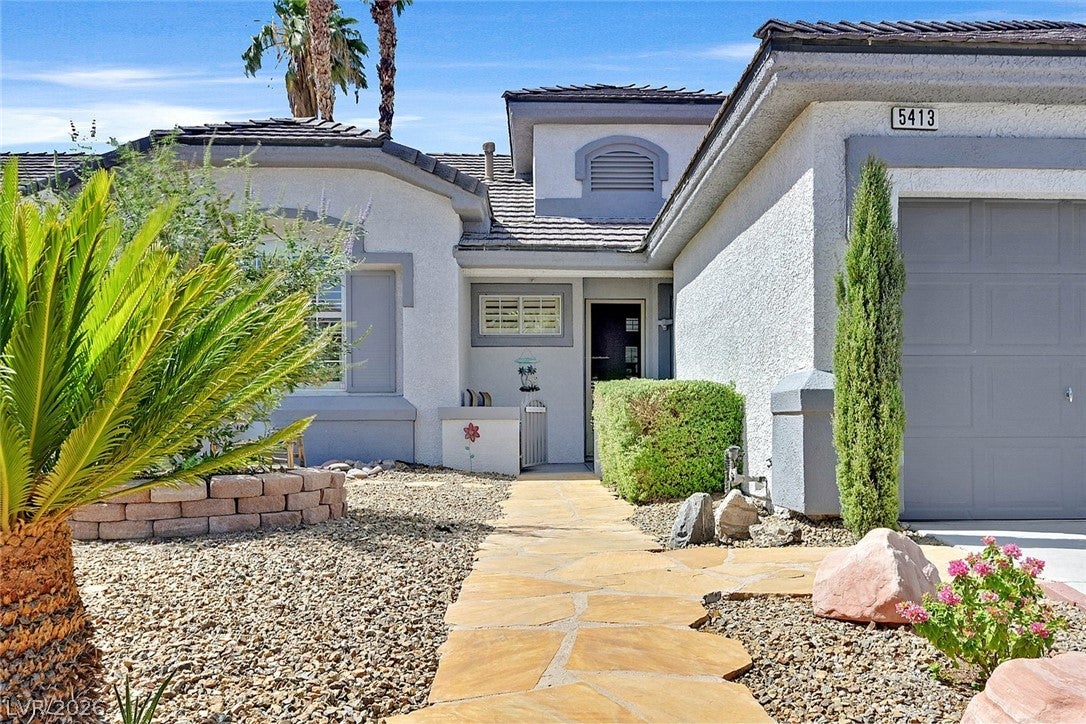
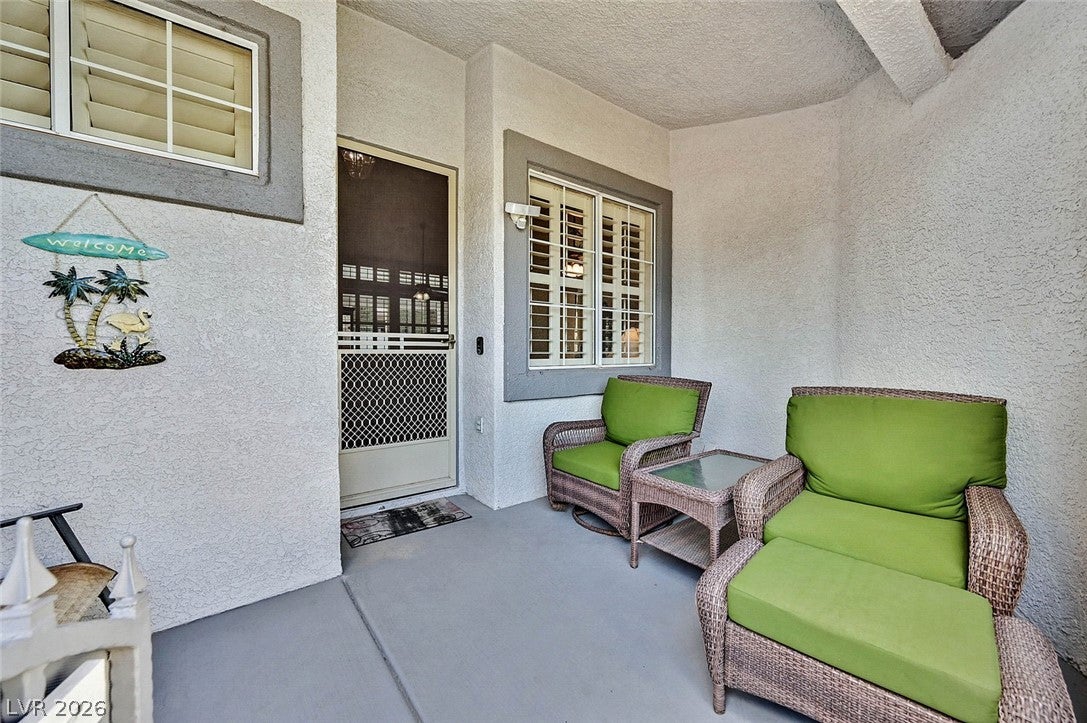
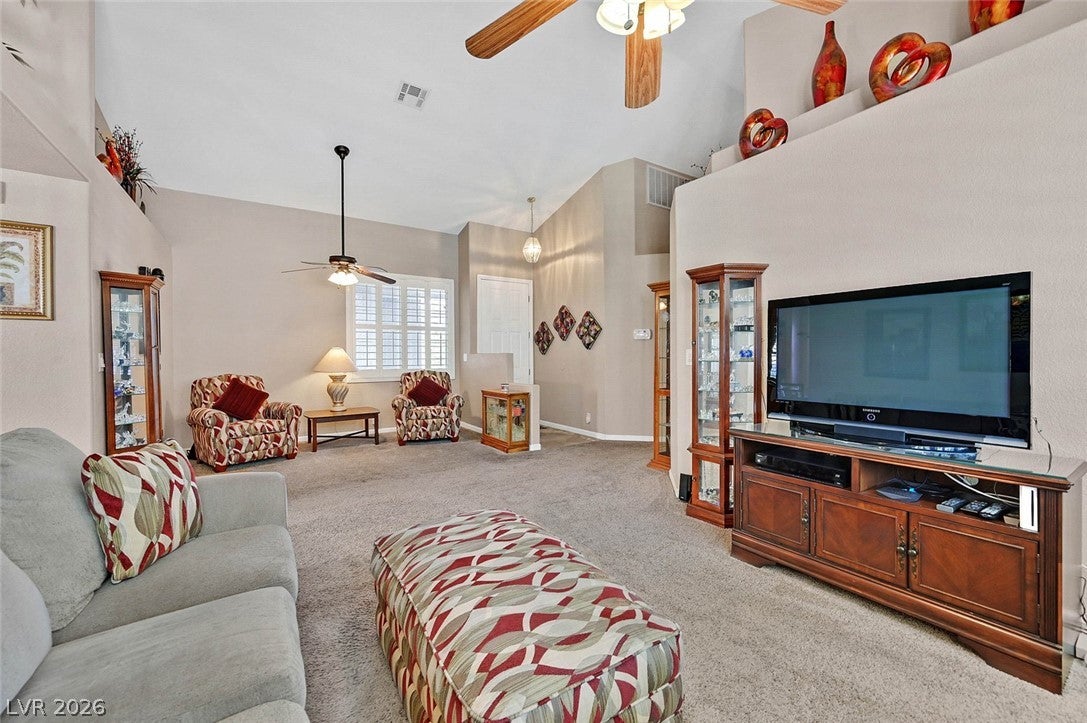
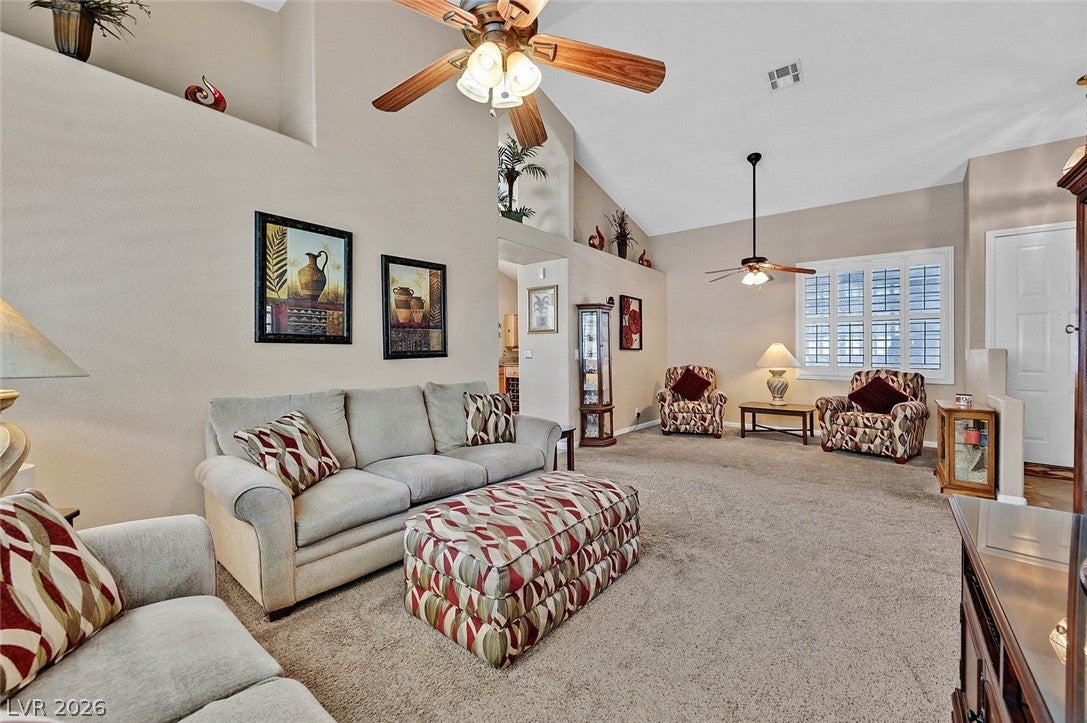
Welcome home to this inviting single-story property with no HOA, conveniently located near shopping, dining, and everyday amenities. A charming courtyard entry, paver walkway, freshly painted exterior, and solar screens create a welcoming first impression. Inside, vaulted ceilings throughout enhance the bright, spacious feel. The open kitchen offers an island, abundant cabinet and counter space, black appliances, double ovens, and an R/O water system, with all appliances included. Enjoy both inviting living and dining areas plus a separate family room featuring a cozy fireplace and built-in storage cabinet. The spacious primary suite features vaulted ceilings, a large walk-in closet, and a private bath with granite finishes, double sinks, separate soaking tub, and shower. Two additional generously sized bedrooms provide plenty of flexibility for family, guests, or a home office. Step outside to your own backyard retreat with a sparkling pool featuring a wet deck and spa—perfect for enjoying those hot Las Vegas summer days. A covered patio and built-in BBQ create an ideal setting for outdoor dining and entertaining. The 3-car garage offers epoxy flooring, additional storage, and Wi-Fi-enabled garage doors. Additional features include a newer HVAC system and solar with a low monthly payment for added energy savings. Comfortable, spacious, and move-in ready!

Save
Ask
Tour
Hide
Share
Listing Snapshot
Price 
$530,000
Days On Site 
0 Days
Bedrooms 
3
Inside Area (SqFt) 
1,774 sqft
Total Baths 
2
Full Baths 
2
Partial Baths 
N/A
Lot Size 
0.14 Acres
Year Built 
1996
MLS® Number 
2819099
Status 
Active
Property Tax 
$2,424
HOA/Condo/Coop Fees 
N/A
Sq Ft Source 
N/A
Friends & Family
Recent Activity
8 hours agoListing first seen on site
15 hours agoListing updated with changes from the MLS®
General Features
Acres 
0.14
Attached Garage 
Yes
Direction Faces 
East
Energy Features 
Solar
Garage 
Yes
Garage Spaces 
3
Green Energy Efficient 
Windows
Parking 
AttachedGarageGarage Door OpenerInside EntrancePrivateStorage
Property Sub Type 
Single Family Residence
Sewer 
Public Sewer
SqFt Total 
1774
Style 
OneStory
Utilities 
Cable Available
Water Source 
Public
Zoning 
Single Family
Interior Features
Appliances 
Built-In Gas OvenDouble OvenDryerDishwasherGas CooktopDisposalMicrowaveRefrigeratorWater PurifierWasherWater Softener
Cooling 
Ceiling Fan(s)Central AirElectric
Electric 
Photovoltaics Third-Party Owned
Fireplace 
Yes
Fireplace Features 
Family RoomGas
Fireplaces 
1
Flooring 
CarpetCeramic TileLinoleumVinylTile
Furnished 
Unfurnished
Heating 
Natural GasCentral
Interior 
Ceiling Fan(s)Master Downstairs
Laundry Features 
Gas Dryer HookupLaundry Room
Spa 
Yes
Window Features 
Window CoveringsDouble Pane Windows
Bedroom 2 
Dimensions - 10x10Description - Ceiling Fan,Downstairs,Mirrored Door
Bedroom 3 
Dimensions - 10x11Description - Ceiling Fan,Downstairs,Mirrored Door
Dining Room 
Dimensions - 12x11Description - Formal Dining Room,Living Room/Dining Combo,Vaulted Ceiling
Family Room 
Dimensions - 16x12Description - Ceiling Fan,Downstairs,Separate Family Room,Vaulted Ceiling
Kitchen 
Description - Breakfast Nook/Eating Area,Granite Countertops,Island,Solid Surface Countertops,Tile Flooring
Living Room 
Dimensions - 15x14Description - Entry Foyer,Rear,Vaulted Ceiling
PrimaryBathroom 
Description - Double Sink,Separate Shower,Separate Tub
PrimaryBedroom 
Dimensions - 15x16Description - Ceiling Fan,Downstairs,Walk-In Closet(s)
Save
Ask
Tour
Hide
Share
Exterior Features
Construction Details 
FrameStucco
Exterior 
Built-in BarbecueBarbecueCourtyardPrivate Yard
Fencing 
FencedBlockBack Yard
Lot Features 
Landscaped
Patio And Porch 
PatioCovered
Pool Features 
In GroundPrivatePool/Spa Combo
Private Pool 
Yes
Roof 
Tile
Spa 
Yes
Spa Features 
In Ground
Windows/Doors 
Window CoveringsDouble Pane Windows
Community Features
Association Amenities 
None
Horse Property 
None
Financing Terms Available 
CashConventionalFHAVA Loan
Schools
School District
Unknown
Elementary School
May, Ernest,May, Ernest
Middle School
Swainston Theron
High School
Shadow Ridge
Listing courtesy of RE/MAX Advantage (702) 499-9494


Listing information is provided by Participants of the Greater Las Vegas Association of Realtors. IDX information is provided exclusively for personal, non-commercial use, and may not be used for any purpose other than to identify prospective properties consumers may be interested in purchasing. Information is deemed reliable but not guaranteed. Copyright 2026, Greater Las Vegas Association of Realtors.
Last checked: 2026-09-17 09:07 AM UTC

Neighborhood & Commute
Source: Walkscore
Disclosure: Community information and market data powered by Constellation Data Labs. Information is deemed reliable but not guaranteed.
Save
Ask
Tour
Hide
Share