Save
Ask
Tour
Hide
Share
$550,000
New Listing

10933 Cilantro Avenue
Las Vegas, NV 89166

For Sale|Single Family Residence|Active
4
Beds
2
Total Baths
2
Full Baths
2,022
SqFt
$272
/SqFt
2024
Built
Subdivision:
Blm 270 Parcel C-2 & C-3 Phase 2
County:
Clark
Listing courtesy of eXp Realty (702) 468-6717
10933 Cilantro Avenue10933 Cilantro Avenue10933 Cilantro Avenue10933 Cilantro Avenue
Save
Ask
Tour
Hide
Share

Mortgage Calculator

Monthly Payment (Est.)

$2,509
Calculator powered by Showcase IDX, a Constellation1 Company. Copyright ©2026 Information is deemed reliable but not guaranteed.

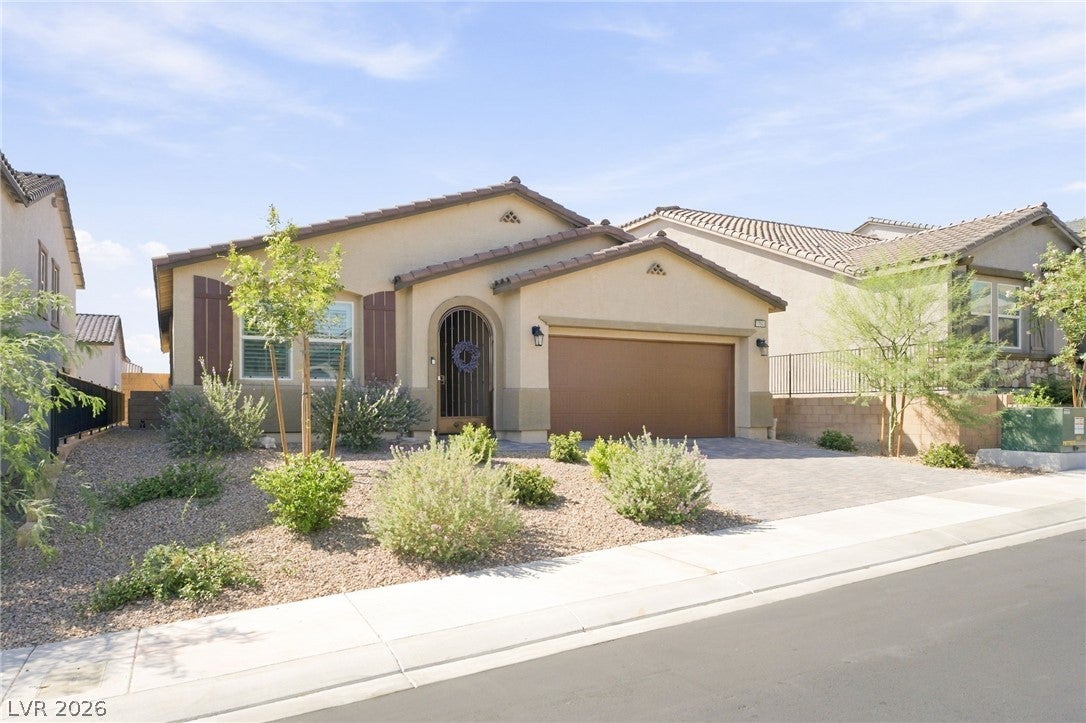
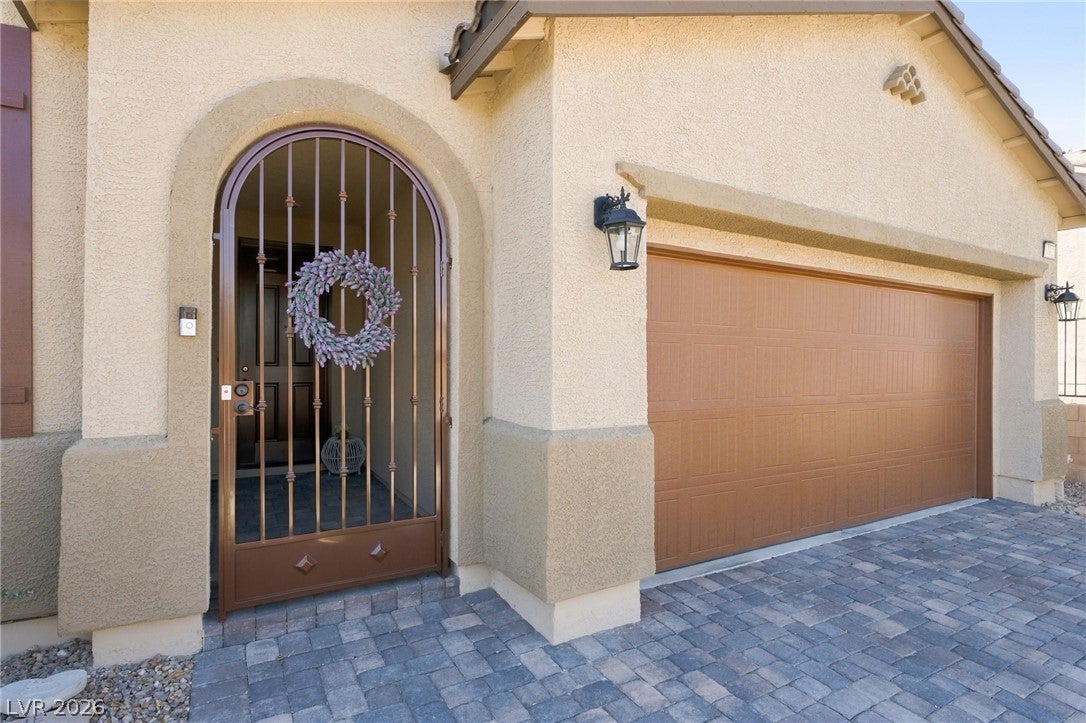
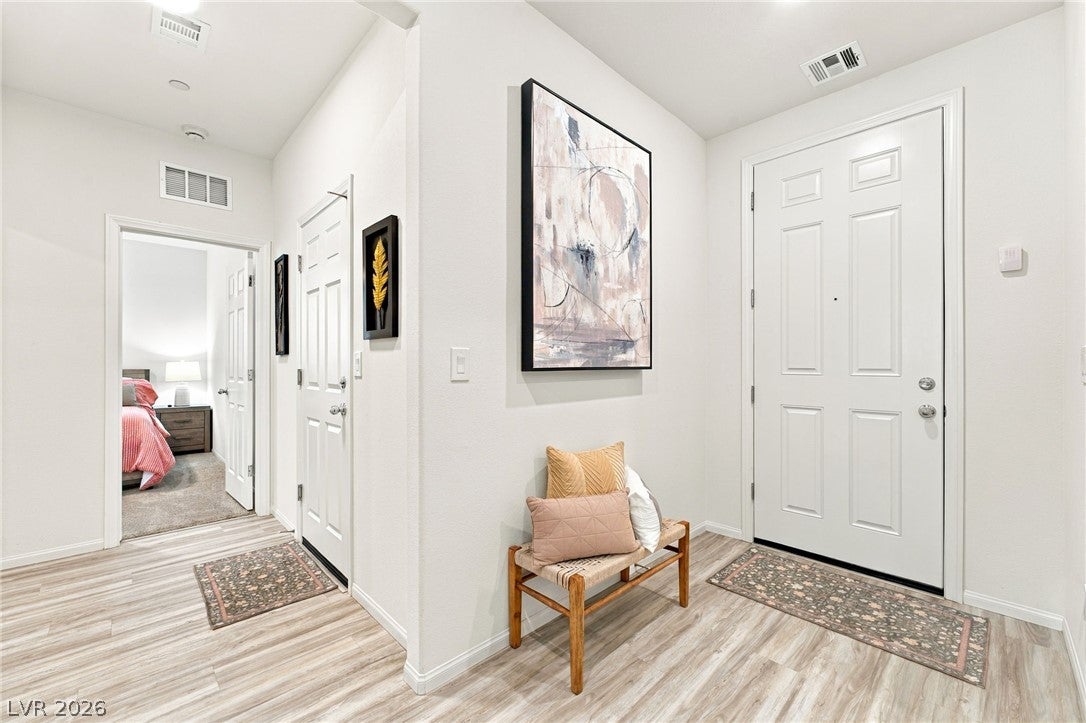
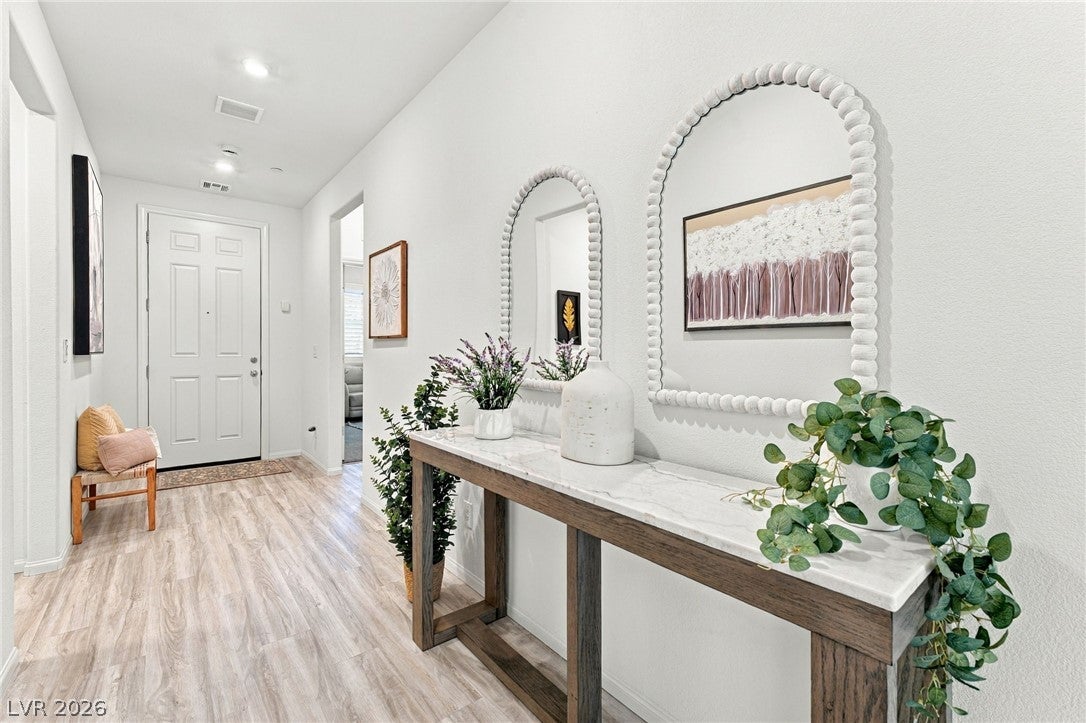
Welcome home to this beautifully maintained single story home. Built in 2024, this home features an open layout with neutral tones. As you approach, you'll notice the pavered driveway, and low maintenance landscaping. When you enter, you'll be amazed at how the luxury vinyl plank flooring compliments the whole space. Step into the living room and notice the open concept where there's ease of access to the kitchen, dining area, and backyard. The kitchen features a large island, stainless steel appliances, and white quartz countertops. Continuing inside, you'll notice the primary suite is to the rear of the home, while the other 3 bedrooms are at the front, providing more privacy. All bedroom are equipped with well maintained carpet, adding to the coziness of this home. Step outside into the backyard and enjoy the covered, pavered patio. You'll have turf on both sides of the yard, and more low maintenance desert landscaping. This home also features paid off solar that was included from the builder in 2024! This home could be yours for the holidays! Check it out before it's gone!

Save
Ask
Tour
Hide
Share
Listing Snapshot
Price 
$550,000
Days On Site 
0 Days
Bedrooms 
4
Inside Area (SqFt) 
2,022 sqft
Total Baths 
2
Full Baths 
2
Partial Baths 
N/A
Lot Size 
0.12 Acres
Year Built 
2024
MLS® Number 
2819005
Status 
Active
Property Tax 
$4,690
HOA/Condo/Coop Fees 
$105 monthly
Sq Ft Source 
N/A
Friends & Family
Recent Activity
9 hours agoListing first seen on site
16 hours agoListing updated with changes from the MLS®
General Features
Acres 
0.12
Attached Garage 
Yes
Direction Faces 
North
Disclosures 
Covenants Restrictions Disclosure
Energy Features 
Solar
Garage 
Yes
Garage Spaces 
2
Green Energy Efficient 
Windows
Parking 
AttachedGarageInside EntrancePrivateStorage
Property Sub Type 
Single Family Residence
Security 
Fire Sprinkler SystemGated Community
Sewer 
Public Sewer
SqFt Total 
2022
Style 
OneStory
Utilities 
Underground Utilities
Water Source 
Public
Zoning 
Single Family
Interior Features
Appliances 
DryerDishwasherDisposalGas RangeMicrowaveTankless Water HeaterWater PurifierWasherWater Heater
Cooling 
Ceiling Fan(s)Central AirElectric
Electric 
Photovoltaics Seller Owned
Flooring 
CarpetVinyl
Furnished 
Unfurnished
Heating 
Natural GasCentral
Interior 
Ceiling Fan(s)Master Downstairs
Laundry Features 
Gas Dryer HookupMain Level
Window Features 
Window CoveringsDouble Pane WindowsPlantation Shutters
Bedroom 2 
Dimensions - 12x12Description - Ceiling Fan,Closet
Bedroom 3 
Dimensions - 12x12Description - Ceiling Fan,Closet
Bedroom 4 
Dimensions - 12x12Description - Closet
Kitchen 
Dimensions - 18x18Description - Island,Lighting Recessed,Luxury Vinyl Plank,Quartz Countertops,Walk-in Pantry
PrimaryBedroom 
Dimensions - 16x14Description - Ceiling Fan,Walk-In Closet(s)
Save
Ask
Tour
Hide
Share
Exterior Features
Construction Details 
FrameStucco
Fencing 
BlockBack Yard
Lot Features 
Landscaped
Patio And Porch 
PatioPorchCovered
Pool Features 
Community
Roof 
CompositionShingle
View 
Mountain(s)
Waterview 
Mountain(s)
Windows/Doors 
Window CoveringsDouble Pane WindowsPlantation Shutters
Community Features
Association Amenities 
Basketball CourtClubhouseDog ParkGatedPlaygroundParkPoolTennis Court(s)
Association Fee 
$105.0
Association Fee Frequency 
Monthly
Community Features 
PoolGated
Horse Property 
None
Financing Terms Available 
CashConventionalFHAVA Loan
Schools
School District
Unknown
Elementary School
Darnell, Marshall C,Darnell, Marshall C
Middle School
Escobedo Edmundo
High School
Centennial
Listing courtesy of eXp Realty (702) 468-6717


Listing information is provided by Participants of the Greater Las Vegas Association of Realtors. IDX information is provided exclusively for personal, non-commercial use, and may not be used for any purpose other than to identify prospective properties consumers may be interested in purchasing. Information is deemed reliable but not guaranteed. Copyright 2026, Greater Las Vegas Association of Realtors.
Last checked: 2026-09-17 09:07 AM UTC

Neighborhood & Commute
Source: Walkscore
Disclosure: Community information and market data powered by Constellation Data Labs. Information is deemed reliable but not guaranteed.
Save
Ask
Tour
Hide
Share