Save
Ask
Tour
Hide
Share
$1,150,000
New Listing

1612 Hidden Spring Drive
Las Vegas, NV 89117

For Sale|Single Family Residence|Active
4
Beds
2
Total Baths
2
Full Baths
2,472
SqFt
$465
/SqFt
1993
Built
Subdivision:
Foothills Cntry Club
County:
Clark
Listing courtesy of The Agency Las Vegas (702) 501-4434
1612 Hidden Spring Drive1612 Hidden Spring Drive1612 Hidden Spring Drive1612 Hidden Spring Drive
Save
Ask
Tour
Hide
Share

Mortgage Calculator

Monthly Payment (Est.)

$5,247
Calculator powered by Showcase IDX, a Constellation1 Company. Copyright ©2026 Information is deemed reliable but not guaranteed.

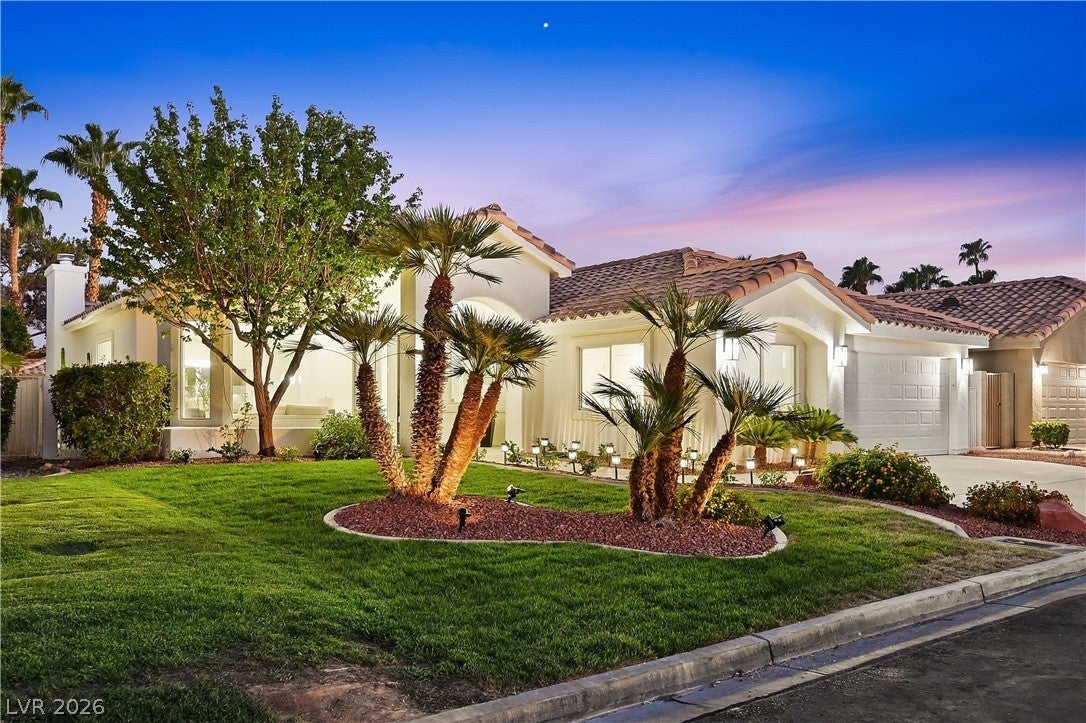
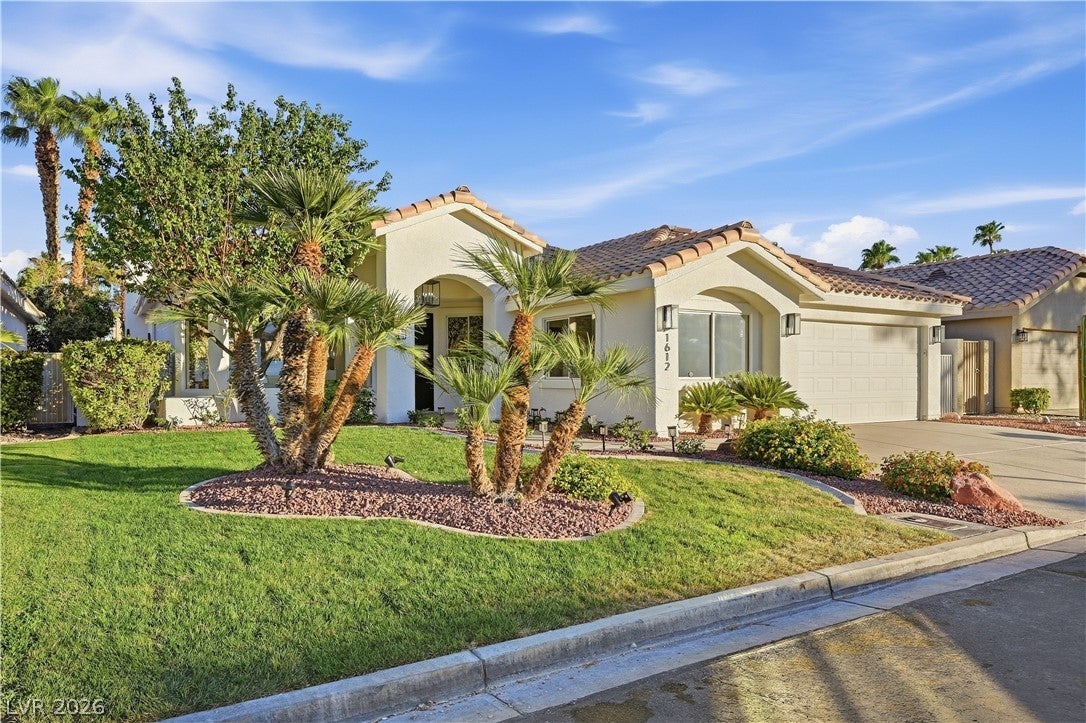
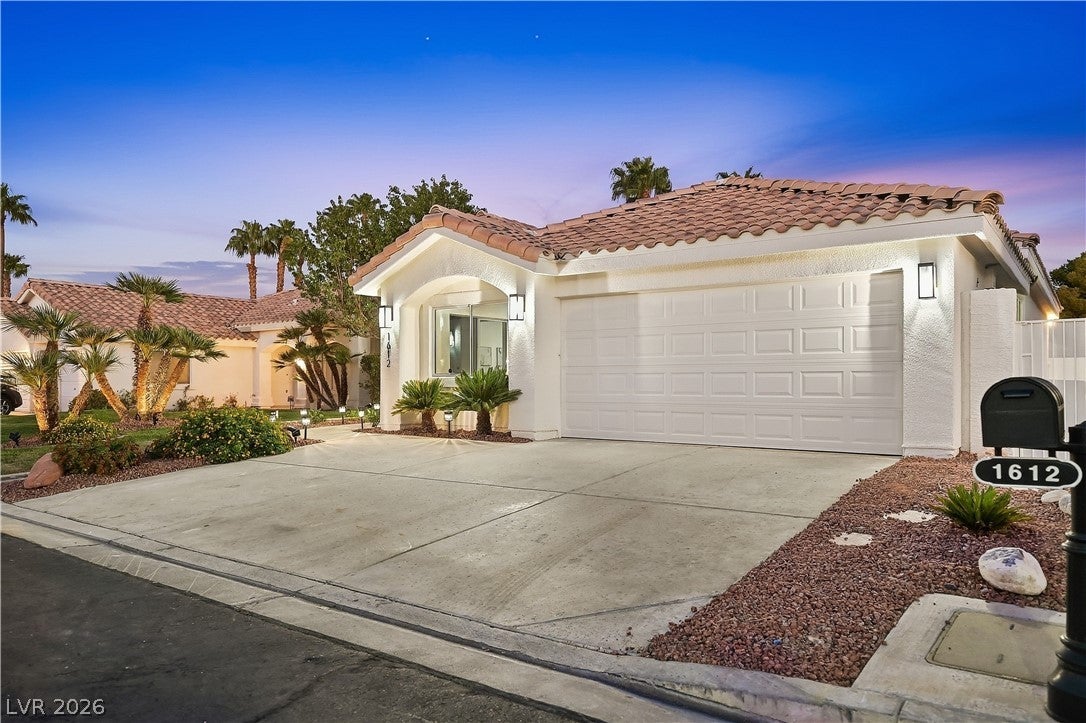
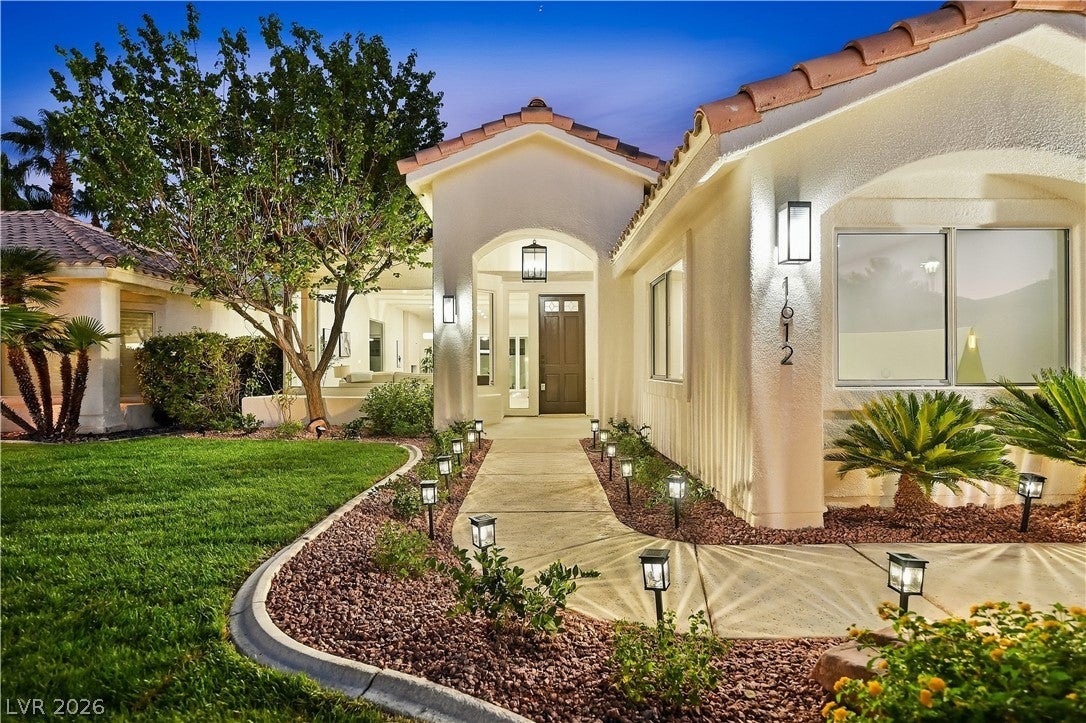
Experience elevated single-story living in the prestigious guard-gated Canyon Gate community. Fully remodeled and thoughtfully reimagined, this exceptional residence blends modern luxury, functional design, and effortless indoor-outdoor living. At the heart of the home is a completely redesigned kitchen featuring brand-new appliances, custom cabinetry, soft-close cabinets and drawers, updated finishes, and generous storage. The kitchen flows seamlessly into the main living and entertaining areas, creating an open and inviting atmosphere. A beautifully reimagined fireplace serves as a striking focal point, enhanced by customizable accent lighting that allows you to set the perfect ambiance. large format luxury tile extends throughout the main living areas, while every bedroom is finished with luxury plank flooring for a clean, cohesive look. The primary and secondary bathrooms have been beautifully renovated with brand-new vanities, mirrors, fixtures, and carefully selected finishes. The upgrades continue into the laundry room, which features new cabinetry and a utility sink for added storage and convenience. Fresh interior and exterior paint gives the property a crisp, modern appearance, while the garage has been completed with a freshly applied epoxy floor. One of the home’s most impressive features is the expansive 14-foot sliding glass door, creating a seamless connection between the main living area and the outdoors. Whether entertaining guests or enjoying the beautiful Las Vegas weather, this dramatic opening provides the ideal setting for indoor-outdoor living. Outside, the property offers beautiful, low-maintenance landscaping, along with a freshly sodded front lawn that enhances the home’s curb appeal. With its reimagined kitchen, renovated bathrooms, new appliances, upgraded flooring, custom lighting, and extensive improvements throughout, this turnkey Canyon Gate residence is ready to be enjoyed from the moment you arrive.

Save
Ask
Tour
Hide
Share
Listing Snapshot
Price 
$1,150,000
Days On Site 
0 Days
Bedrooms 
4
Inside Area (SqFt) 
2,472 sqft
Total Baths 
2
Full Baths 
2
Partial Baths 
N/A
Lot Size 
0.14 Acres
Year Built 
1993
MLS® Number 
2818931
Status 
Active
Property Tax 
$5,035
HOA/Condo/Coop Fees 
$415 monthly
Sq Ft Source 
N/A
Friends & Family
Recent Activity
4 hours agoListing first seen on site
11 hours agoListing updated with changes from the MLS®
General Features
Acres 
0.14
Attached Garage 
Yes
Direction Faces 
West
Disclosures 
Covenants Restrictions Disclosure
Garage 
Yes
Garage Spaces 
2
Green Energy Efficient 
Windows
Parking 
AttachedGarageGarage Door OpenerInside EntrancePrivate
Property Sub Type 
Single Family Residence
Security 
Gated Community
Sewer 
Public Sewer
SqFt Total 
2472
Style 
OneStory
Utilities 
Cable AvailableUnderground Utilities
Water Source 
Public
Zoning 
Single Family
Interior Features
Appliances 
DishwasherDisposalGas RangeMicrowaveRefrigeratorWine Refrigerator
Cooling 
Ceiling Fan(s)Central AirElectric
Fireplace 
Yes
Fireplace Features 
GasLiving Room
Fireplaces 
1
Flooring 
Vinyl
Furnished 
Unfurnished
Heating 
Natural GasCentralZoned
Interior 
Ceiling Fan(s)Master Downstairs
Laundry Features 
Gas Dryer HookupLaundry RoomSink
Spa 
Yes
Window Features 
Double Pane Windows
Bedroom 2 
Dimensions - 11x12Description - Closet
Bedroom 3 
Dimensions - 11x16Description - Closet
Bedroom 4 
Dimensions - 20x10Description - No Closet
Kitchen 
Dimensions - 12x24Description - Custom Cabinets,Island
PrimaryBathroom 
Description - Double Sink,Separate Shower,Separate Tub
PrimaryBedroom 
Dimensions - 20x13Description - Ceiling Fan,Ceiling Light,Closet,Walk-In Closet(s)
Save
Ask
Tour
Hide
Share
Exterior Features
Exterior 
Private Yard
Fencing 
BlockBack Yard
Lot Features 
Landscaped
Patio And Porch 
PatioCovered
Pool Features 
In GroundPrivate
Private Pool 
Yes
Roof 
Tile
Spa 
Yes
Windows/Doors 
Double Pane Windows
Community Features
Association Amenities 
ClubhouseSecurity
Association Fee 
$415.0
Association Fee Frequency 
Monthly
Community Features 
Gated
Horse Property 
None
Financing Terms Available 
CashConventionalVA Loan
Schools
School District
Unknown
Elementary School
Ober, D'Vorre & Hal,Ober, D'Vorre & Hal
Middle School
Johnson Walter
High School
Bonanza
Listing courtesy of The Agency Las Vegas (702) 501-4434


Listing information is provided by Participants of the Greater Las Vegas Association of Realtors. IDX information is provided exclusively for personal, non-commercial use, and may not be used for any purpose other than to identify prospective properties consumers may be interested in purchasing. Information is deemed reliable but not guaranteed. Copyright 2026, Greater Las Vegas Association of Realtors.
Last checked: 2026-09-16 09:25 AM UTC

Neighborhood & Commute
Source: Walkscore
Disclosure: Community information and market data powered by Constellation Data Labs. Information is deemed reliable but not guaranteed.
Save
Ask
Tour
Hide
Share