Save
Ask
Tour
Hide
Share
$265,000
New Listing

3544 Desert Cliff Street 103
Las Vegas, NV 89129

For Sale|Condominium|Active
3
Beds
2
Total Baths
1
Full Bath
1
Partial Bath
1,223
SqFt
$217
/SqFt
2004
Built
Subdivision:
Gowan Cliff Shadows Condo
County:
Clark
Listing courtesy of Nicklin Prop Mgmt & Inv Inc (702) 612-8701
3544 Desert Cliff Street 1033544 Desert Cliff Street 1033544 Desert Cliff Street 1033544 Desert Cliff Street 103
Save
Ask
Tour
Hide
Share

Mortgage Calculator

Monthly Payment (Est.)

$1,209
Calculator powered by Showcase IDX, a Constellation1 Company. Copyright ©2026 Information is deemed reliable but not guaranteed.

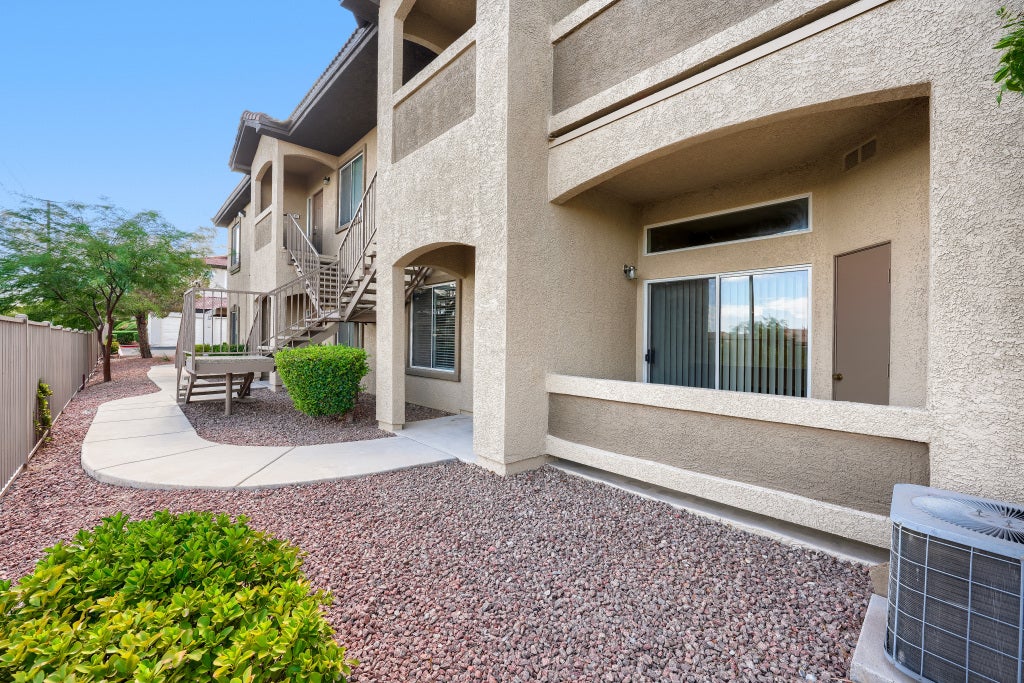
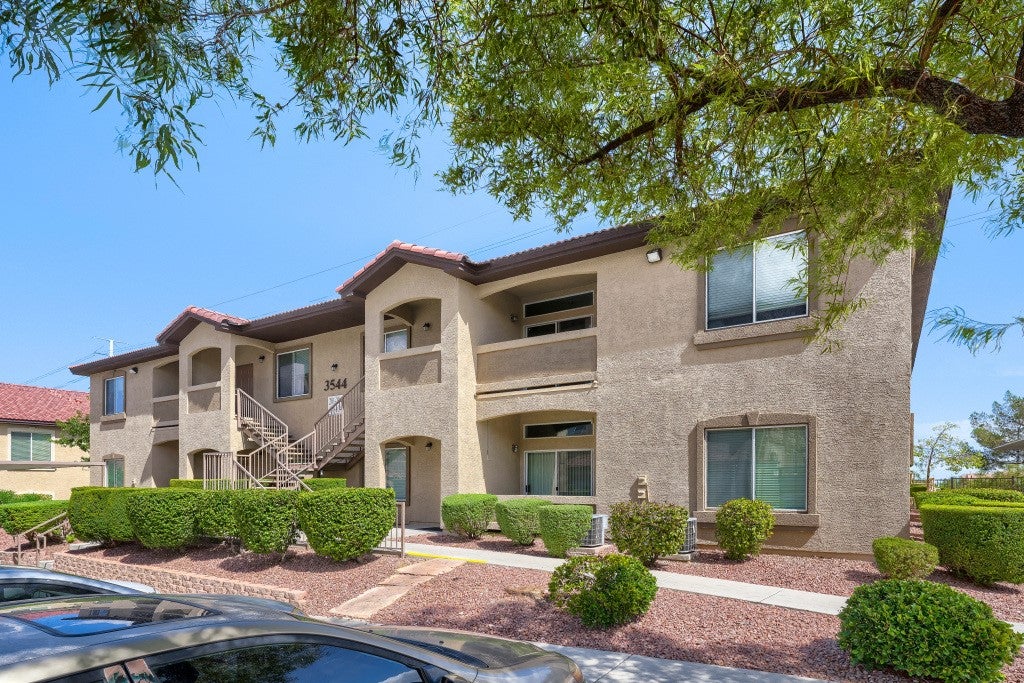
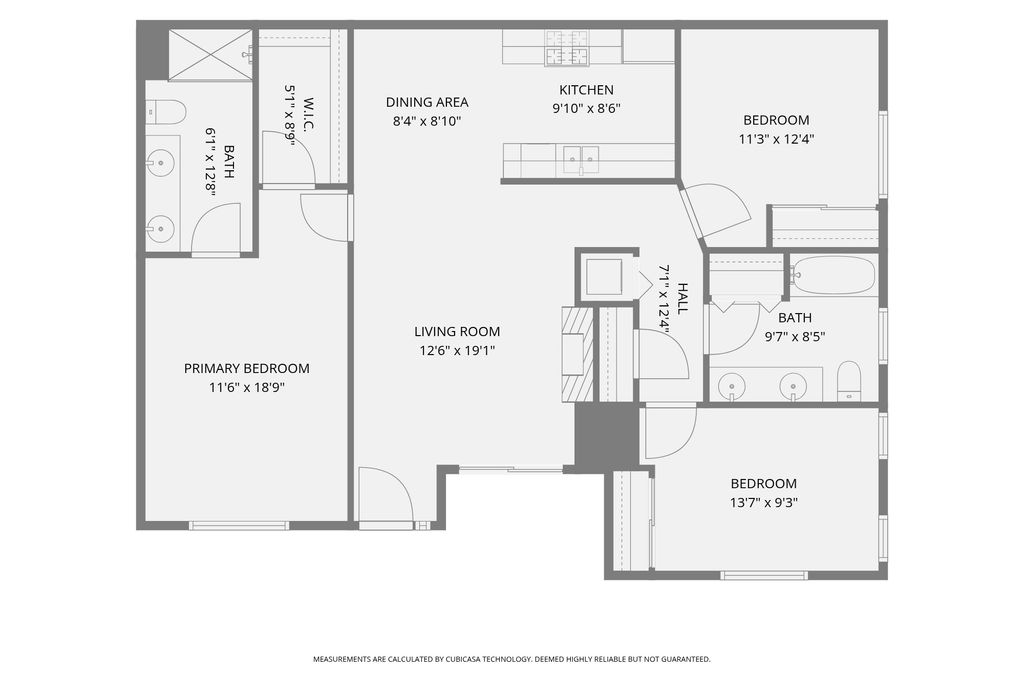
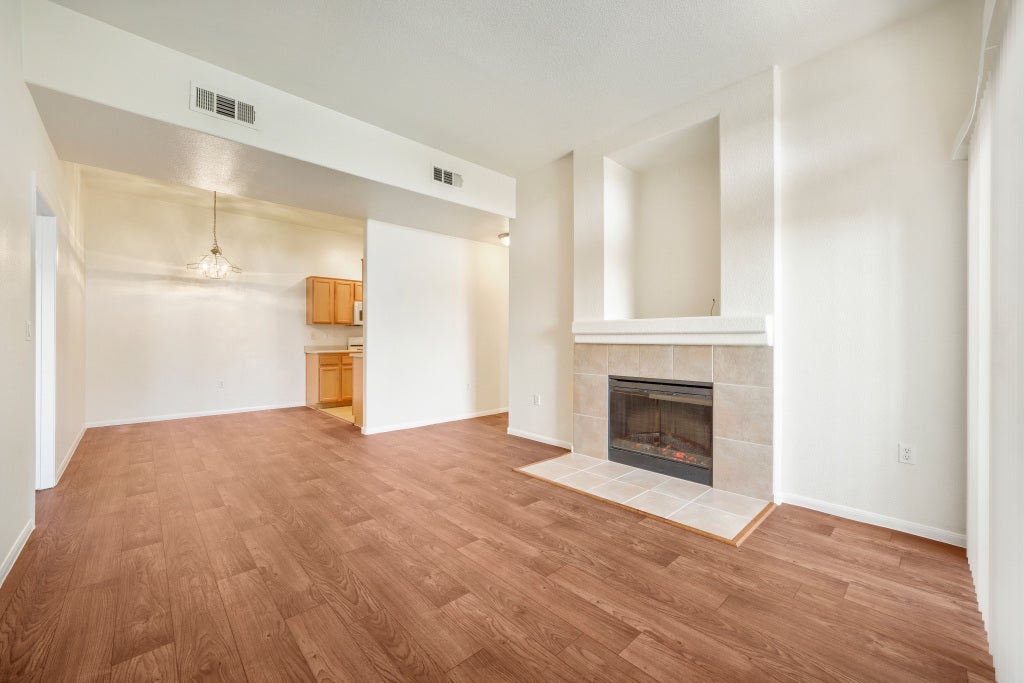
Your new condo home is ready for you! You'll love living in this beautiful first-floor condo in the gated access community of Gowan Cliff Shadows. A special feature is the 1 car detached garage in addition to the designated covered parking space. This spacious home features 3 bedrooms and 1 3/4 baths. A tiled entry foyer welcomes you into the open living room with a gas fireplace and dining area, creating a comfortable space for relaxing or entertaining. Brand new wood-look flooring and new 2” window blinds. Conveniently adjacent to the dining area in the kitchen with dual track lighting and lots of cabinet space and prep space. The generous primary suite is located just off the living room. It features a lighted ceiling fan and a large walk-in closet. The adjoining bath is roomy and has a dual-sink vanity and large shower. The secondary bedrooms are located on the opposite side of the home for added privacy, Both bedrooms feature overhead lighting and mirrored wardrobe doors and have convenient access to the full hall bath. The in-unit laundry includes the washer/dryer. Sliding glass doors from the living room open to your private covered patio - an ideal spot to enjoy a relaxing morning or unwinding at the end of the day. Residents enjoy a variety of community amenities including a club house with a well-equipped exercise room, a game room, and a gathering space with fireplace. Additionally, there is a large pool and spa area, and an outdoor BBQ area. The reasonable HOA dues include water, sewer and trash service, adding even more value to this exceptional home. Move in ready-professionally cleaned just days ago. Buyer to verify all information and schools.

Save
Ask
Tour
Hide
Share
Listing Snapshot
Price 
$265,000
Days On Site 
0 Days
Bedrooms 
3
Inside Area (SqFt) 
1,223 sqft
Total Baths 
2
Full Baths 
1
Partial Baths 
1
Lot Size 
0.1237 Acres
Year Built 
2004
MLS® Number 
2818849
Status 
Active
Property Tax 
$906
HOA/Condo/Coop Fees 
$390 monthly
Sq Ft Source 
N/A
Friends & Family
Recent Activity
6 hours agoListing first seen on site
14 hours agoListing updated with changes from the MLS®
General Features
Acres 
0.1237
Carport 
1
Direction Faces 
East
Disclosures 
Covenants Restrictions Disclosure
Garage 
Yes
Garage Spaces 
1
Green Energy Efficient 
Windows
Parking 
AssignedCoveredDetached CarportDetachedGarageGarage Door OpenerPrivateGuest
Property Sub Type 
Condominium
Security 
Gated Community
Sewer 
Public Sewer
SqFt Total 
1223
Style 
TwoStory
Utilities 
Underground Utilities
Water Source 
Public
Zoning 
Single Family
Interior Features
Appliances 
DryerDishwasherDisposalGas RangeGas Water HeaterMicrowaveRefrigeratorWater HeaterWasher
Cooling 
Ceiling Fan(s)Central AirElectric
Fireplace 
Yes
Fireplace Features 
GasGlass DoorsLiving Room
Fireplaces 
1
Flooring 
CarpetCeramic TileLinoleumVinylTile
Furnished 
Unfurnished
Heating 
Natural GasCentral
Interior 
Ceiling Fan(s)Master Downstairs
Laundry Features 
Gas Dryer HookupLaundry Closet
Window Features 
Window CoveringsBlindsDouble Pane Windows
Bedroom 2 
Dimensions - 11x12Description - Ceiling Light,Closet,Downstairs,Mirrored Door
Bedroom 3 
Dimensions - 9x14Description - Ceiling Light,Closet,Downstairs,Mirrored Door
Dining Room 
Dimensions - 8x9Description - Dining Area
Kitchen 
Description - Laminate Countertops,Lighting Track,Tile Flooring,Vaulted Ceiling
Living Room 
Dimensions - 13x19Description - Entry Foyer,Front,Vaulted Ceiling
PrimaryBathroom 
Description - Double Sink,Shower Only
PrimaryBedroom 
Dimensions - 12x19Description - Bedroom With Bath Downstairs,Ceiling Fan,Ceiling Light,Downstairs,Pbr Separate From Other,Walk-In Closet(s)
Save
Ask
Tour
Hide
Share
Exterior Features
Fencing 
None
Lot Features 
Landscaped
Patio And Porch 
PatioCovered
Pool Features 
Community
Roof 
Tile
Windows/Doors 
Window CoveringsBlindsDouble Pane Windows
Community Features
Association Amenities 
ClubhouseFitness CenterGatedBarbecuePoolSpa/Hot Tub
Association Fee 
$390.0
Association Fee Frequency 
Monthly
Community Features 
PoolGated
Horse Property 
None
Financing Terms Available 
CashConventional
Schools
School District
Unknown
Elementary School
Conners, Eileen,Conners, Eileen
Middle School
Leavitt Justice Myron E
High School
Centennial
Listing courtesy of Nicklin Prop Mgmt & Inv Inc (702) 612-8701


Listing information is provided by Participants of the Greater Las Vegas Association of Realtors. IDX information is provided exclusively for personal, non-commercial use, and may not be used for any purpose other than to identify prospective properties consumers may be interested in purchasing. Information is deemed reliable but not guaranteed. Copyright 2026, Greater Las Vegas Association of Realtors.
Last checked: 2026-09-17 09:07 AM UTC

Neighborhood & Commute
Source: Walkscore
Disclosure: Community information and market data powered by Constellation Data Labs. Information is deemed reliable but not guaranteed.
Save
Ask
Tour
Hide
Share