Save
Ask
Tour
Hide
Share
$434,900
New Listing

2266 LAMBRO Street
Henderson, NV 89044

For Sale|Townhouse|Active
3
Beds
3
Total Baths
2
Full Baths
1
Partial Bath
1,736
SqFt
$251
/SqFt
2016
Built
Subdivision:
INSPIRADA POD 2-1 UNIT 2
County:
Clark
Listing courtesy of BHHS Nevada Properties (702) 461-4422
2266 LAMBRO Street2266 LAMBRO Street2266 LAMBRO Street2266 LAMBRO Street
Save
Ask
Tour
Hide
Share

Mortgage Calculator

Monthly Payment (Est.)

$1,984
Calculator powered by Showcase IDX, a Constellation1 Company. Copyright ©2026 Information is deemed reliable but not guaranteed.

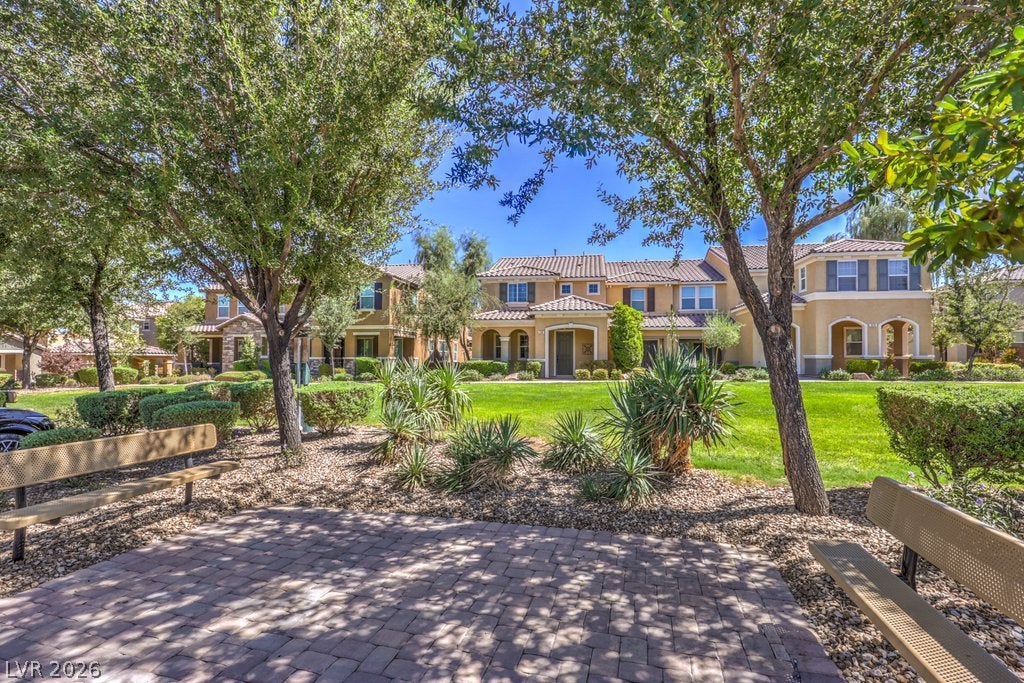
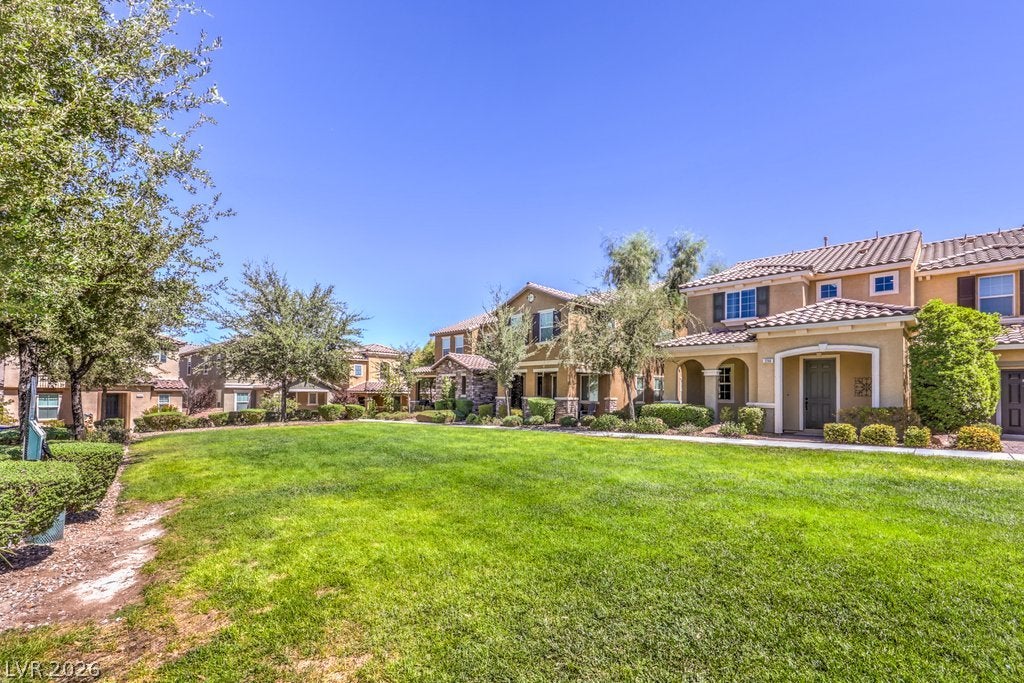
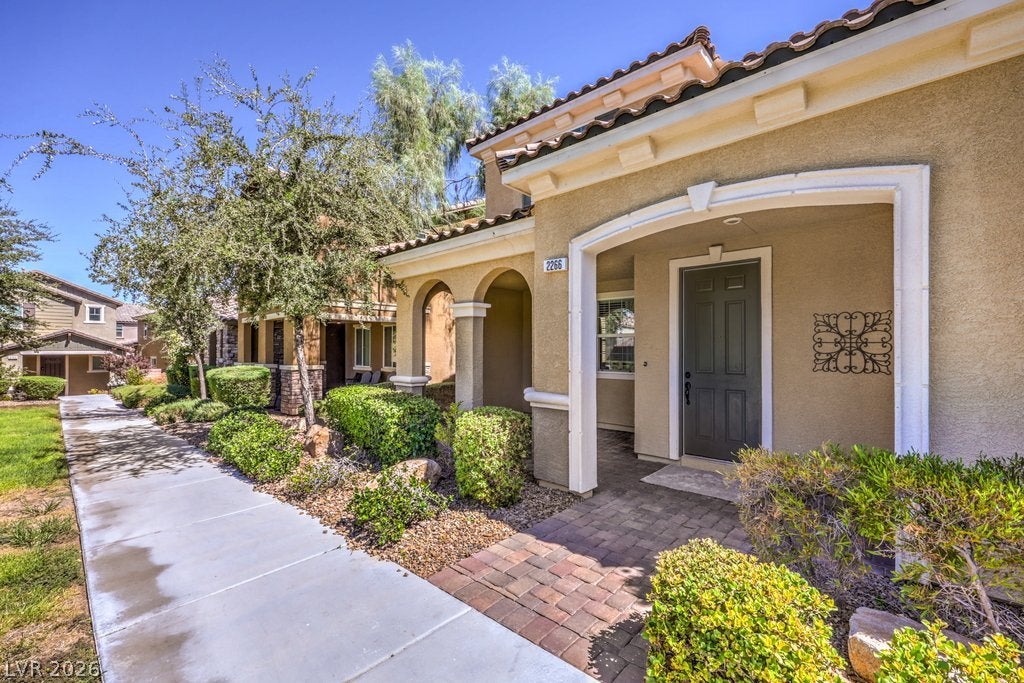
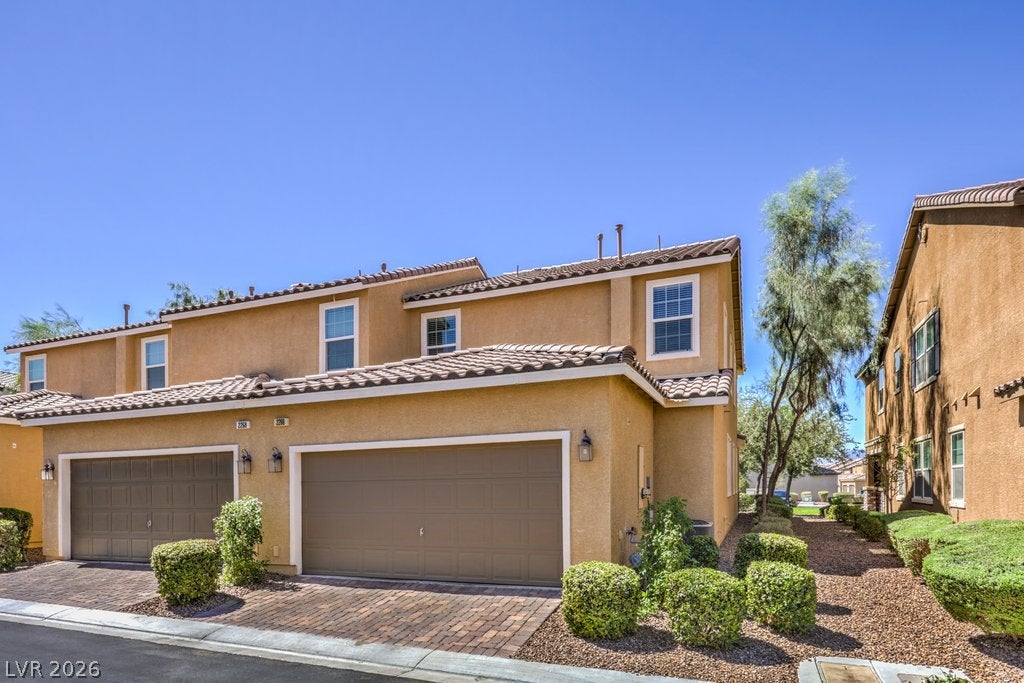
Premium end unit overlooking a large grass field, creating a unique setting. This former model home has a highly desirable great room floor plan offering 1,736 square feet of beautifully designed living space, featuring 3 bedrooms, a small loft with a built-in desk, and 2.5 bathrooms. At the heart of the home, the kitchen impresses with large grand island with breakfast bar, quartz countertops, stainless steel appliances, including a microwave, and a walk-in pantry with generous storage. The expansive great room and adjoining dining area create an ideal space for gatherings, seamlessly connected to the kitchen. The primary retreat is thoughtfully separated from the secondary bedrooms and features a walk-in closet, dual sinks, an oversized shower with built-in seating, and a linen closet. Secondary bedrooms are generously sized, offering comfort and flexibility. Throughout the home, upgraded finishes elevate everyday living, including custom large format tile floors downstairs and in all bathrooms, new carpeting upstairs, freshly painted interior, drapery, built-in speakers, ceiling fans throughout, a charming front courtyard with park views, and more. Living in Inspirada means enjoying access to an array of community amenities, including parks, pools, basketball, tennis, pickleball, baseball fields, playgrounds, and scenic trails. It is conveniently located just minutes from top-rated schools, shopping, coffee shops, gyms, restaurants, and easy freeway access.

Save
Ask
Tour
Hide
Share
Listing Snapshot
Price 
$434,900
Days On Site 
0 Days
Bedrooms 
3
Inside Area (SqFt) 
1,736 sqft
Total Baths 
3
Full Baths 
2
Partial Baths 
1
Lot Size 
0.06 Acres
Year Built 
2016
MLS® Number 
2818488
Status 
Active
Property Tax 
$3,651
HOA/Condo/Coop Fees 
$160 monthly
Sq Ft Source 
N/A
Friends & Family
Recent Activity
9 hours agoListing first seen on site
16 hours agoListing updated with changes from the MLS®
General Features
Acres 
0.06
Additional Property Use 
Residential
Attached Garage 
Yes
Direction Faces 
West
Disclosures 
Covenants Restrictions Disclosure
Garage 
Yes
Garage Spaces 
2
Green Energy Efficient 
Windows
Parking 
AttachedGarageGarage Door OpenerInside EntrancePrivate
Property Sub Type 
Townhouse
Sewer 
Public Sewer
SqFt Total 
1736
Style 
TwoStory
Utilities 
Underground Utilities
Water Source 
Public
Zoning 
Single Family
Interior Features
Appliances 
DryerDishwasherDisposalGas RangeMicrowaveRefrigeratorWasher
Cooling 
Ceiling Fan(s)Central AirElectric
Flooring 
CarpetCeramic TileTile
Furnished 
Unfurnished
Heating 
Natural GasCentral
Interior 
Ceiling Fan(s)
Laundry Features 
Gas Dryer HookupMain LevelLaundry Room
Window Features 
Window CoveringsBlindsDouble Pane Windows
Bedroom 2 
Dimensions - 11x10Description - Ceiling Fan,Upstairs
Bedroom 3 
Dimensions - 10x12Description - Ceiling Fan,Upstairs
Dining Room 
Dimensions - 9x9Description - Dining Area,Living Room/Dining Combo
Great Room 
Dimensions - 20x14Description - Downstairs
Kitchen 
Description - Breakfast Bar/Counter,Breakfast Nook/Eating Area,Granite Countertops,Island,Pantry,Stainless Steel Appliances,Tile Flooring
Loft 
Dimensions - 8x6Description - Other
PrimaryBathroom 
Description - Double Sink,Separate Shower
PrimaryBedroom 
Dimensions - 15x14Description - Pbr Separate From Other,Upstairs,Walk-In Closet(s)
Save
Ask
Tour
Hide
Share
Exterior Features
Construction Details 
FrameStucco
Exterior 
Courtyard
Fencing 
None
Lot Features 
Landscaped
Pool Features 
Community
Roof 
Tile
View 
Park/Greenbelt
Waterview 
Park/Greenbelt
Windows/Doors 
Window CoveringsBlindsDouble Pane Windows
Community Features
Association Amenities 
Basketball CourtDog ParkParkPoolSpa/Hot TubTennis Court(s)
Association Fee 
$480.0
Association Fee Frequency 
Quarterly
Community Features 
Pool
Horse Property 
None
Financing Terms Available 
CashConventionalFHAVA Loan
Schools
School District
Unknown
Elementary School
Ellis, Robert and Sandy,Ellis, Robert and Sandy
Middle School
Webb, Del E.
High School
Liberty
Listing courtesy of BHHS Nevada Properties (702) 461-4422


Listing information is provided by Participants of the Greater Las Vegas Association of Realtors. IDX information is provided exclusively for personal, non-commercial use, and may not be used for any purpose other than to identify prospective properties consumers may be interested in purchasing. Information is deemed reliable but not guaranteed. Copyright 2026, Greater Las Vegas Association of Realtors.
Last checked: 2026-09-16 09:20 AM UTC

Neighborhood & Commute
Source: Walkscore
Disclosure: Community information and market data powered by Constellation Data Labs. Information is deemed reliable but not guaranteed.
Save
Ask
Tour
Hide
Share