Save
Ask
Tour
Hide
Share
$5,199,999
New Listing

1513 Foothills Village Drive
Henderson, NV 89012

For Sale|Single Family Residence|Active
4
Beds
9
Total Baths
6
Full Baths
3
Partial Baths
7,241
SqFt
$718
/SqFt
2004
Built
Subdivision:
Foothills At Macdonald Ranch Planning Area 1
County:
Clark
Listing courtesy of Simply Vegas (702) 408-6690
1513 Foothills Village Drive1513 Foothills Village Drive1513 Foothills Village Drive1513 Foothills Village Drive
Save
Ask
Tour
Hide
Share

Mortgage Calculator

Monthly Payment (Est.)

$23,725
Calculator powered by Showcase IDX, a Constellation1 Company. Copyright ©2026 Information is deemed reliable but not guaranteed.

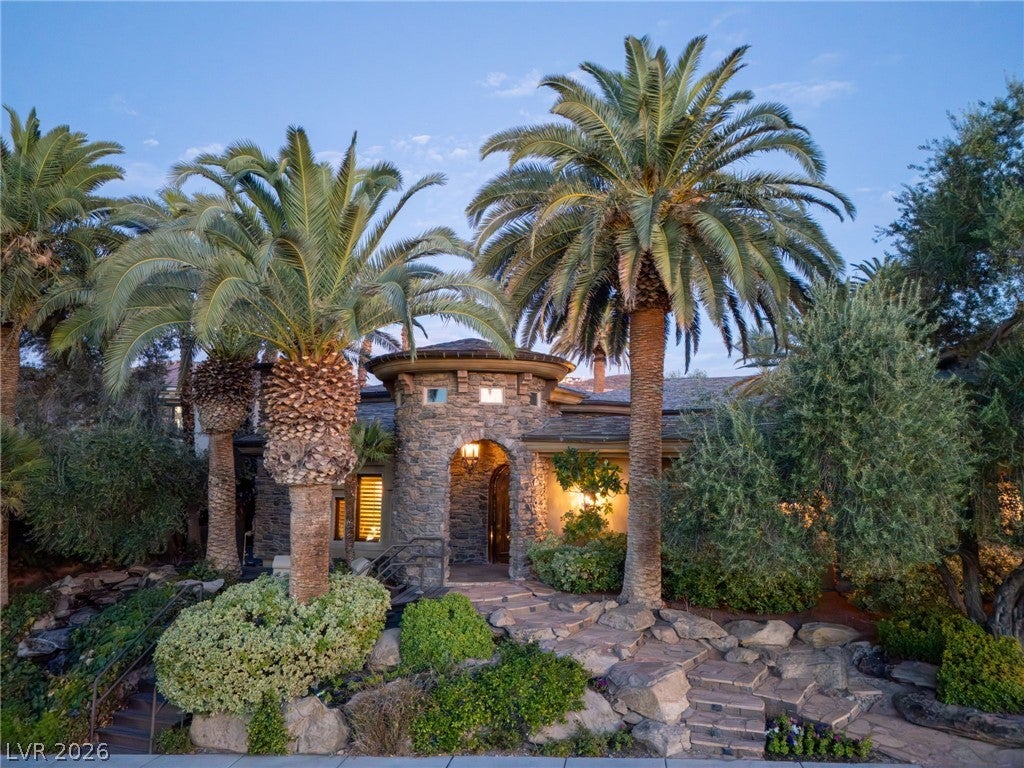
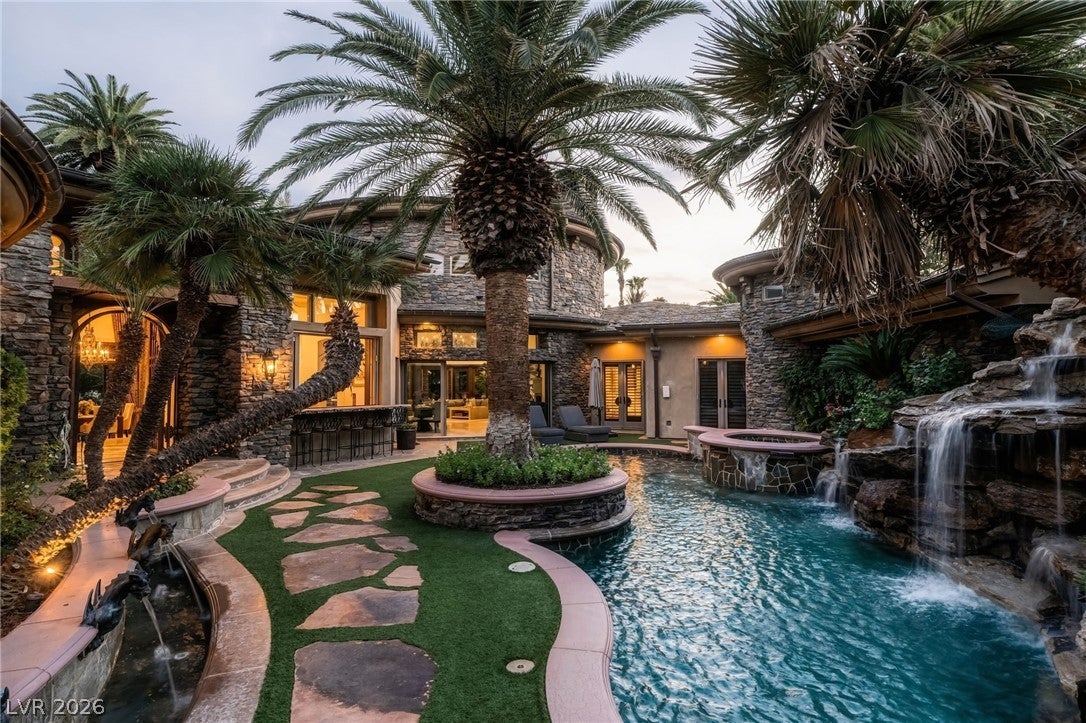
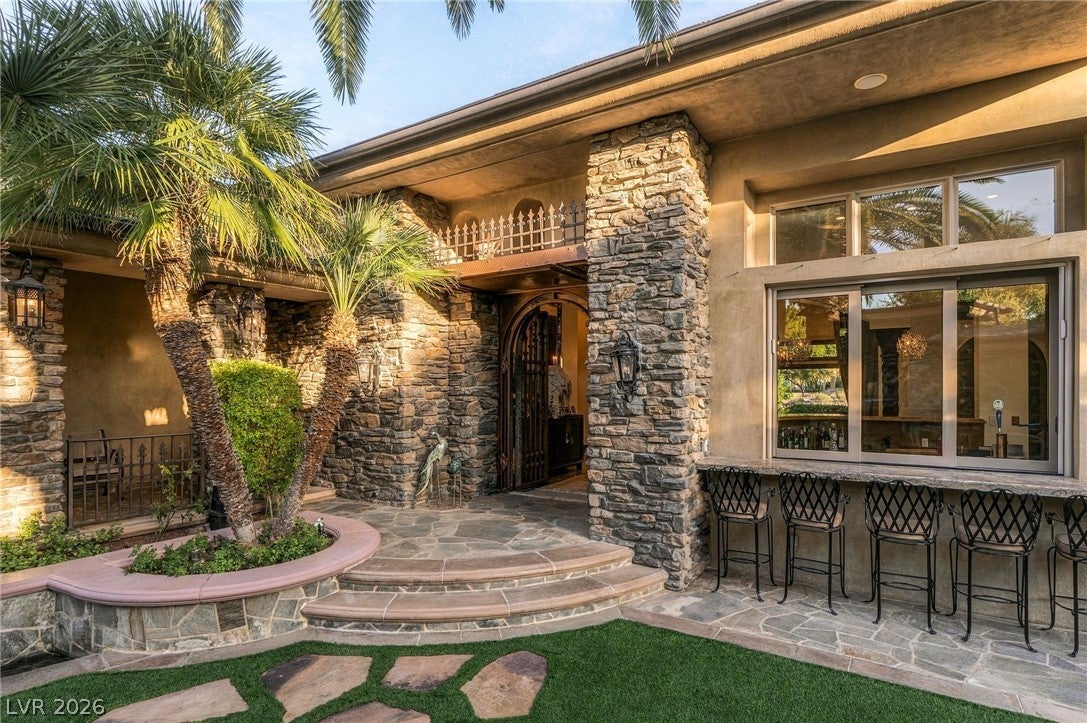
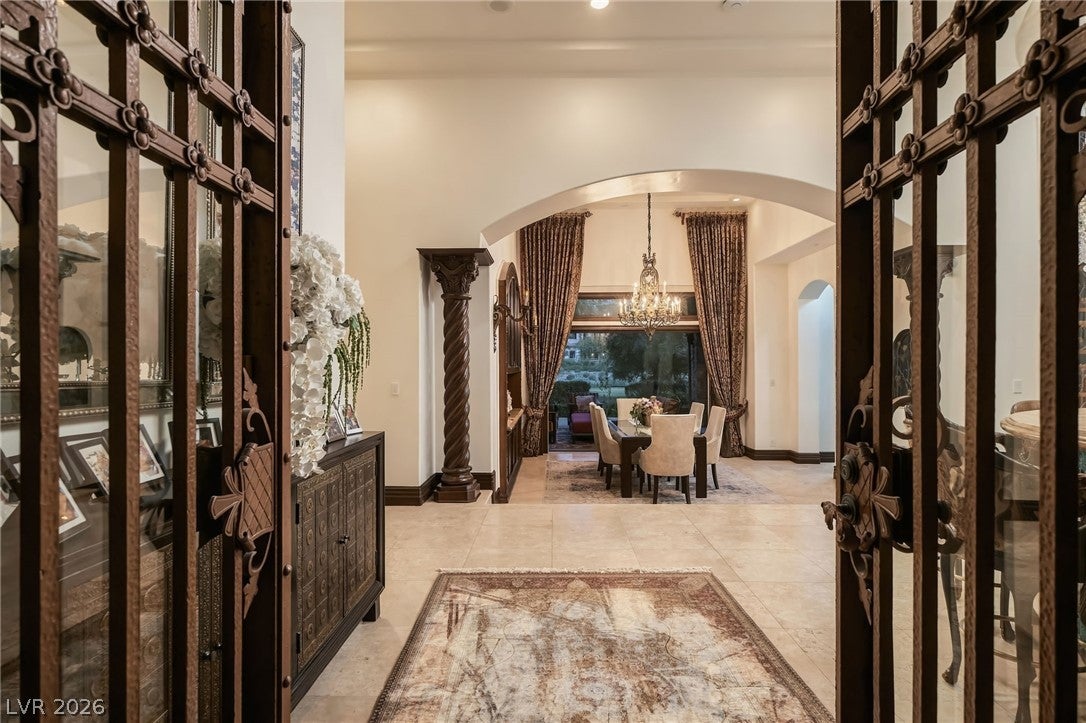
A world within. Set amid mature palms and lush gardens, 1513 Foothills Village Dr pairs distinctive architecture with inviting indoor-outdoor living. The circular great room makes an unforgettable impression with its elaborate radial ceiling, high windows, statement fireplace and doors opening to a private courtyard. An open kitchen with a generous island and integrated coffee station anchors everyday gathering, while spiral columns and a graceful arch frame the dining room. At the heart of the home, the courtyard brings together a pool, spa, waterfall and palm island, creating a secluded setting for relaxing and entertaining. Beyond, covered terraces, an outdoor kitchen, fireplace and mature landscaping extend the living experience toward the golf course. Richly detailed interiors include a paneled study with a coffered ceiling, a screening room and a lower-level bar with carved columns and a wood canopy. Stone passages, patterned tile and intricate ceiling treatments give each space its own character. The primary suite offers a sitting area and a bath featuring deep green stone, a soaking tub and a glass-enclosed shower. Spanning approximately 7,241 square feet on 0.64 acres, this four-bedroom, nine-bath residence brings together distinctive architecture, private retreats and memorable spaces for entertaining. For the automotive enthusiast, a 10-car garage offers exceptional room for a collection, complemented by RV parking. From the courtyard’s intimate setting to the gardens along the golf course, this is a home designed to be experienced and remembered.

Save
Ask
Tour
Hide
Share
Listing Snapshot
Price 
$5,199,999
Days On Site 
0 Days
Bedrooms 
4
Inside Area (SqFt) 
7,241 sqft
Total Baths 
9
Full Baths 
6
Partial Baths 
3
Lot Size 
0.64 Acres
Year Built 
2004
MLS® Number 
2818452
Status 
Active
Property Tax 
$31,980
HOA/Condo/Coop Fees 
$330 monthly
Sq Ft Source 
N/A
Friends & Family
Recent Activity
8 hours agoListing first seen on site
15 hours agoListing updated with changes from the MLS®
General Features
Acres 
0.64
Attached Garage 
Yes
Direction Faces 
North
Disclosures 
Covenants Restrictions Disclosure
Garage 
Yes
Garage Spaces 
10
Green Energy Efficient 
Windows
Parking 
AttachedGarageGolf Cart GarageInside EntrancePrivate
Property Sub Type 
Single Family Residence
Security 
Prewired
Sewer 
Public Sewer
SqFt Total 
7241
Style 
OneStory
Utilities 
Underground Utilities
Water Source 
Public
Zoning 
Single Family
Interior Features
Appliances 
Built-In Electric OvenDishwasherGas CooktopDisposalMicrowaveRefrigeratorWarming DrawerWine Refrigerator
Cooling 
Ceiling Fan(s)Central AirElectric
Fireplace 
Yes
Fireplace Features 
GasGreat RoomMaster Bedroom
Fireplaces 
5
Flooring 
CarpetHardwoodMarble
Furnished 
Unfurnished
Heating 
Natural GasZoned
Interior 
Ceiling Fan(s)Central VacuumMaster Downstairs
Laundry Features 
Electric Dryer HookupMain Level
Spa 
Yes
Window Features 
Window CoveringsLow Emissivity WindowsPlantation Shutters
Bedroom 2 
Dimensions - 19x12Description - Downstairs,Walk-In Closet(s),With Bath
Bedroom 3 
Dimensions - 16x12Description - Ceiling Light,Closet,With Bath
Bedroom 4 
Dimensions - 18x13Description - Closet
Dining Room 
Dimensions - 15x15Description - Breakfast Nook/Eating Area,Formal Dining Room,Hutch
Great Room 
Dimensions - 30x24Description - Built-In Entertainment Center,Vaulted Ceiling,Wet Bar
Kitchen 
Description - Breakfast Bar/Counter,Breakfast Nook/Eating Area,Butler Pantry,Custom Cabinets,Island,Marble/Stone Countertops,Walk-in Pantry
PrimaryBathroom 
Description - Double Sink,Make Up Table,Separate Shower,Steam Shower,Tub With Jets
PrimaryBedroom 
Dimensions - 24x16Description - Closet,Walk-In Closet(s)
Save
Ask
Tour
Hide
Share
Exterior Features
Exterior 
Built-in BarbecueBarbecueCourtyardRV Hookup
Fencing 
None
Lot Features 
Landscaped
Patio And Porch 
PatioCovered
Pool Features 
In GroundPrivateWaterfallCommunity
Private Pool 
Yes
Roof 
Slate
Spa 
Yes
Spa Features 
In Ground
View 
Golf CourseLake
Waterview 
Golf CourseLake
Windows/Doors 
Window CoveringsLow Emissivity WindowsPlantation Shutters
Community Features
Association Amenities 
ClubhouseDog ParkFitness CenterGolf CourseGatedPlaygroundParkPoolSpa/Hot TubSecurity
Association Fee 
$330.0
Association Fee Frequency 
Monthly
Community Features 
Pool
Horse Property 
None
Financing Terms Available 
CashConventional
Schools
School District
Unknown
Elementary School
Brown, Hannah Marie,Brown, Hannah Marie
Middle School
Miller Bob
High School
Foothill
Listing courtesy of Simply Vegas (702) 408-6690


Listing information is provided by Participants of the Greater Las Vegas Association of Realtors. IDX information is provided exclusively for personal, non-commercial use, and may not be used for any purpose other than to identify prospective properties consumers may be interested in purchasing. Information is deemed reliable but not guaranteed. Copyright 2026, Greater Las Vegas Association of Realtors.
Last checked: 2026-09-15 08:59 AM UTC

Neighborhood & Commute
Source: Walkscore
Disclosure: Community information and market data powered by Constellation Data Labs. Information is deemed reliable but not guaranteed.
Save
Ask
Tour
Hide
Share