

Save
Ask
Tour
Hide
$610,000
-1 Days On Site
54 Via Di VitaHenderson, NV 89011
For Sale|Townhouse|Active
3
Beds
3
Total Baths
3
Partial Baths
2,141
SqFt
$285
/SqFt
2018
Built
Subdivision:
Parcel 6n-4-A Vita Bella
County:
Clark
Listing courtesy of Simply Vegas (702) 340-5818
Save
Ask
Tour
Hide
Mortgage Calculator
Monthly Payment (Est.)
Enter an interest rate to see your estimated monthly payment.Calculator powered by Showcase IDX, a Constellation1 Company. Copyright ©2026 Information is deemed reliable but not guaranteed.
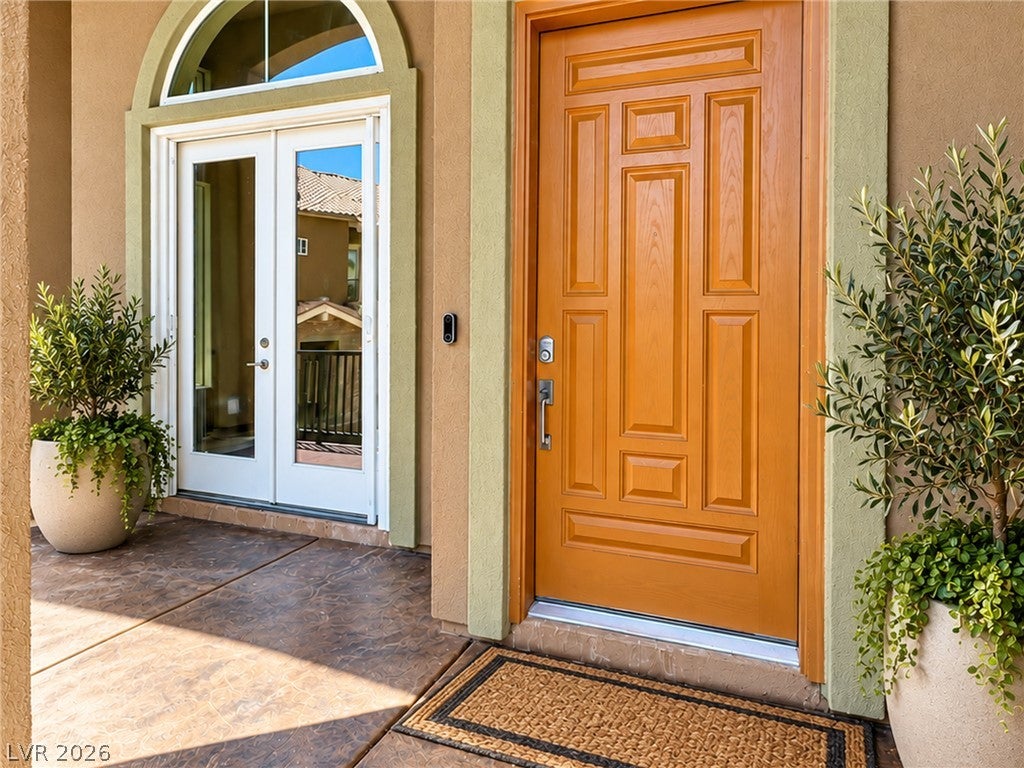
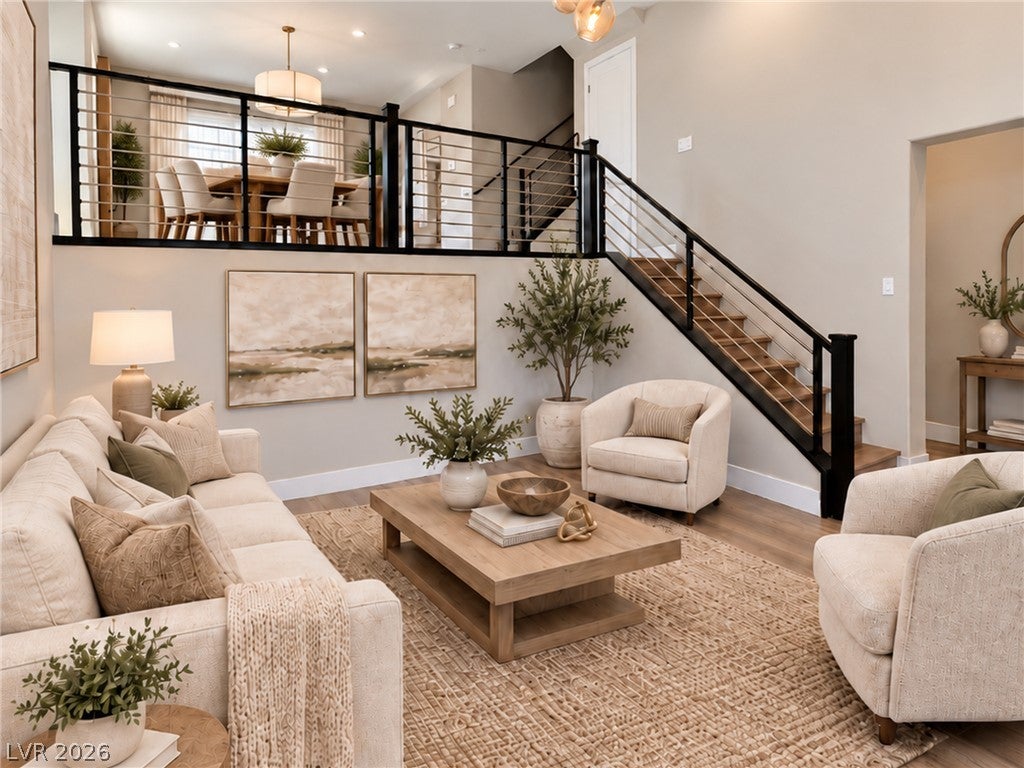
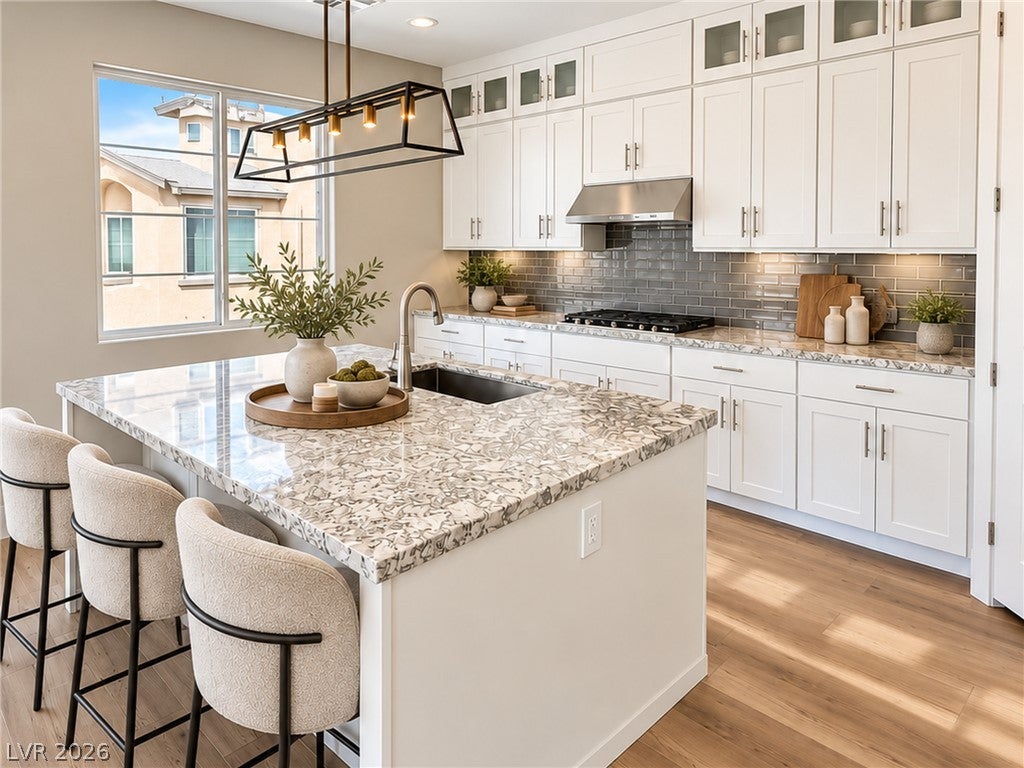
A rare opportunity to purchase a beautifully upgraded Lake Las Vegas townhome at a very attractive price. Live the Lake Las Vegas lifestyle in this fully renovated Vita Bella residence. The interior has been renovated with all-new flooring, cabinetry, countertops and cooktop, offering a modern, move-in-ready feel throughout. Enjoy everything Lake Las Vegas has to offer, including golf, pickleball, fitness training, along with nearby shopping, dining and entertainment in the Lake Las Village. This is a rare opportunity to enjoy resort-style living in one of Henderson’s most distinctive communities.
Save
Ask
Tour
Hide
Listing Snapshot
Price
$610,000
Days On Site
-1 Days
Bedrooms
3
Inside Area (SqFt)
2,141 sqft
Total Baths
3
Full Baths
N/A
Partial Baths
3
Lot Size
0.04 Acres
Year Built
2018
MLS® Number
2818445
Status
Active
Property Tax
$4,667
HOA/Condo/Coop Fees
$458 monthly
Sq Ft Source
N/A
Friends & Family
Recent Activity
| just now | Listing first seen on site | |
| yesterday | Listing updated with changes from the MLS® |
General Features
Acres
0.04
Attached Garage
Yes
Direction Faces
East
Disclosures
Covenants Restrictions Disclosure
Garage
Yes
Garage Spaces
2
Green Energy Efficient
Windows
Parking
AttachedGarageInside EntrancePrivateGuestShared Driveway
Property Sub Type
Townhouse
Security
Security System OwnedFire Sprinkler SystemGated Community
Sewer
Public Sewer
SqFt Total
2141
Style
ThreeStory
Utilities
Cable AvailableUnderground Utilities
Water Source
Public
Zoning
Multi-Family
Interior Features
Appliances
Built-In Gas OvenDouble OvenDryerDishwasherDisposalMicrowaveRefrigeratorWasherWater Softener
Cooling
Ceiling Fan(s)Central AirElectric
Flooring
Vinyl
Heating
Natural GasCentral
Interior
Ceiling Fan(s)Smart Thermostat
Laundry Features
Gas Dryer HookupLaundry RoomUpper Level
Spa
Yes
Window Features
Insulated WindowsLow Emissivity Windows
Great Room
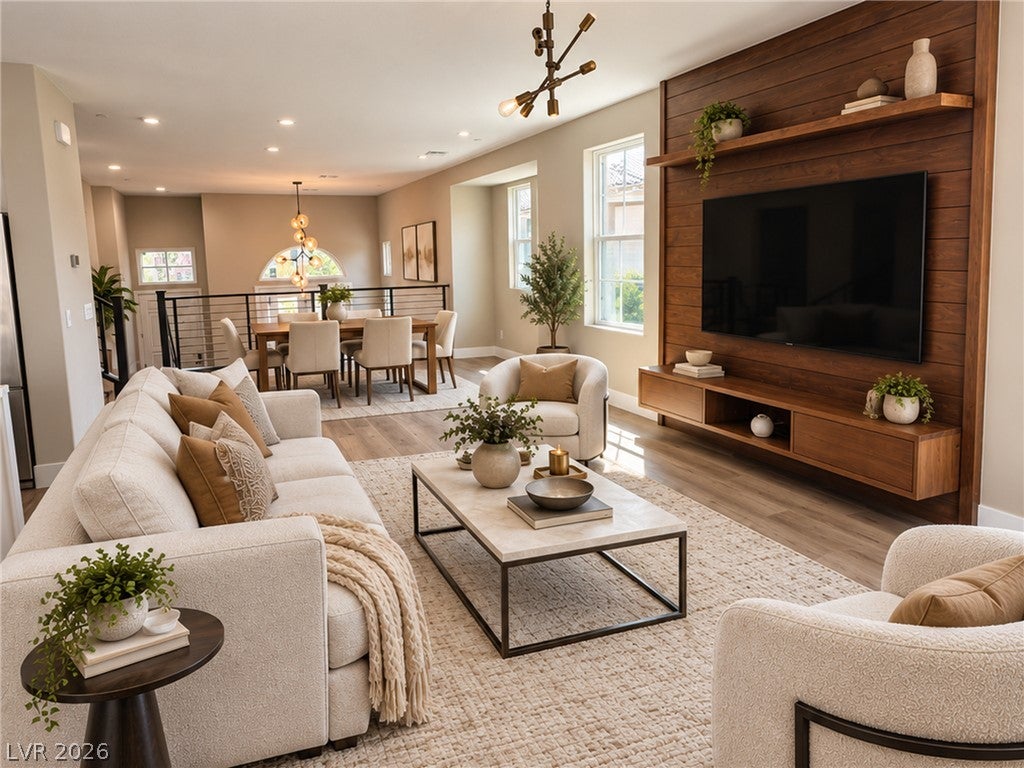
Dimensions - 20x30Description - Built-In Entertainment Center,Upstairs
Kitchen
Description - Breakfast Bar/Counter,Butler Pantry,Luxury Vinyl Plank,Quartz Countertops,Stainless Steel Appliances
Living Room
Dimensions - 20x30Description - Entry Foyer,Front,Vaulted Ceiling
Save
Ask
Tour
Hide
Exterior Features
Construction Details
FrameStucco
Exterior
Balcony
Fencing
NoneWrought Iron
Lot Features
Corner LotLandscaped
Patio And Porch
Deck
Pool Features
In GroundPrivateAssociationCommunity
Roof
Tile
Spa
Yes
View
Lake
Waterview
Lake
Windows/Doors
Insulated WindowsLow Emissivity Windows
Community Features
Association Amenities
GatedBarbecuePoolSpa/Hot Tub
Association Fee
$305.0
Association Fee Frequency
Monthly
Additional Association Fee
$153.0
Additional Association Fee Frequency
Monthly
Community Features
PoolGated
Horse Property
None
Financing Terms Available
CashConventionalFHAVA Loan
Schools
School District
Unknown
Elementary School
Josh, Stevens,Josh, Stevens
Middle School
Brown B. Mahlon
High School
Basic Academy
Listing courtesy of Simply Vegas (702) 340-5818

Listing information is provided by Participants of the Greater Las Vegas Association of Realtors. IDX information is provided exclusively for personal, non-commercial use, and may not be used for any purpose other than to identify prospective properties consumers may be interested in purchasing. Information is deemed reliable but not guaranteed. Copyright 2026, Greater Las Vegas Association of Realtors.
Last checked: 2026-10-14 10:20 PM UTC
Listing information is provided by Participants of the Greater Las Vegas Association of Realtors. IDX information is provided exclusively for personal, non-commercial use, and may not be used for any purpose other than to identify prospective properties consumers may be interested in purchasing. Information is deemed reliable but not guaranteed. Copyright 2026, Greater Las Vegas Association of Realtors.
Last checked: 2026-10-14 10:20 PM UTC
Neighborhood & Commute
Source: Walkscore
Disclosure: Community information and market data powered by Constellation Data Labs. Information is deemed reliable but not guaranteed.
Save
Ask
Tour
Hide