Save
Ask
Tour
Hide
Share
$319,900
New Listing

8925 W Flamingo Road 101
Las Vegas, NV 89147

For Sale|Condominium|Active
1
Bed
2
Total Baths
1
Full Bath
1
Partial Bath
1,126
SqFt
$284
/SqFt
2008
Built
Subdivision:
Luxe Lofts Condo Amd
County:
Clark
Listing courtesy of eXp Realty (702) 904-0799
8925 W Flamingo Road 1018925 W Flamingo Road 1018925 W Flamingo Road 1018925 W Flamingo Road 101
Save
Ask
Tour
Hide
Share

Mortgage Calculator

Monthly Payment (Est.)

$1,460
Calculator powered by Showcase IDX, a Constellation1 Company. Copyright ©2026 Information is deemed reliable but not guaranteed.

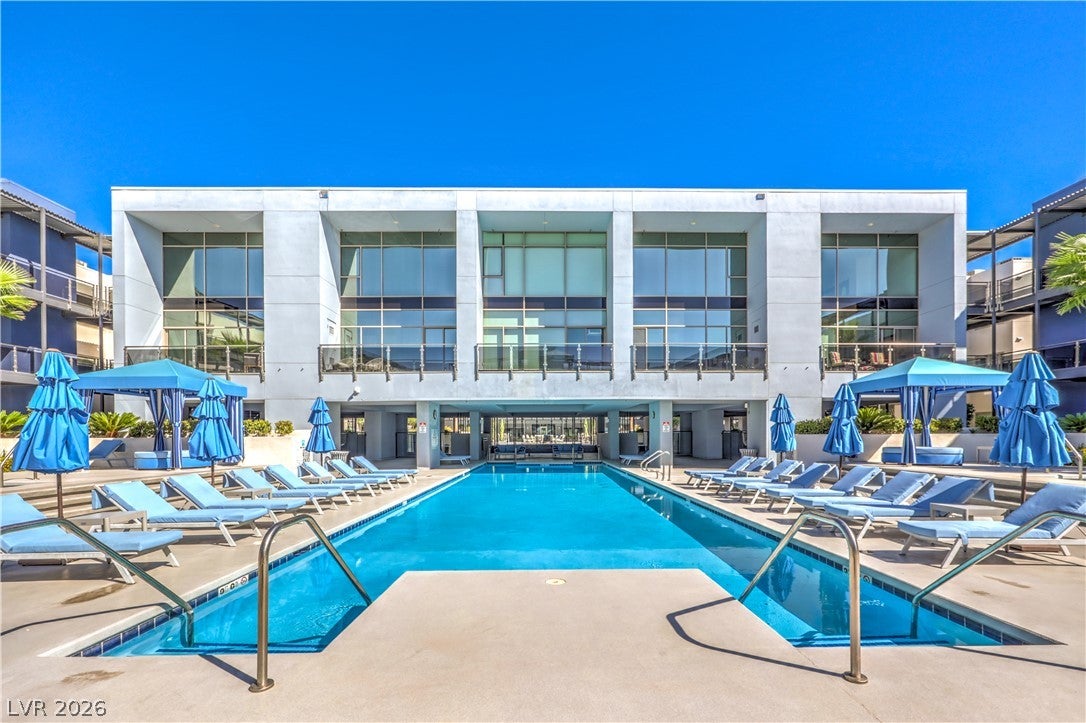
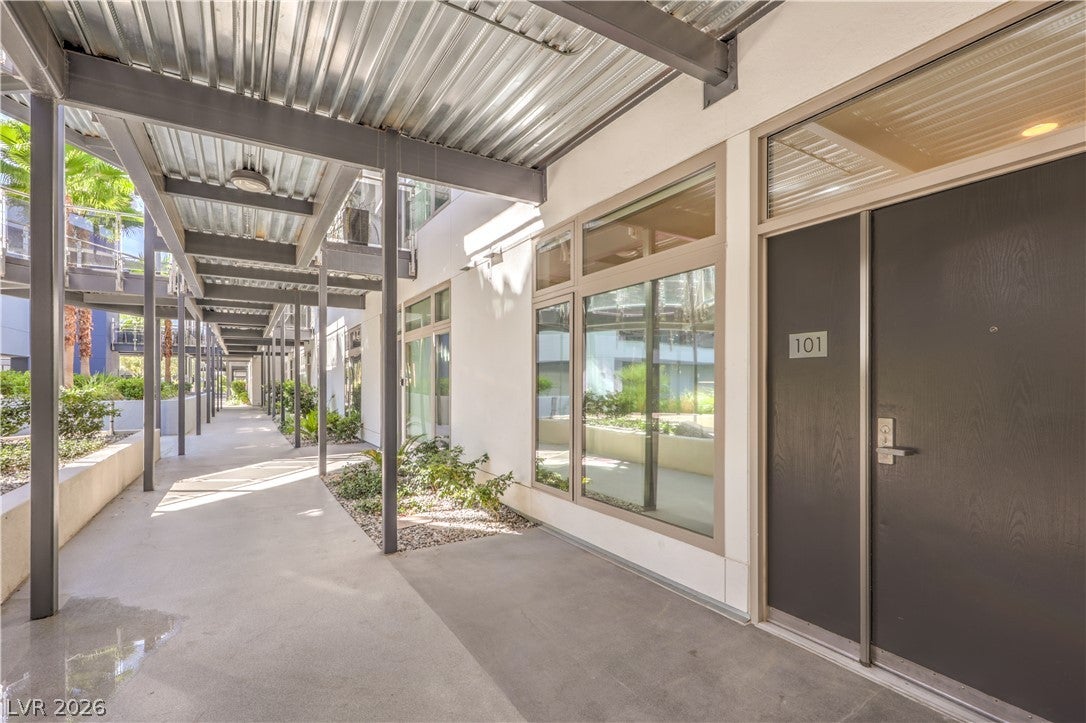
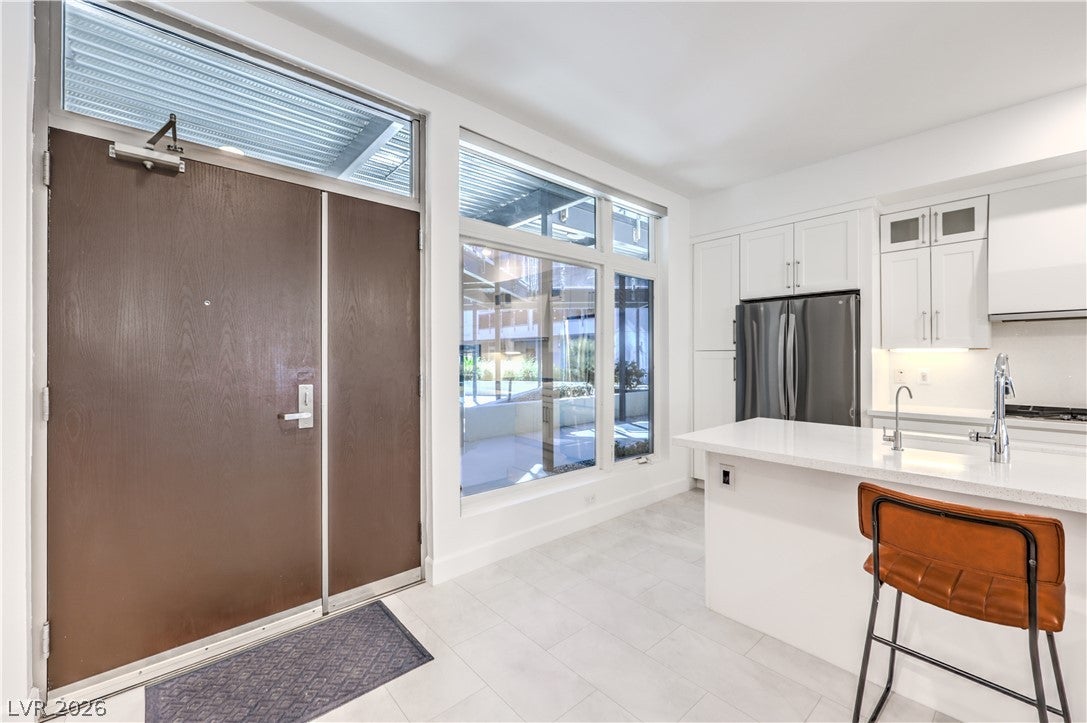
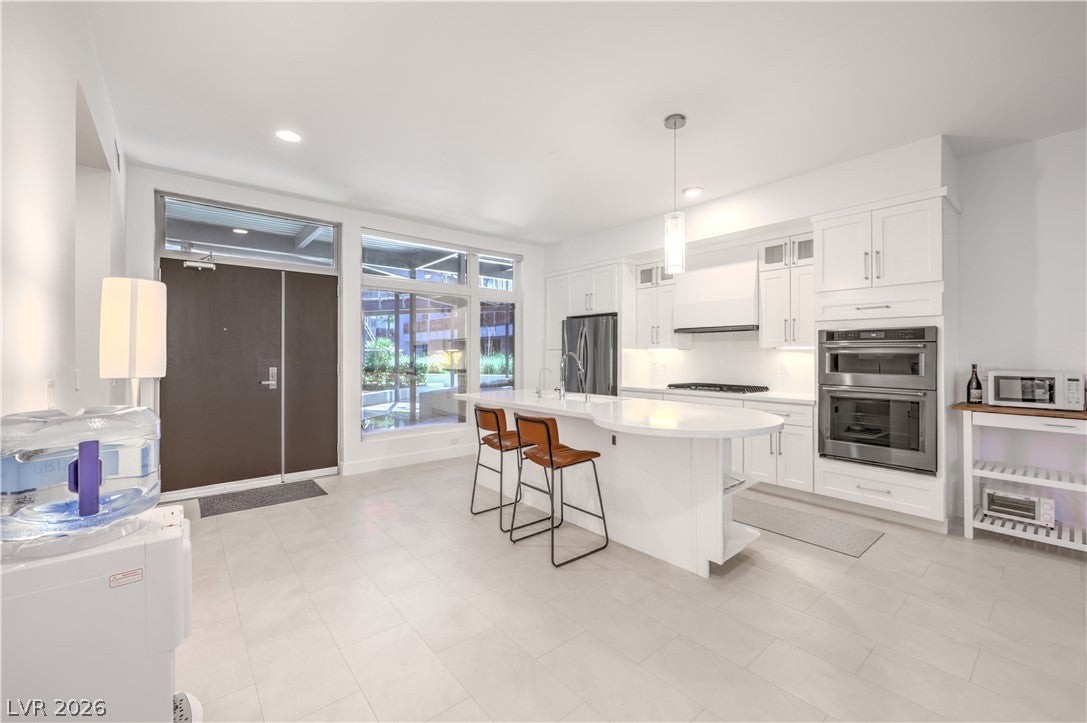
Experience elevated Las Vegas living in this beautifully renovated first-floor residence within a highly sought-after luxury mid-rise community on the west side. This spacious one-bedroom, 1.5-bath home has been completely transformed from top to bottom with a sophisticated, modern finish throughout. The expansive kitchen features brand-new white shaker cabinetry, quartz countertops, custom tile backsplash, stainless steel built-in appliances, new sink and fixtures, designer lighting, and a custom hood over the built-in cooktop. The oversized great room provides an open, inviting space for both entertaining and everyday living, while the generously sized bedroom offers exceptional comfort and abundant storage. The primary bath delivers a true spa-like experience with a zero-threshold custom tile shower, separate soaking tub, and beautifully updated finishes. A convenient additional half bath adds functionality and makes this an especially desirable floor plan. New 12x24 tile flooring, fresh interior paint, tall baseboards, new door casings, lighting, and fixtures complete the renovation. Outside your front door, enjoy resort-style amenities including a stunning modern pool, hot tub, expansive lounge areas, state-of-the-art fitness center, and a game room designed for relaxing or entertaining. Underground gated parking and 24-hour staffed security provide an added level of convenience and peace of mind. Ideally located with easy freeway access, just minutes from restaurants, shopping, entertainment, and the Las Vegas Strip via Flamingo. This is luxury, convenience, and turnkey living in one exceptional package.

Save
Ask
Tour
Hide
Share
Listing Snapshot
Price 
$319,900
Days On Site 
0 Days
Bedrooms 
1
Inside Area (SqFt) 
1,126 sqft
Total Baths 
2
Full Baths 
1
Partial Baths 
1
Lot Size 
1.216 Acres
Year Built 
2008
MLS® Number 
2818411
Status 
Active
Property Tax 
$2,041
HOA/Condo/Coop Fees 
$771 monthly
Sq Ft Source 
N/A
Friends & Family
Recent Activity
4 hours agoListing first seen on site
11 hours agoListing updated with changes from the MLS®
General Features
Acres 
1.216
Direction Faces 
East
Disclosures 
Covenants Restrictions Disclosure
Green Energy Efficient 
WindowsHVAC
Levels 
One
Parking 
AssignedCoveredUndergroundGuest
Property Sub Type 
Condominium
Security 
Fire Sprinkler SystemGated Community
Sewer 
Public Sewer
SqFt Total 
1126
Style 
ThreeStory
Utilities 
Cable AvailableUnderground Utilities
Water Source 
Public
Zoning 
Multi-Family
Interior Features
Appliances 
Built-In Electric OvenDryerDishwasherGas CooktopDisposalMicrowaveRefrigeratorWasher
Cooling 
Central AirElectric
Flooring 
Ceramic TileLaminateTile
Furnished 
Unfurnished
Heating 
Natural GasCentral
Interior 
Smart ThermostatMaster Downstairs
Laundry Features 
Gas Dryer HookupLaundry ClosetMain Level
Window Features 
Window CoveringsBlindsLow Emissivity WindowsWindow Treatments
Dining Room 
Dimensions - 14x12Description - Kitchen/Dining Room Combo
Family Room 
Dimensions - 17x14Description - Downstairs
Kitchen 
Description - Island,Lighting Recessed,Man Made Woodor Laminate Flooring,Quartz Countertops,Stainless Steel Appliances
PrimaryBathroom 
Description - Double Sink,Make Up Table,Separate Shower,Separate Tub
PrimaryBedroom 
Dimensions - 17x13Description - Bedroom With Bath Downstairs,Ceiling Light,Closet,Downstairs,Walk-In Closet(s)
Save
Ask
Tour
Hide
Share
Exterior Features
Construction Details 
BlockStucco
Exterior 
BalconyFire Pit
Fencing 
BlockFull
Lot Features 
Landscaped
Pool Features 
AssociationCommunity
Roof 
Flat
Windows/Doors 
Window CoveringsBlindsLow Emissivity WindowsWindow Treatments
Community Features
Accessibility Features 
Grip-Accessible FeaturesAccessible Full Bath
Association Amenities 
ClubhouseFitness CenterGatedBarbecuePoolRecreation RoomSpa/Hot TubSecurityConcierge
Association Fee 
$771.0
Association Fee Frequency 
Monthly
Community Features 
PoolGated
Horse Property 
None
Financing Terms Available 
CashConventional
Schools
School District
Unknown
Elementary School
Bendorf, Patricia A.,Bendorf, Patricia A.
Middle School
Lawrence
High School
Spring Valley HS
Listing courtesy of eXp Realty (702) 904-0799


Listing information is provided by Participants of the Greater Las Vegas Association of Realtors. IDX information is provided exclusively for personal, non-commercial use, and may not be used for any purpose other than to identify prospective properties consumers may be interested in purchasing. Information is deemed reliable but not guaranteed. Copyright 2026, Greater Las Vegas Association of Realtors.
Last checked: 2026-09-14 06:47 PM UTC

Neighborhood & Commute
Source: Walkscore
Disclosure: Community information and market data powered by Constellation Data Labs. Information is deemed reliable but not guaranteed.
Save
Ask
Tour
Hide
Share