Save
Ask
Tour
Hide
Share
$649,900
New Listing

2448 Hamonah Drive
Henderson, NV 89044

For Sale|Single Family Residence|Active
3
Beds
2
Total Baths
2
Partial Baths
1,768
SqFt
$368
/SqFt
2006
Built
Subdivision:
Solera-Sub 9
County:
Clark
Listing courtesy of Simply Vegas (702) 521-8347
2448 Hamonah Drive2448 Hamonah Drive2448 Hamonah Drive2448 Hamonah Drive
Save
Ask
Tour
Hide
Share

Mortgage Calculator

Monthly Payment (Est.)

$2,965
Calculator powered by Showcase IDX, a Constellation1 Company. Copyright ©2026 Information is deemed reliable but not guaranteed.

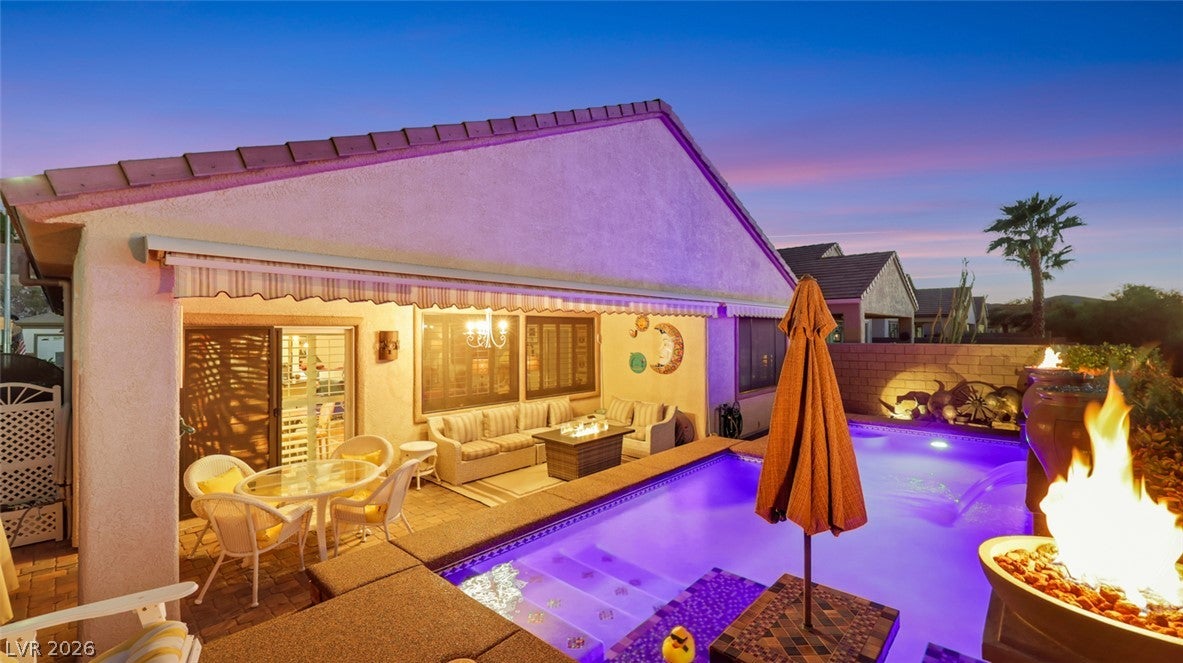
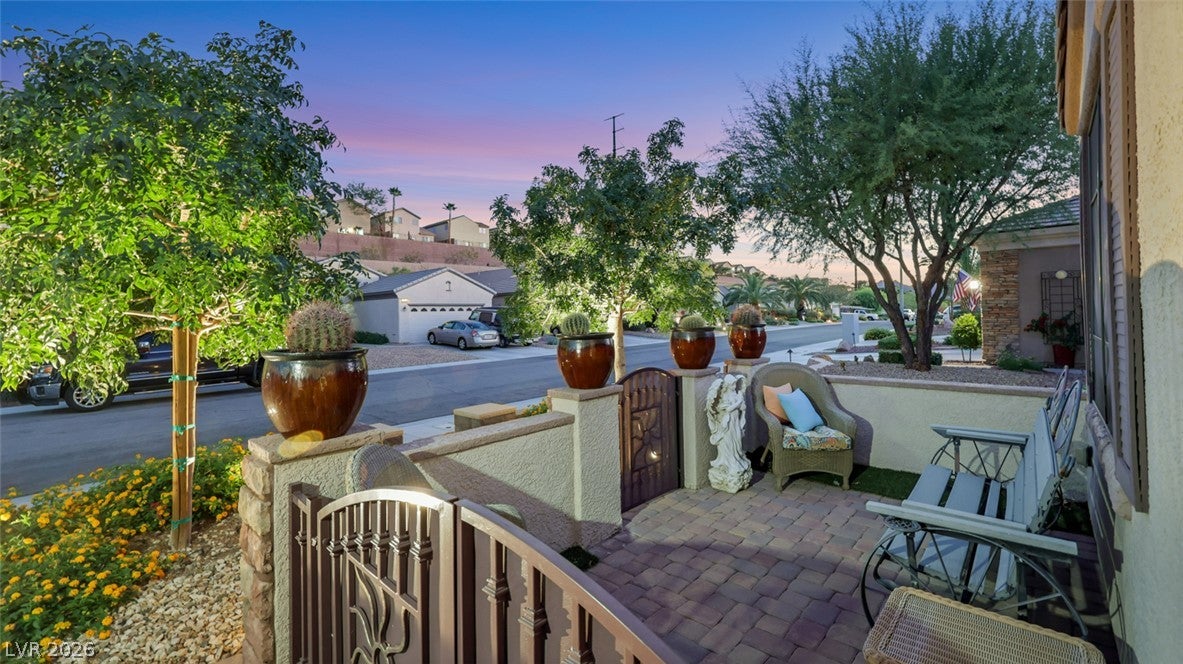
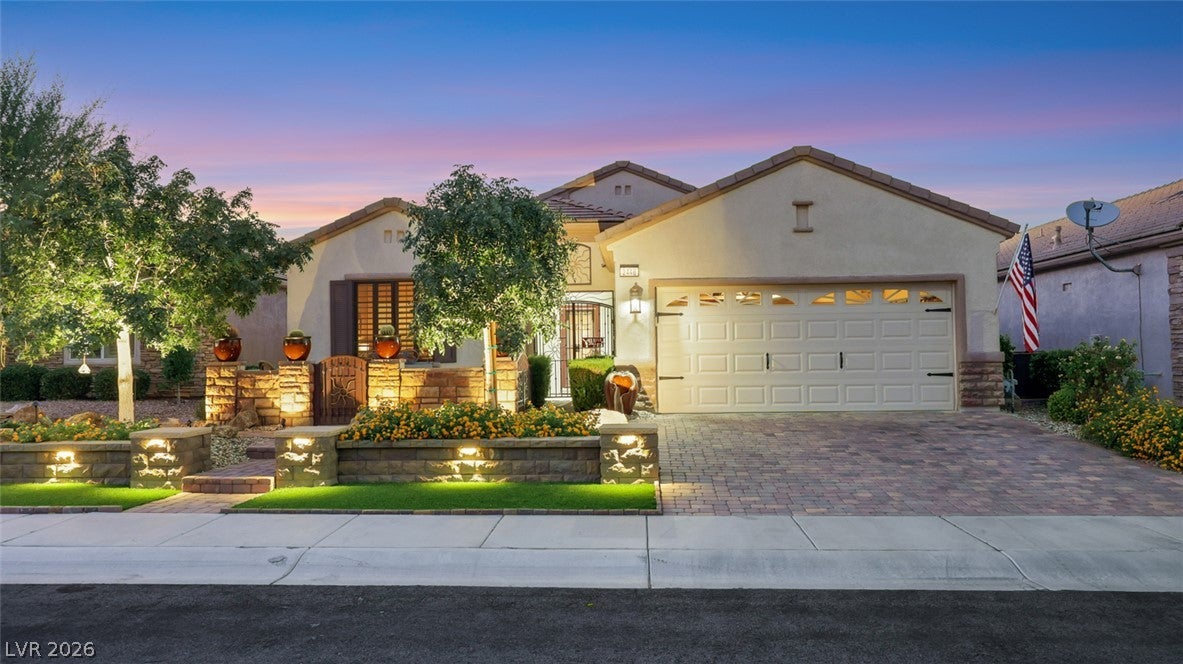
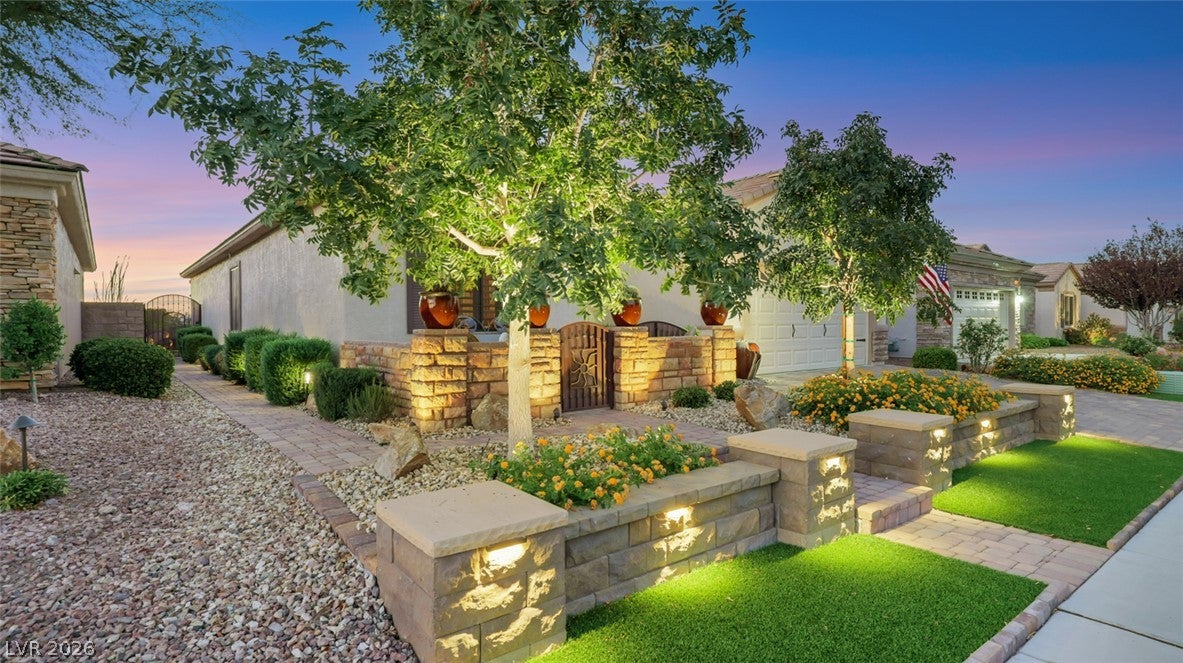
Model Perfect Gem! Exquisite Pool Property located in Solera at Anthem. 3 Bedrooms-2 Bathrooms. Decorator Touches throughout & Beautifully Landscaped with Mountain Views, Tile & Hardwood, Upgraded Baseboards, Crown Molding, Plantation Shutters, Solar Owed with Pidgeon Guards, Gorgeous Pool with Retractable Awning & Solar Heated, 4 Solar Tubes, HVAC replaced in 2024, 50 AMP Circuit outside to charge an Airstream. Remodeled Bathrooms, Solar Screens, Garage with Storage. 55+ community by Del Webb with views of Black Mountains. 24,000 square-foot clubhouse with fitness center with state-of-the-art exercise equipment & an indoor swimming pool. Clubhouse offers a lounge for relaxing with a book, a catering kitchen, arts & crafts room. Four bocce ball courts & four tennis courts plus Pickleball, as well as an outdoor spa. Lifestyle Director, Monthly Magazine & Social Calendar with Events and Clubs. Close to Shopping & Restaurants. It’s not just a Home; it’s a Lifestyle.

Save
Ask
Tour
Hide
Share
Listing Snapshot
Price 
$649,900
Days On Site 
0 Days
Bedrooms 
3
Inside Area (SqFt) 
1,768 sqft
Total Baths 
2
Full Baths 
N/A
Partial Baths 
2
Lot Size 
0.12 Acres
Year Built 
2006
MLS® Number 
2818403
Status 
Active
Property Tax 
$2,535
HOA/Condo/Coop Fees 
$96 monthly
Sq Ft Source 
N/A
Friends & Family
Recent Activity
4 hours agoListing first seen on site
11 hours agoListing updated with changes from the MLS®
General Features
Acres 
0.12
Attached Garage 
Yes
Direction Faces 
East
Disclosures 
Covenants Restrictions Disclosure
Energy Features 
Solar
Garage 
Yes
Garage Spaces 
2
Green Energy Efficient 
Windows
Parking 
AttachedGarageGarage Door OpenerInside EntrancePrivateStorage
Property Sub Type 
Single Family Residence
Sewer 
Public Sewer
SqFt Total 
1768
Style 
OneStory
Utilities 
Underground Utilities
Water Source 
Public
Zoning 
Single Family
Interior Features
Appliances 
DryerDishwasherDisposalGas RangeMicrowaveRefrigeratorWasher
Cooling 
Ceiling Fan(s)Central AirElectric
Electric 
Photovoltaics Seller Owned
Flooring 
HardwoodTile
Furnished 
Unfurnished
Heating 
Natural GasCentral
Interior 
Ceiling Fan(s)Solar Tube(s)Smart ThermostatMaster Downstairs
Laundry Features 
Electric Dryer HookupGas Dryer HookupLaundry Room
Spa 
Yes
Window Features 
Window CoveringsDouble Pane WindowsPlantation ShuttersWindow Treatments
Bedroom 2 
Dimensions - 12x10Description - Closet
Bedroom 3 
Dimensions - 12x11Description - Closet
Dining Room 
Dimensions - 13x10Description - Living Room/Dining Combo
Great Room 
Dimensions - 14x23Description - None
Kitchen 
Dimensions - 23x10Description - Breakfast Nook/Eating Area,Granite Countertops
PrimaryBedroom 
Dimensions - 14x13Description - Pbr Separate From Other,Walk-In Closet(s)
Save
Ask
Tour
Hide
Share
Exterior Features
Exterior 
BarbecueCourtyardPrivate YardRV HookupAwning(s)
Fencing 
BlockBack YardWrought Iron
Lot Features 
Landscaped
Patio And Porch 
Patio
Pool Features 
In GroundPrivateSolar HeatCommunity
Private Pool 
Yes
Roof 
Tile
Spa 
Yes
Windows/Doors 
Window CoveringsDouble Pane WindowsPlantation ShuttersWindow Treatments
Community Features
Association Amenities 
PoolClubhouseFitness CenterIndoor PoolBarbecueRecreation RoomSpa/Hot TubTennis Court(s)
Association Fee 
$288.0
Association Fee Frequency 
Quarterly
Community Features 
Pool
Senior Community 
Yes
Horse Property 
None
Financing Terms Available 
CashConventionalVA Loan
Schools
School District
Unknown
Elementary School
Wallin, Shirley & Bill,Wallin, Shirley & Bill
Middle School
Webb, Del E.
High School
Liberty
Listing courtesy of Simply Vegas (702) 521-8347


Listing information is provided by Participants of the Greater Las Vegas Association of Realtors. IDX information is provided exclusively for personal, non-commercial use, and may not be used for any purpose other than to identify prospective properties consumers may be interested in purchasing. Information is deemed reliable but not guaranteed. Copyright 2026, Greater Las Vegas Association of Realtors.
Last checked: 2026-09-14 06:47 PM UTC

Neighborhood & Commute
Source: Walkscore
Disclosure: Community information and market data powered by Constellation Data Labs. Information is deemed reliable but not guaranteed.

Save
Ask
Tour
Hide
Share