Save
Ask
Tour
Hide
Share
$339,999
New Listing

THE OGDEN
150 Las Vegas Boulevard 2015
Las Vegas, NV 89101

For Sale|Residential|Active
1
Bed
2
Total Baths
2
Partial Baths
963
SqFt
$353
/SqFt
2007
Built
Subdivision:
Streamline Tower
County:
Clark
Listing courtesy of eXp Realty (702) 810-2271
150 Las Vegas Boulevard 2015150 Las Vegas Boulevard 2015150 Las Vegas Boulevard 2015150 Las Vegas Boulevard 2015
Save
Ask
Tour
Hide
Share

Mortgage Calculator

Monthly Payment (Est.)

$1,551
Calculator powered by Showcase IDX, a Constellation1 Company. Copyright ©2026 Information is deemed reliable but not guaranteed.

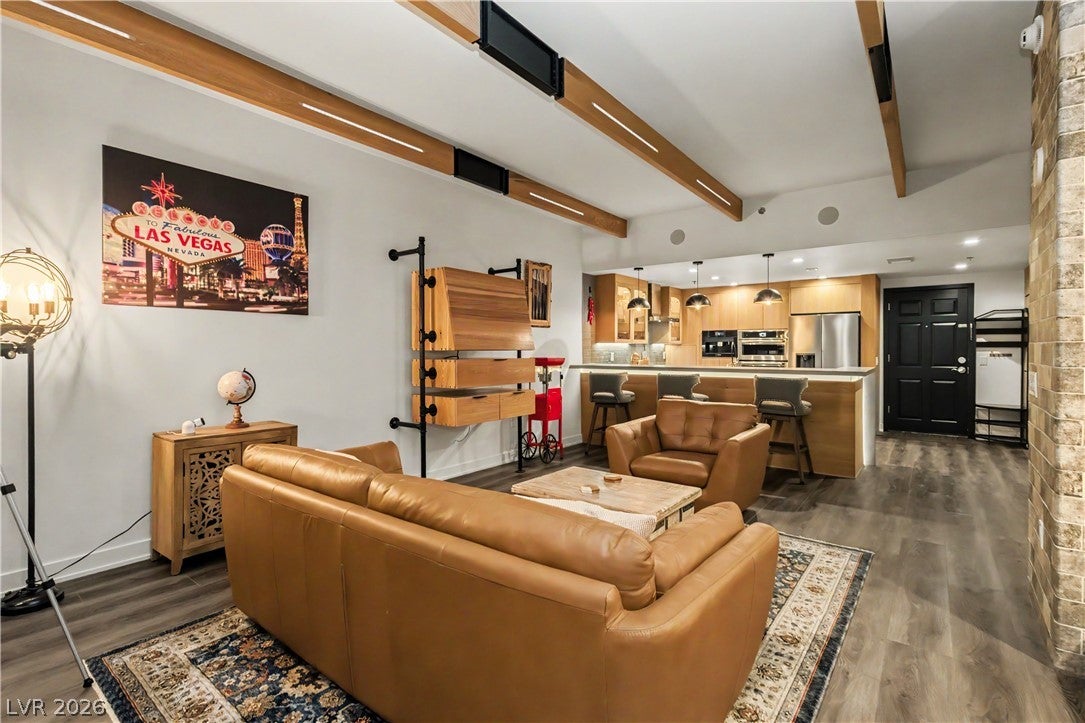
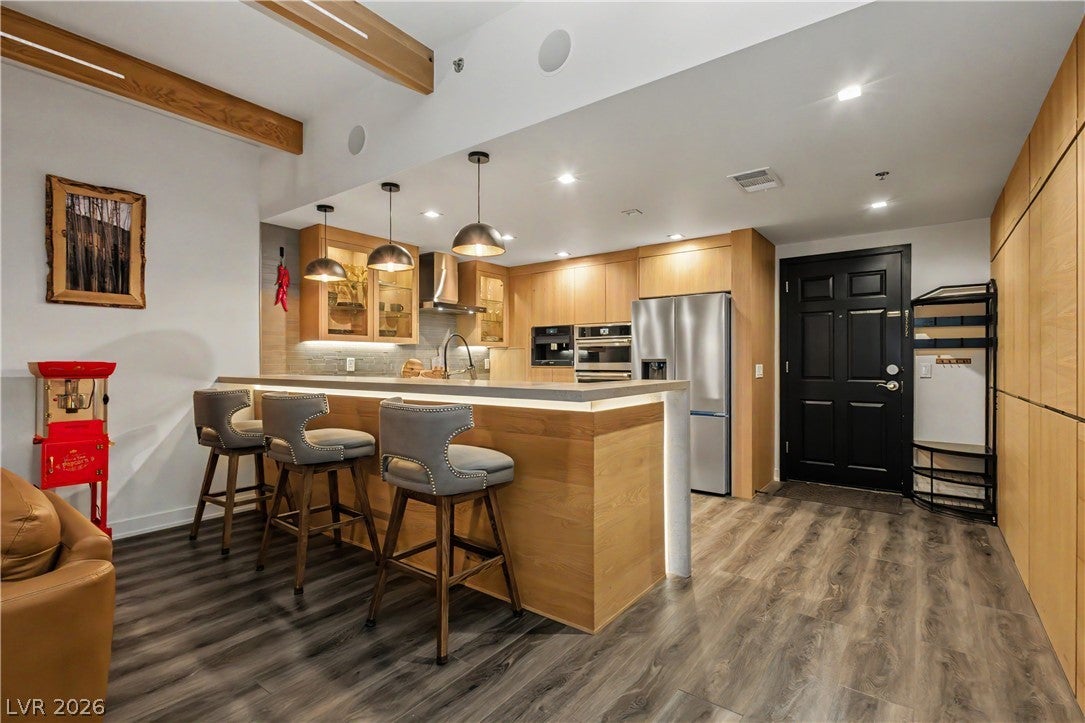
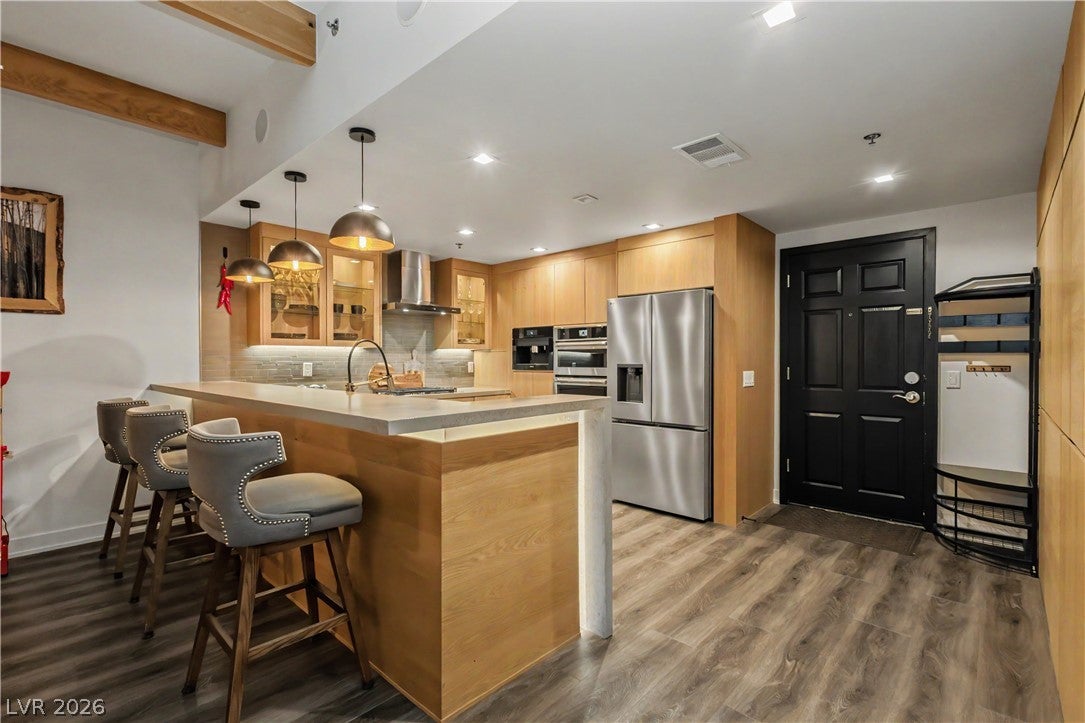
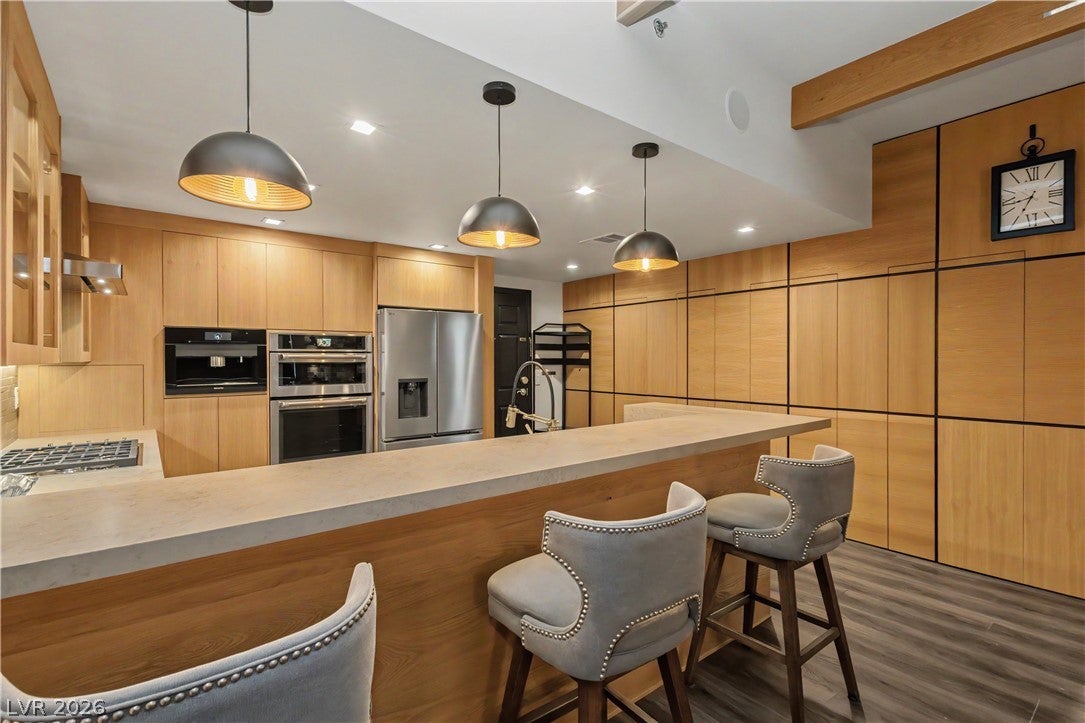
STUNNINGLY UPDATED 20TH-FLOOR RESIDENCE AT THE OGDEN! This exceptional 1-bedroom, 1.5-bath condo showcases incredible mountain and city views along with over $200K in custom upgrades and designer finishes. Beautiful solid white oak built-ins, beams and wall paneling create a sophisticated, one-of-a-kind interior. The upgraded kitchen features a breakfast bar, new Jenn-Air appliances including double built-in ovens, reverse osmosis system, Miele espresso maker and stainless steel refrigerator. Thoughtfully designed hidden panels seamlessly conceal the powder room, laundry and pantry for a sleek, architectural finish. The primary suite features a private balcony with views of Sunrise Mountain and the surrounding foothills, plus a dramatic wood-slat ceiling with integrated LED lighting. The primary bath offers a floating vanity, upgraded shower, custom closet and stone accent wall. The Ogden offers resort-style amenities including a 24-hour doorman, fitness center, social lounge and rooftop Sky Deck featuring a pool, spa, BBQ area and lounge spaces. Ideally located in the heart of Downtown Las Vegas, just moments from the Fremont Street Experience, dining, entertainment and more!

Save
Ask
Tour
Hide
Share
Listing Snapshot
Price 
$339,999
Days On Site 
0 Days
Bedrooms 
1
Inside Area (SqFt) 
963 sqft
Total Baths 
2
Full Baths 
N/A
Partial Baths 
2
Lot Size 
N/A
Year Built 
2007
MLS® Number 
2818376
Status 
Active
Property Tax 
$1,826
HOA/Condo/Coop Fees 
$617 monthly
Sq Ft Source 
N/A
Friends & Family
Recent Activity
7 hours agoListing first seen on site
14 hours agoListing updated with changes from the MLS®
General Features
Disclosures 
Covenants Restrictions Disclosure
Garage 
Yes
Green Energy Efficient 
Windows
Parking 
AssignedCoveredGaragePrivate
Parking Spaces 
1
Pets 
Number LimitYes
Security 
24 Hour Security
SqFt Total 
963
Style 
HighRise
Utilities 
Cable Available
Interior Features
Appliances 
DryerDishwasherDisposalGas RangeMicrowaveRefrigeratorWasher
Cooling 
Ceiling Fan(s)Electric
Fireplace 
Yes
Fireplace Features 
ElectricLiving Room
Flooring 
Vinyl
Furnished 
Unfurnished
Heating 
Natural GasCentral
Interior 
Ceiling Fan(s)
Laundry Features 
Gas Dryer HookupLaundry Closet
Window Features 
Window CoveringsTinted Windows
Kitchen 
Description - Breakfast Bar/Counter,Stainless Steel Appliances
Living Room 
Dimensions - 20x20Description - Built-in Bookcases
PrimaryBedroom 
Dimensions - 15x12Description - Balcony,Ceiling Fan
Save
Ask
Tour
Hide
Share
Exterior Features
Exterior 
None
Pool Features 
Association
View 
CityMountain(s)
Waterview 
CityMountain(s)
Windows/Doors 
Window CoveringsTinted Windows
Community Features
Association Amenities 
Fitness CenterGatedBarbecuePoolSpa/Hot TubStorageElevator(s)Security
Association Fee 
$617.0
Association Fee Frequency 
Monthly
Financing Terms Available 
CashConventionalFHAVA Loan
Schools
School District
Unknown
Elementary School
Hollingswoth, Howard,Hollingswoth, Howard
Middle School
Martin Roy
High School
Rancho
Listing courtesy of eXp Realty (702) 810-2271


Listing information is provided by Participants of the Greater Las Vegas Association of Realtors. IDX information is provided exclusively for personal, non-commercial use, and may not be used for any purpose other than to identify prospective properties consumers may be interested in purchasing. Information is deemed reliable but not guaranteed. Copyright 2026, Greater Las Vegas Association of Realtors.
Last checked: 2026-09-16 09:25 AM UTC

Neighborhood & Commute
Source: Walkscore
Disclosure: Community information and market data powered by Constellation Data Labs. Information is deemed reliable but not guaranteed.
Save
Ask
Tour
Hide
Share