Save
Ask
Tour
Hide
Share
$1,899,000
New Listing

8908 Tavistock Court
Las Vegas, NV 89134

For Sale|Single Family Residence|Active
3
Beds
3
Total Baths
1
Full Bath
2
Partial Baths
3,259
SqFt
$583
/SqFt
1996
Built
Subdivision:
Country Club Hills 2 In The Hills Summerlin
County:
Clark
Listing courtesy of Simply Vegas (702) 904-5710
8908 Tavistock Court8908 Tavistock Court8908 Tavistock Court8908 Tavistock Court
Save
Ask
Tour
Hide
Share

Mortgage Calculator

Monthly Payment (Est.)

$8,664
Calculator powered by Showcase IDX, a Constellation1 Company. Copyright ©2026 Information is deemed reliable but not guaranteed.

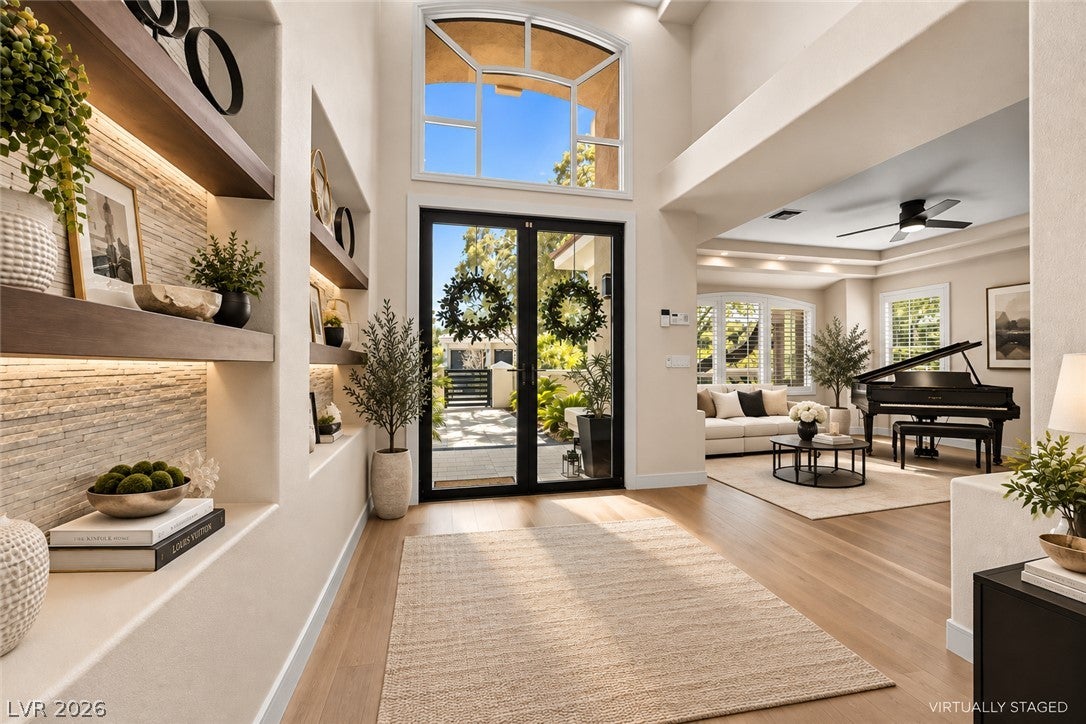
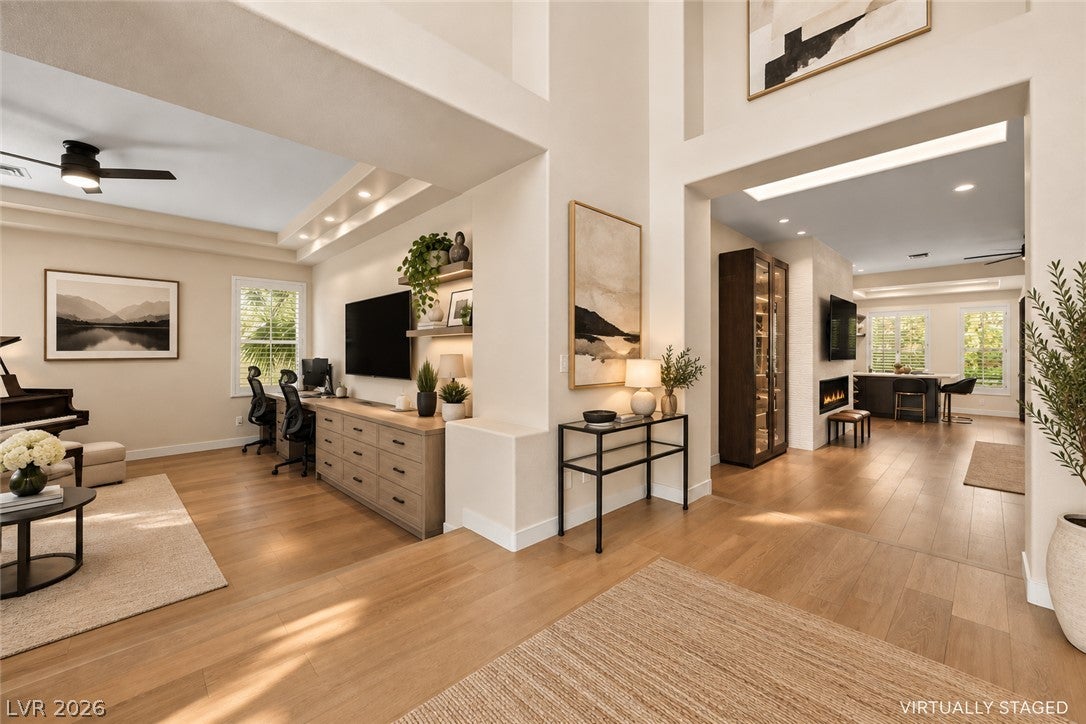
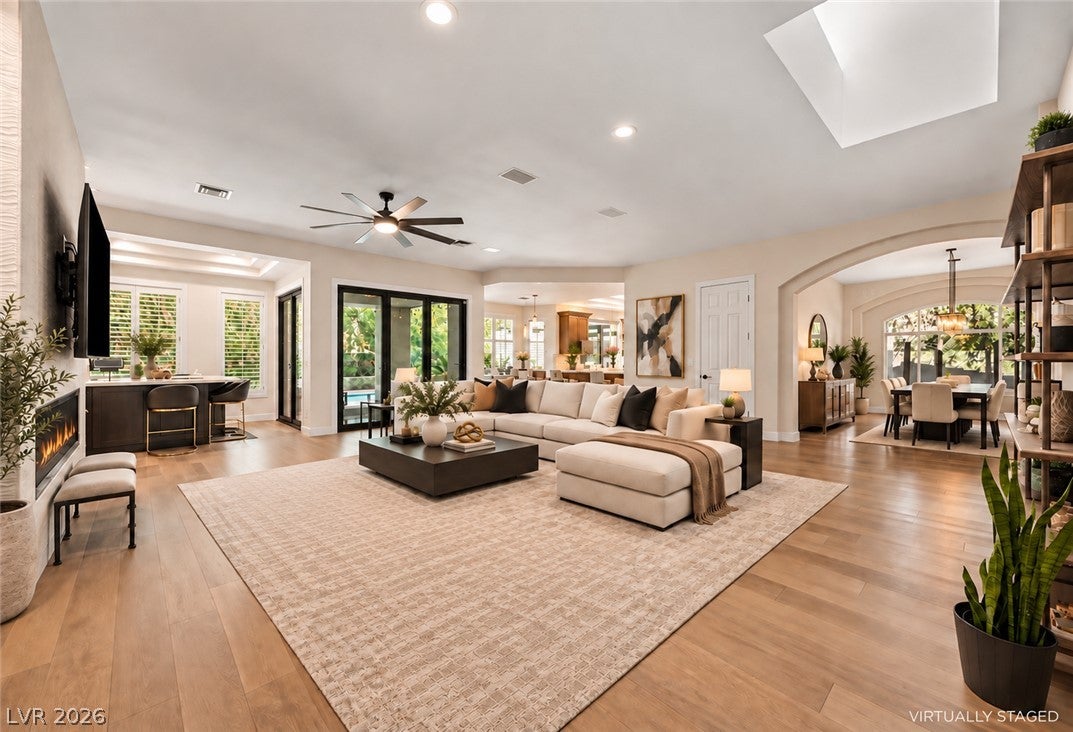
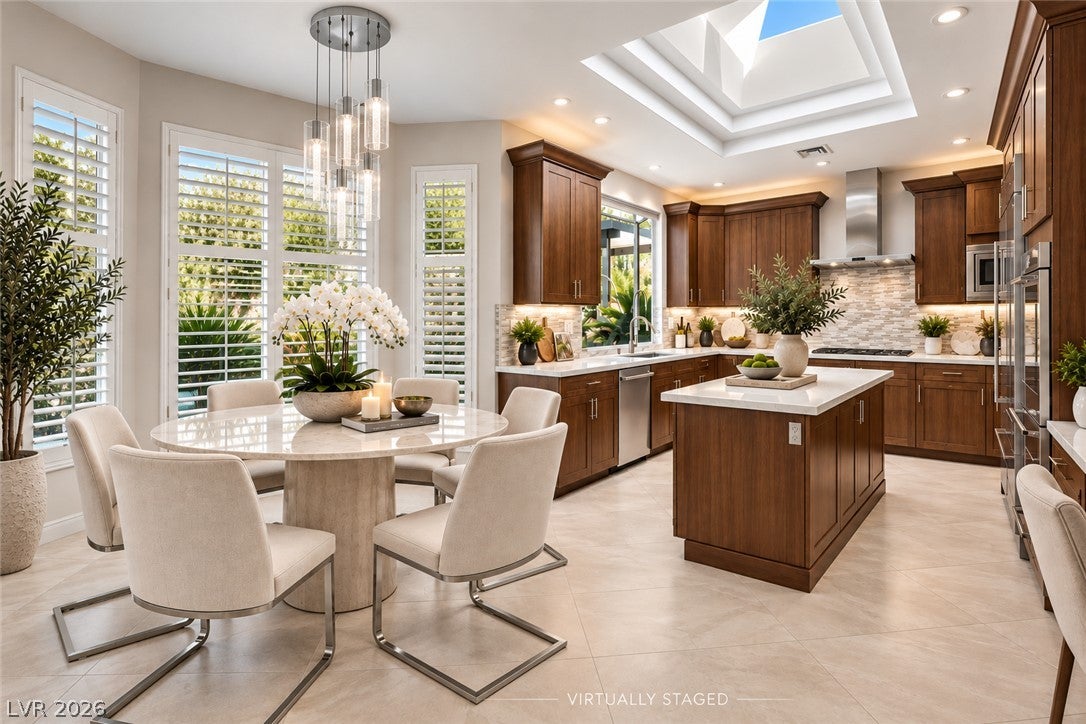
The Single-Story Opportunity You’ve Been Waiting for in Country Club Hills If you’ve been searching for a single-story luxury home that is beautifully upgraded, modern, and truly move-in ready, this is the one. Located behind the gates of prestigious guard-gated Country Club Hills at TPC Summerlin, this home is currently the only single-story home offered in this guard-gated community below $2 million. This beautifully updated residence offers approximately 3,259 square feet with 3 bedrooms and 2.5 baths, thoughtfully designed for sophisticated everyday living and effortless entertaining. Inside, luxury hardwood flooring flows throughout the main living spaces, complemented by modern finishes, generous natural light, and an open, inviting layout. The spacious primary suite offers a private retreat complete with a beautifully appointed en-suite bathroom and separate his-and-hers closets, providing generous storage and a luxurious, functional space to begin and end your day. At the heart of the home is the gourmet kitchen, beautifully appointed with premium Wolf and Sub-Zero appliances and designed for both the home chef and entertaining. Spacious living and dining areas create a seamless connection between indoor and outdoor living, giving the home an elegant yet comfortable feel. Step outside and experience your own private Las Vegas resort. The expansive backyard is designed for year-round outdoor living, featuring a sparkling heated pool and spa, multiple areas for lounging and entertaining, and a fully equipped outdoor kitchen with built-in BBQ and two-burner cooktop. Whether hosting a poolside gathering, preparing dinner outdoors, or unwinding in the spa at the end of the day, this backyard was made to be enjoyed. Situated on a nearly one-third-acre cul-de-sac lot, the property offers exceptional privacy, space, and outdoor living in one of Summerlin’s most desirable luxury communities. Call today for a private tour!

Save
Ask
Tour
Hide
Share
Listing Snapshot
Price 
$1,899,000
Days On Site 
0 Days
Bedrooms 
3
Inside Area (SqFt) 
3,259 sqft
Total Baths 
3
Full Baths 
1
Partial Baths 
2
Lot Size 
0.31 Acres
Year Built 
1996
MLS® Number 
2818362
Status 
Active
Property Tax 
$7,594
HOA/Condo/Coop Fees 
$474 monthly
Sq Ft Source 
N/A
Friends & Family
Recent Activity
4 hours agoListing first seen on site
11 hours agoListing updated with changes from the MLS®
General Features
Acres 
0.31
Attached Garage 
Yes
Direction Faces 
South
Disclosures 
Familial Relation, Covenants Restrictions Disclosure
Garage 
Yes
Garage Spaces 
3
Green Energy Efficient 
Windows
Parking 
AttachedElectric Vehicle Charging Station(s)GarageInside EntrancePrivate
Property Sub Type 
Single Family Residence
Sewer 
Public Sewer
SqFt Total 
3259
Style 
OneStoryCustom
Utilities 
Underground Utilities
Water Source 
Public
Zoning 
Single Family
Interior Features
Appliances 
Built-In Electric OvenDouble OvenDryerDishwasherDisposalInstant Hot WaterMicrowaveRefrigeratorWater HeaterWater PurifierWasher
Cooling 
Ceiling Fan(s)Central AirElectric
Fireplace 
Yes
Fireplace Features 
Family RoomGas
Fireplaces 
1
Flooring 
HardwoodTile
Heating 
Natural GasCentral
Interior 
Ceiling Fan(s)Central VacuumSmart ThermostatMaster Downstairs
Laundry Features 
Gas Dryer HookupMain LevelLaundry Room
Spa 
Yes
Window Features 
Window CoveringsDouble Pane WindowsPlantation Shutters
Bedroom 2 
Dimensions - 15x11Description - Ceiling Fan,Ceiling Light,Closet,With Bath
Bedroom 3 
Dimensions - 12x11Description - Ceiling Fan,Ceiling Light,Closet
Den 
Dimensions - 16x15Description - Ceiling Fan,Ceiling Light
Family Room 
Dimensions - 25x24Description - 2 Family Room +,2 or More Family Rooms,Ceiling Fan,Downstairs,Surround Sound,Wet Bar
Kitchen 
Dimensions - 23x15Description - Breakfast Nook/Eating Area,Custom Cabinets,Garden Window,Island,Lighting Recessed,Pantry,Quartz Countertops,Stainless Steel Appliances,Tile Flooring,Walk-in Pantry
PrimaryBedroom 
Dimensions - 18x16Description - Bedroom With Bath Downstairs,Ceiling Fan,Ceiling Light,Closet,Custom Closet,Walk-In Closet(s)
Save
Ask
Tour
Hide
Share
Exterior Features
Construction Details 
FrameStucco
Exterior 
Built-in BarbecueBarbecueCourtyardPrivate Yard
Fencing 
BlockFullWrought Iron
Lot Features 
Corner LotCul-De-Sac
Patio And Porch 
PatioCovered
Pool Features 
Gas HeatHeatedIn GroundPrivatePool/Spa Combo
Private Pool 
Yes
Roof 
Tile
Spa 
Yes
Spa Features 
In Ground
View 
Golf CourseMountain(s)
Waterview 
Golf CourseMountain(s)
Windows/Doors 
Window CoveringsDouble Pane WindowsPlantation Shutters
Community Features
Association Amenities 
Dog ParkGatedParkSecurity
Association Fee 
$400.0
Association Fee Frequency 
Monthly
Additional Association Fee 
$74.0
Additional Association Fee Frequency 
Monthly
Horse Property 
None
Financing Terms Available 
CashConventionalVA Loan
Schools
School District
Unknown
Elementary School
Givens, Linda Rankin,Givens, Linda Rankin
Middle School
Becker
High School
Palo Verde
Listing courtesy of Simply Vegas (702) 904-5710


Listing information is provided by Participants of the Greater Las Vegas Association of Realtors. IDX information is provided exclusively for personal, non-commercial use, and may not be used for any purpose other than to identify prospective properties consumers may be interested in purchasing. Information is deemed reliable but not guaranteed. Copyright 2026, Greater Las Vegas Association of Realtors.
Last checked: 2026-09-14 03:40 AM UTC

Neighborhood & Commute
Source: Walkscore
Disclosure: Community information and market data powered by Constellation Data Labs. Information is deemed reliable but not guaranteed.
Save
Ask
Tour
Hide
Share