Save
Ask
Tour
Hide
Share
$379,000
New Listing

2529 Springville Way
Henderson, NV 89052

For Sale|Townhouse|Active
2
Beds
2
Total Baths
1
Full Bath
1
Partial Bath
1,512
SqFt
$251
/SqFt
2000
Built
Subdivision:
Sun City Anthem #3
County:
Clark
Listing courtesy of Douglas Elliman of Nevada LLC (702) 551-4226
2529 Springville Way2529 Springville Way2529 Springville Way2529 Springville Way
Save
Ask
Tour
Hide
Share

Mortgage Calculator

Monthly Payment (Est.)

$1,729
Calculator powered by Showcase IDX, a Constellation1 Company. Copyright ©2026 Information is deemed reliable but not guaranteed.

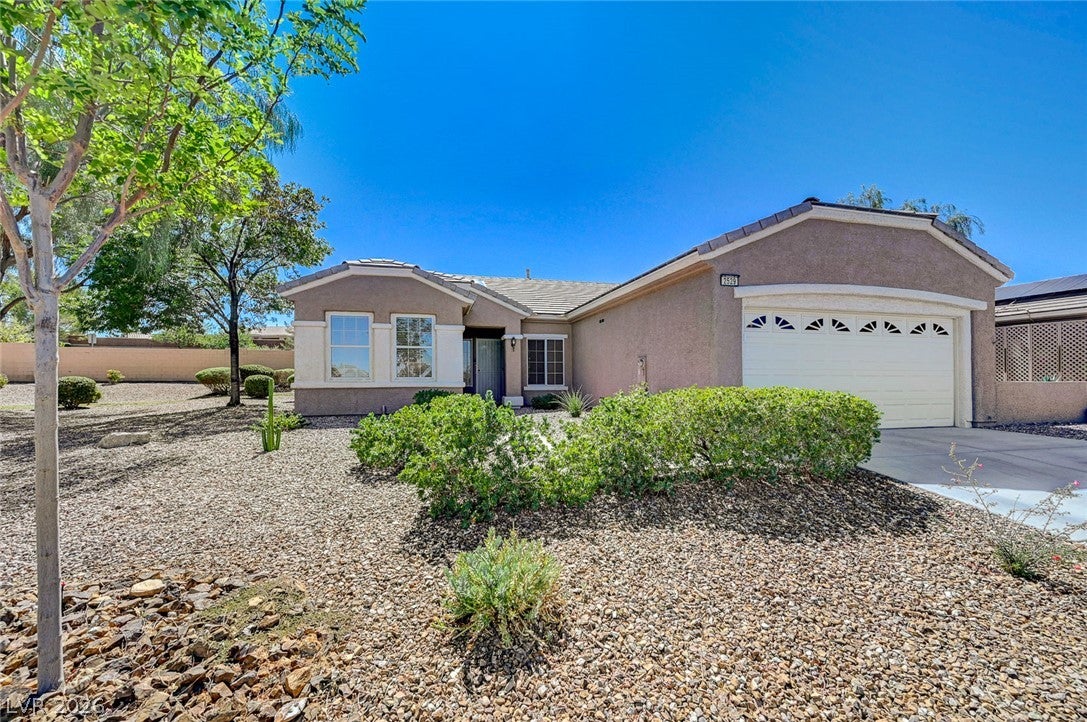
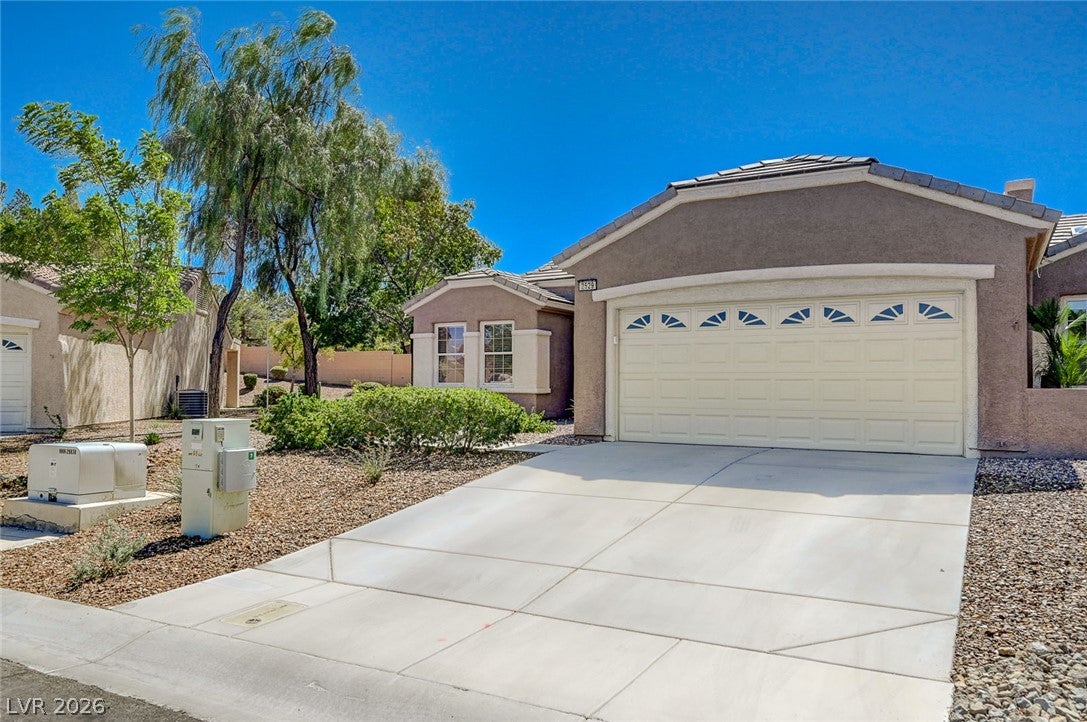
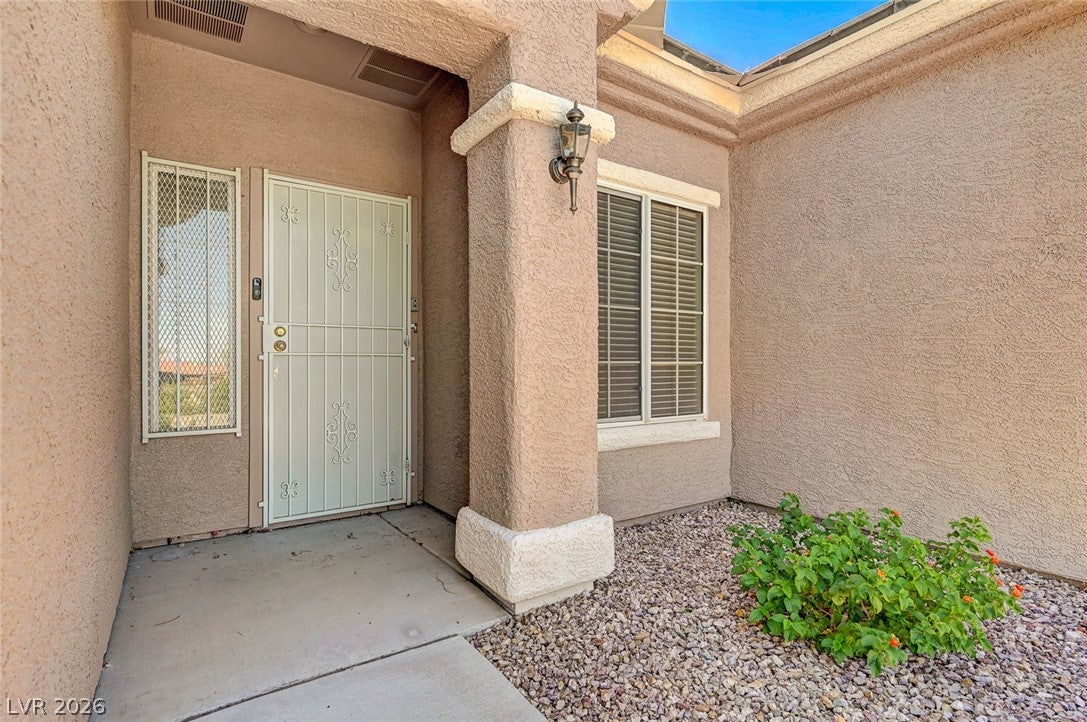
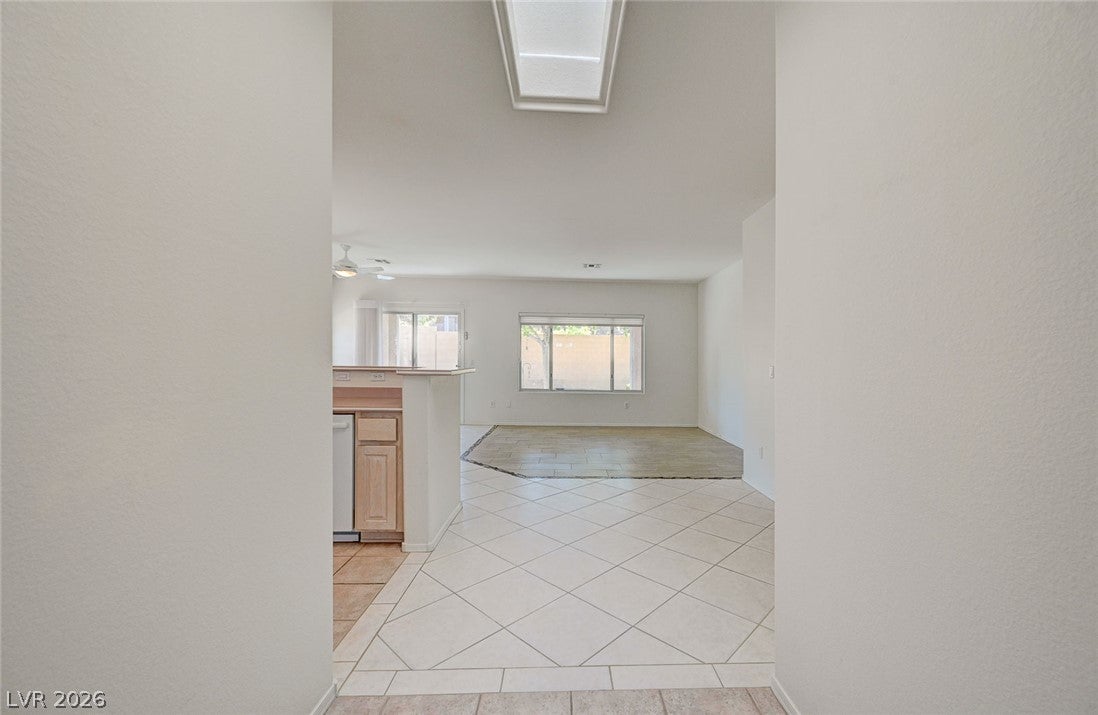
Welcome to effortless 55+ living in Sun City Anthem! This beautifully appointed single-story townhouse offers the ideal combination of comfort, natural light, versatile living spaces, and exceptional indoor-outdoor living. From the moment you enter, you’ll appreciate the thoughtful details and inviting atmosphere that make this home feel both comfortable and special. The single-level floor plan provides easy, seamless living with two spacious bedrooms and two full bathrooms. The bright and welcoming interior is enhanced by beautiful skylights in the entryway and main bathroom, along with solar tubes thoughtfully installed in the primary closet and office area, bringing an abundance of natural light throughout the day. Ceiling fans add year-round comfort and newer AC, while Hunter Douglas blinds provide stylish light control and privacy. The well-appointed kitchen is ready for everyday meals or entertaining and offers convenient access to a breakfast room and pantry. The breakfast room is an especially versatile space that can be customized to suit your lifestyle, perfect as a casual dining area, home office, hobby room or additional flex space. Step outside and discover an inviting extension of the living space. The backyard offers convenient access and is designed for relaxing, entertaining, and enjoying the outdoors. The covered patio with electronic screens creates an exceptional setting for morning coffee, outdoor dining, entertaining guests, or simply relaxing in comfort while enjoying the privacy of your own backyard. Beyond the home itself, enjoy the lifestyle that makes Sun City Anthem so desirable. Residents have access to an impressive selection of amenities, including clubhouses, swimming pools, fitness centers, golf, social clubs, and a variety of recreational and social activities. Whether you’re looking to stay active, entertain, socialize, or simply enjoy a more relaxed pace of life, this home offers an excellent opportunity to experience it all.

Save
Ask
Tour
Hide
Share
Listing Snapshot
Price 
$379,000
Days On Site 
0 Days
Bedrooms 
2
Inside Area (SqFt) 
1,512 sqft
Total Baths 
2
Full Baths 
1
Partial Baths 
1
Lot Size 
0.07 Acres
Year Built 
2000
MLS® Number 
2818340
Status 
Active
Property Tax 
$1,938
HOA/Condo/Coop Fees 
$392.67 monthly
Sq Ft Source 
N/A
Friends & Family
Recent Activity
6 hours agoListing first seen on site
13 hours agoListing updated with changes from the MLS®
General Features
Acres 
0.07
Attached Garage 
Yes
Direction Faces 
East
Disclosures 
Covenants Restrictions Disclosure
Garage 
Yes
Garage Spaces 
2
Green Energy Efficient 
Windows
Parking 
AttachedGarageInside EntrancePrivateStorage
Property Sub Type 
Townhouse
Sewer 
Public Sewer
SqFt Total 
1512
Style 
OneStory
Utilities 
Underground Utilities
Water Source 
Public
Zoning 
Single Family
Interior Features
Appliances 
DryerElectric RangeDisposalMicrowaveRefrigeratorWasher
Cooling 
Central AirElectric
Flooring 
CarpetTile
Furnished 
Unfurnished
Heating 
Natural GasCentral
Interior 
Solar Tube(s)Master Downstairs
Laundry Features 
Gas Dryer HookupIn GarageMain Level
Window Features 
Window CoveringsBlindsDouble Pane WindowsDrapes
Bedroom 2 
Dimensions - 12x11Description - Ceiling Fan,Closet
Dining Room 
Dimensions - 15x9Description - Breakfast Nook/Eating Area,Kitchen/Dining Room Combo
Family Room 
Dimensions - 15x16Description - Ceiling Fan
Kitchen 
Description - Breakfast Bar/Counter,Corian Countertops,Pantry,Tile Flooring
PrimaryBathroom 
Description - Double Sink,Shower Only
PrimaryBedroom 
Dimensions - 14x13Description - Ceiling Fan,Walk-In Closet(s)
Save
Ask
Tour
Hide
Share
Exterior Features
Fencing 
PartialWrought Iron
Lot Features 
Landscaped
Patio And Porch 
PatioCovered
Pool Features 
Community
Roof 
Tile
Windows/Doors 
Window CoveringsBlindsDouble Pane WindowsDrapes
Community Features
Association Amenities 
ClubhouseFitness CenterGolf CoursePoolSpa/Hot Tub
Association Fee 
$1178.0
Association Fee Frequency 
Quarterly
Community Features 
Pool
Senior Community 
Yes
Horse Property 
None
Financing Terms Available 
CashConventionalFHAVA Loan
Schools
School District
Unknown
Elementary School
Lamping, Frank,Lamping, Frank
Middle School
Webb, Del E.
High School
Coronado High
Listing courtesy of Douglas Elliman of Nevada LLC (702) 551-4226


Listing information is provided by Participants of the Greater Las Vegas Association of Realtors. IDX information is provided exclusively for personal, non-commercial use, and may not be used for any purpose other than to identify prospective properties consumers may be interested in purchasing. Information is deemed reliable but not guaranteed. Copyright 2026, Greater Las Vegas Association of Realtors.
Last checked: 2026-09-16 09:25 AM UTC

Neighborhood & Commute
Source: Walkscore
Disclosure: Community information and market data powered by Constellation Data Labs. Information is deemed reliable but not guaranteed.
Save
Ask
Tour
Hide
Share