Save
Ask
Tour
Hide
Share
$545,000
New Listing

9973 Topaz Peak Court
Las Vegas, NV 89178

For Sale|Single Family Residence|Active
4
Beds
3
Total Baths
3
Full Baths
2,611
SqFt
$209
/SqFt
2021
Built
Subdivision:
Blue Diamond West
County:
Clark
Listing courtesy of United Realty Group (702) 219-0931
9973 Topaz Peak Court9973 Topaz Peak Court9973 Topaz Peak Court9973 Topaz Peak Court
Save
Ask
Tour
Hide
Share

Mortgage Calculator

Monthly Payment (Est.)

$2,487
Calculator powered by Showcase IDX, a Constellation1 Company. Copyright ©2026 Information is deemed reliable but not guaranteed.

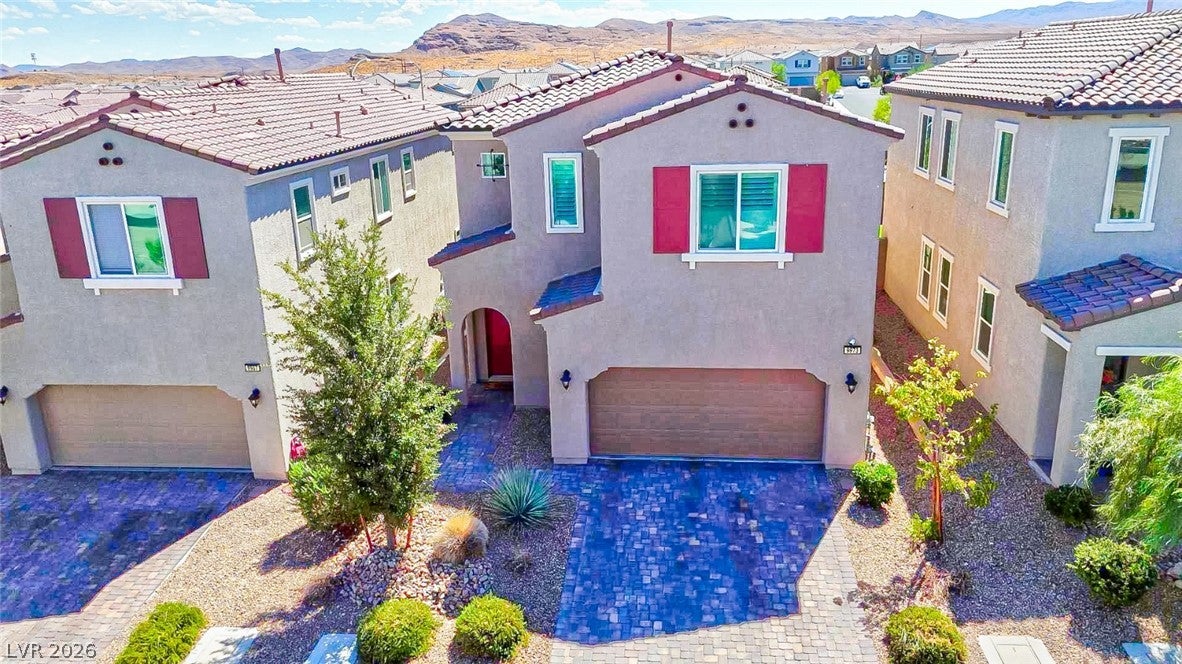
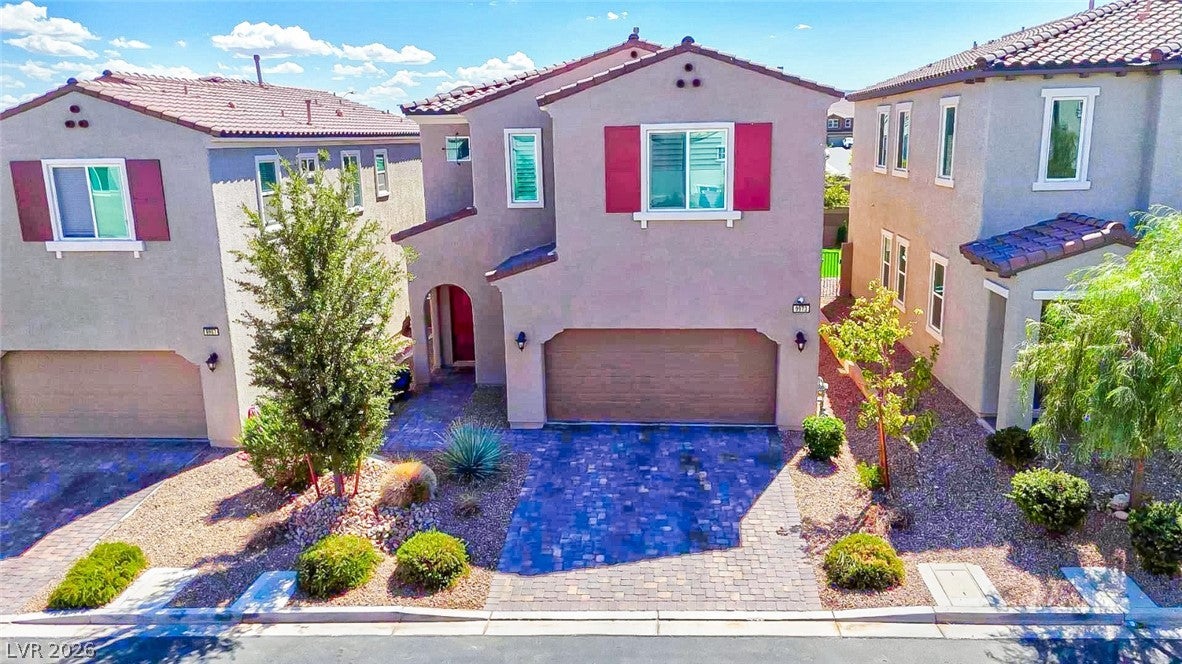
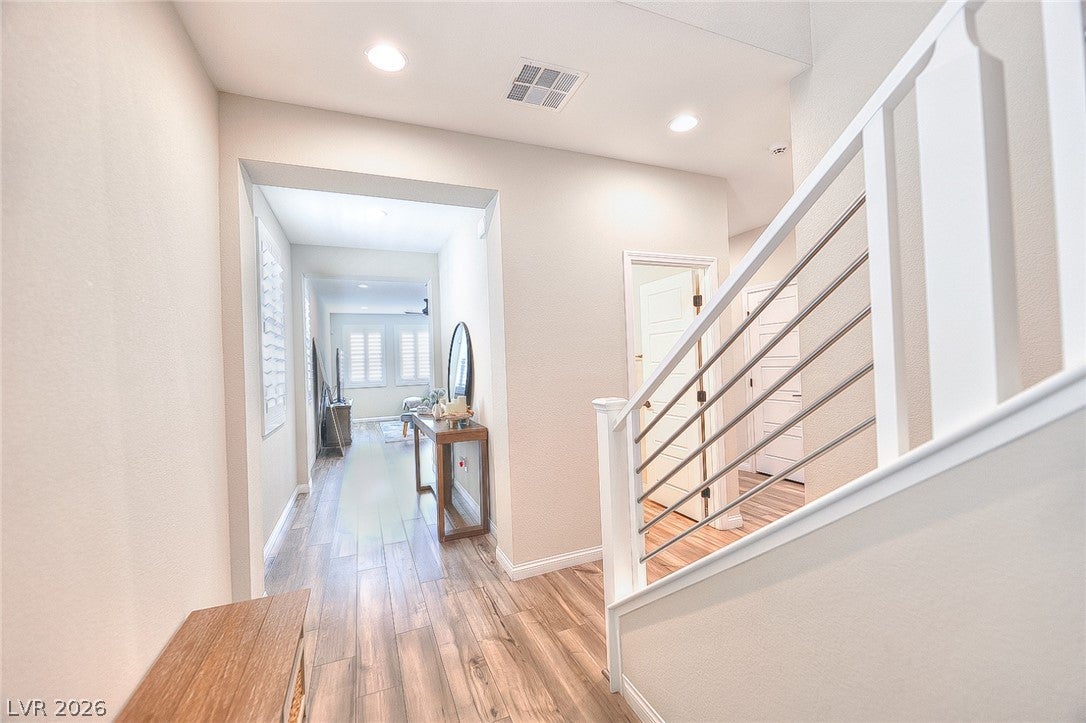
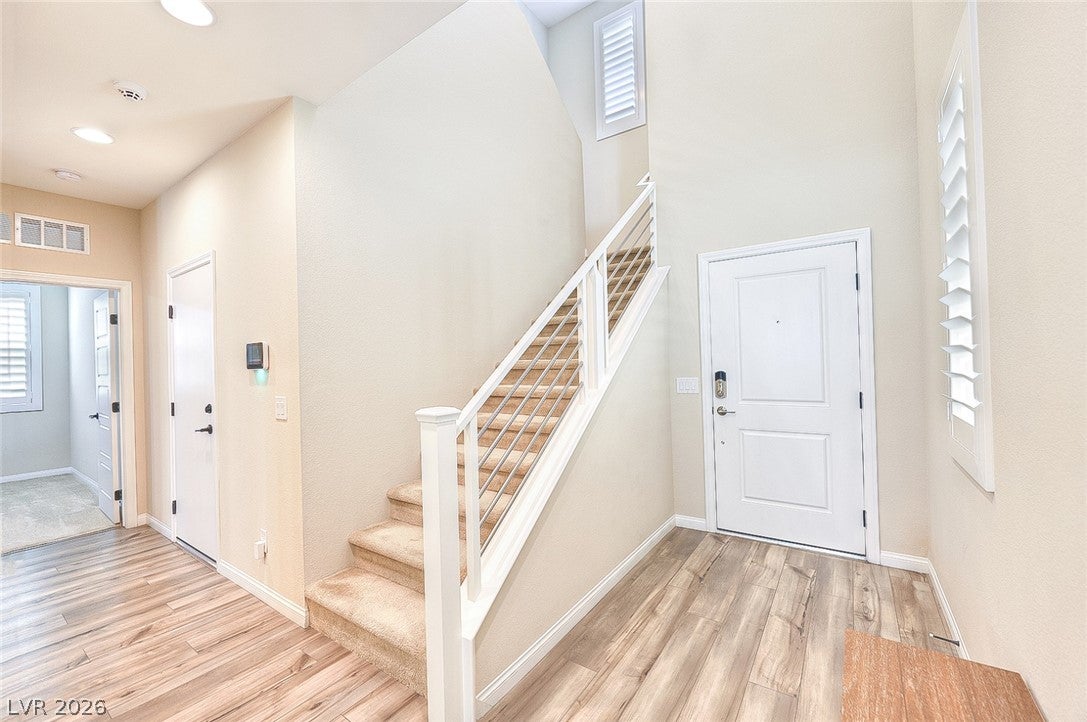
Modern design, energy-efficient features, and thoughtful upgrades come together in this exceptional Las Vegas home. Step inside to an open-concept floor plan featuring 9-foot ceilings, luxury vinyl plank flooring, upgraded five-panel shaker doors, oil-rubbed bronze hardware, and Sunburst shutters with 4½-inch louvers throughout. The spacious kitchen showcases birch cabinetry, quartz countertops, stainless steel appliances, a large center island, glass pendant lighting, upgraded fixtures, and a walk-in pantry. The owner’s suite offers a relaxing bathroom with dual sinks, quartz countertops, and walk-in closets. A fourth bedroom and full bathroom downstairs provide excellent flexibility for guests, a private office, or multigenerational living. The private, block-enclosed backyard features synthetic grass, a dedicated BBQ area, fire pit, and gated access—perfect for entertaining or relaxing. Additional highlights include Google smart-home technology, a Wi-Fi thermostat, Z-Wave devices, recessed lighting, an open-rail staircase, Low-E windows, enhanced insulation, and a radiant roof barrier. The 16 SEER HVAC system is designed to deliver greater energy efficiency, consistent indoor comfort, and potentially lower electricity costs. This move-in-ready home delivers the space, style, and modern conveniences today’s buyers are looking for.

Save
Ask
Tour
Hide
Share
Listing Snapshot
Price 
$545,000
Days On Site 
0 Days
Bedrooms 
4
Inside Area (SqFt) 
2,611 sqft
Total Baths 
3
Full Baths 
3
Partial Baths 
N/A
Lot Size 
0.1 Acres
Year Built 
2021
MLS® Number 
2818338
Status 
Active
Property Tax 
$4,373
HOA/Condo/Coop Fees 
$43 monthly
Sq Ft Source 
N/A
Friends & Family
Recent Activity
4 hours agoListing first seen on site
11 hours agoListing updated with changes from the MLS®
General Features
Acres 
0.1
Attached Garage 
Yes
Direction Faces 
North
Disclosures 
Covenants Restrictions Disclosure
Garage 
Yes
Garage Spaces 
2
Parking 
AttachedGarageOpen
Property Sub Type 
Single Family Residence
Sewer 
Public Sewer
SqFt Total 
2611
Style 
TwoStory
Utilities 
Underground Utilities
Water Source 
Public
Zoning 
Single Family
Interior Features
Appliances 
Built-In Gas OvenDisposal
Cooling 
Central AirGas
Flooring 
TileVinyl
Furnished 
Unfurnished
Heating 
Natural GasCentral
Laundry Features 
Gas Dryer HookupUpper Level
Window Features 
Window CoveringsPlantation Shutters
Bedroom 2 
Dimensions - 12X12Description - Ceiling Fan,Ceiling Light,Closet,Upstairs
Bedroom 3 
Dimensions - 12X12Description - Ceiling Fan,Ceiling Light,Closet,Upstairs
Bedroom 4 
Dimensions - 12X12Description - Ceiling Fan,Ceiling Light,Closet,Downstairs
Dining Room 
Dimensions - 13X10Description - Dining Area
Great Room 
Dimensions - 16X20Description - Upstairs
Kitchen 
Dimensions - 13X10Description - Custom Cabinets,Island,Quartz Countertops
PrimaryBedroom 
Dimensions - 15X17Description - Ceiling Fan,Ceiling Light,Closet,Upstairs,Walk-In Closet(s)
Save
Ask
Tour
Hide
Share
Exterior Features
Exterior 
Private Yard
Fencing 
BlockBack Yard
Lot Features 
Landscaped
Roof 
Tile
Windows/Doors 
Window CoveringsPlantation Shutters
Community Features
Association Fee 
$43.0
Association Fee Frequency 
Monthly
Horse Property 
None
Financing Terms Available 
CashConventionalFHAVA Loan
Schools
School District
Unknown
Elementary School
Thompson, Tyrone,Thompson, Tyrone
Middle School
Gunderson, Barry & June
High School
Sierra Vista High
Listing courtesy of United Realty Group (702) 219-0931


Listing information is provided by Participants of the Greater Las Vegas Association of Realtors. IDX information is provided exclusively for personal, non-commercial use, and may not be used for any purpose other than to identify prospective properties consumers may be interested in purchasing. Information is deemed reliable but not guaranteed. Copyright 2026, Greater Las Vegas Association of Realtors.
Last checked: 2026-09-15 08:59 AM UTC

Neighborhood & Commute
Source: Walkscore
Disclosure: Community information and market data powered by Constellation Data Labs. Information is deemed reliable but not guaranteed.
Save
Ask
Tour
Hide
Share