Save
Ask
Tour
Hide
Share
$1,188,000
New Listing

8121 Castle Pines Avenue
Las Vegas, NV 89113

For Sale|Single Family Residence|Active
3
Beds
4
Total Baths
3
Full Baths
1
Partial Bath
2,963
SqFt
$401
/SqFt
1987
Built
Subdivision:
Links At Spanish Trail #1 Amd
County:
Clark
Listing courtesy of Realty ONE Group, Inc (702) 290-4210
8121 Castle Pines Avenue8121 Castle Pines Avenue8121 Castle Pines Avenue8121 Castle Pines Avenue
Save
Ask
Tour
Hide
Share

Mortgage Calculator

Monthly Payment (Est.)

$5,420
Calculator powered by Showcase IDX, a Constellation1 Company. Copyright ©2026 Information is deemed reliable but not guaranteed.

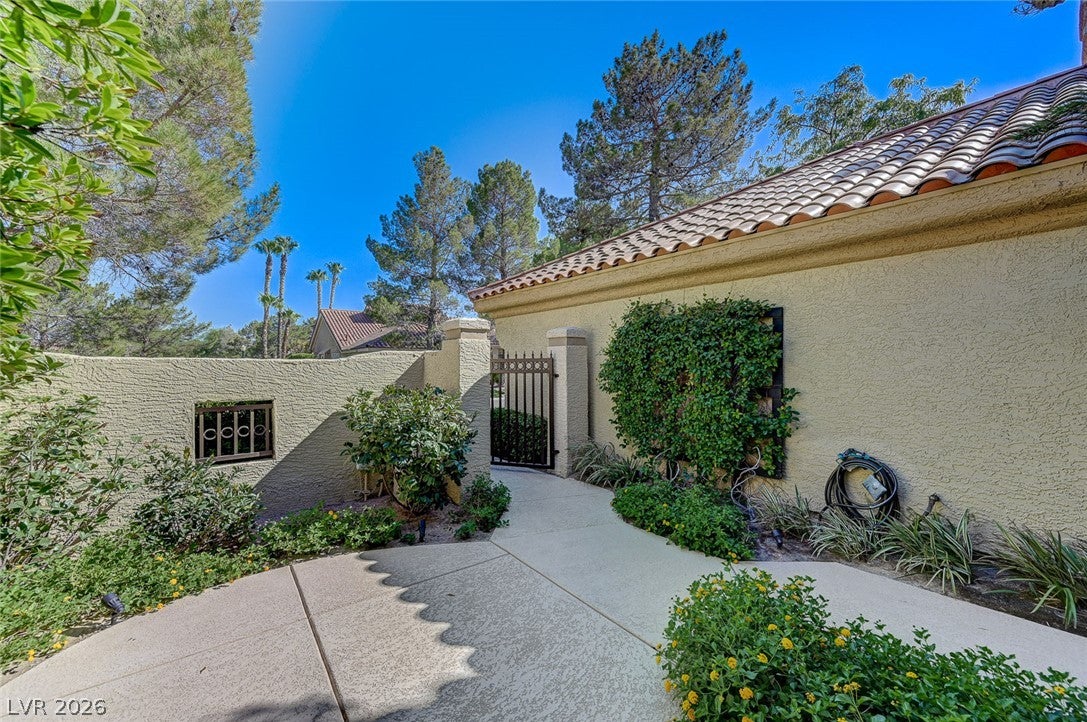
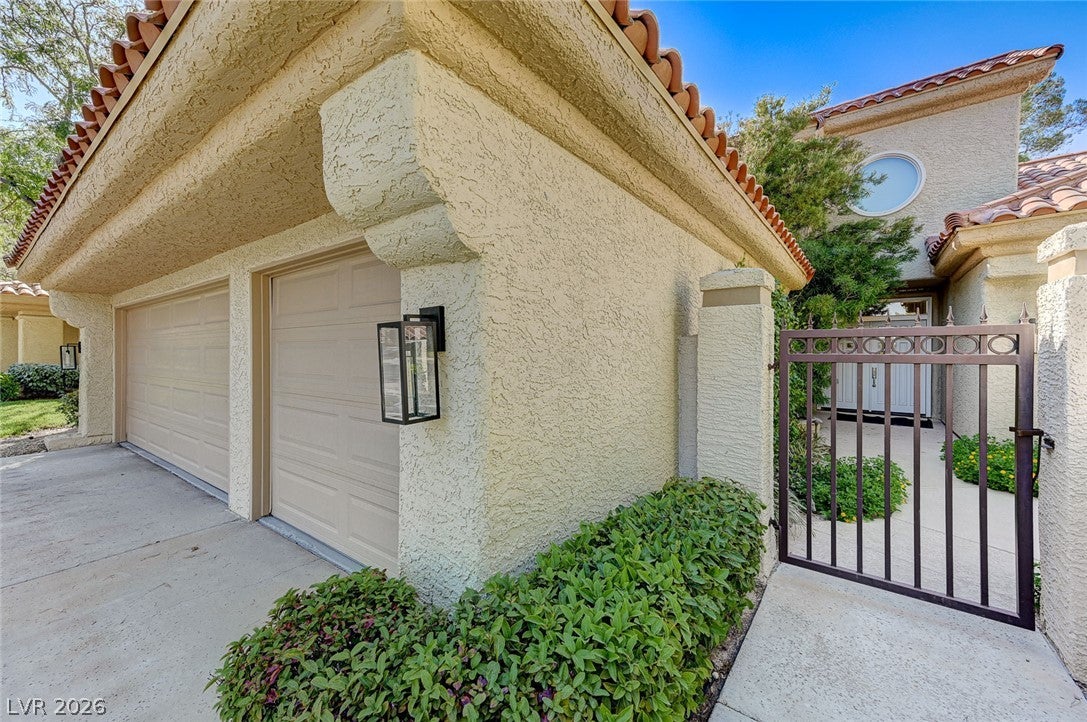
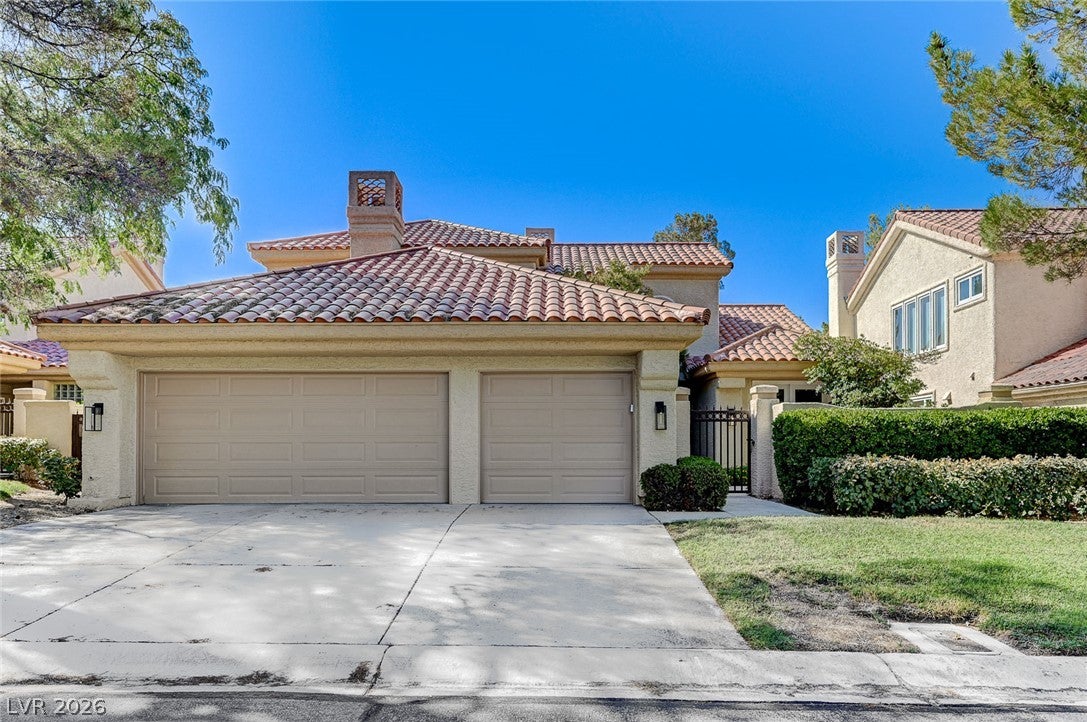
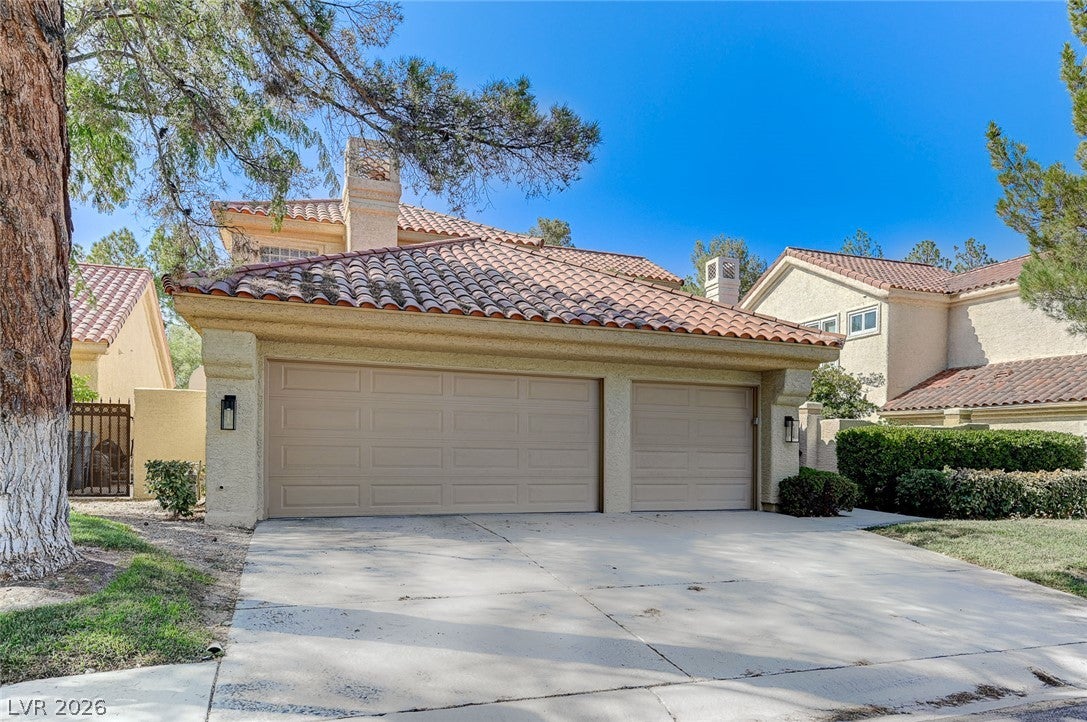
3 bedroom 1 loft home is being sold turn key fully furnished. Furnishings and decorations presented by a home stage designer. Located in Prestigious Spanish Trail Country Club golf course community. Guard gated entrance. Open living area valued ceilings family room with fireplace and builtin entertainment center. Dining room offers a wet bar and mini fridge w/wine storage shelves. Kitchen is equipped with state-of-the-art appliances, custom cabinetry, and a large pantry. Master suite has vaulted ceilings, walk-in closet w/custom cabinets and doors that open to a outdoor patio deck.. Loft has built-in shelves and desk for your office needs. Outdoor amenities include a sparkling pool and spa, a built-in BBQ, & covered patio to relax and enjoy. Courtyard to front door entry.. Finished 3 car garage w/storage. This community offers fitness center, tennis courts, mature tress lots of shade for your walks. Spanish trails golf membership optional. Minutes to the strip

Save
Ask
Tour
Hide
Share
Listing Snapshot
Price 
$1,188,000
Days On Site 
0 Days
Bedrooms 
3
Inside Area (SqFt) 
2,963 sqft
Total Baths 
4
Full Baths 
3
Partial Baths 
1
Lot Size 
0.16 Acres
Year Built 
1987
MLS® Number 
2818286
Status 
Active
Property Tax 
$3,634
HOA/Condo/Coop Fees 
$694 monthly
Sq Ft Source 
N/A
Friends & Family
Recent Activity
4 hours agoListing first seen on site
11 hours agoListing updated with changes from the MLS®
General Features
Acres 
0.16
Attached Garage 
Yes
Direction Faces 
South
Garage 
Yes
Garage Spaces 
3
Green Energy Efficient 
Windows
Parking 
AttachedElectric Vehicle Charging Station(s)GaragePrivateStorage
Property Sub Type 
Single Family Residence
Security 
Security System Owned
Sewer 
Public Sewer
SqFt Total 
2963
Style 
TwoStory
Utilities 
Cable AvailableUnderground Utilities
Water Source 
Shared Well
Zoning 
Single Family
Interior Features
Appliances 
Built-In Gas OvenDryerGas CooktopDisposalMicrowaveRefrigeratorWasher
Cooling 
Ceiling Fan(s)Central AirElectric
Fireplace 
Yes
Fireplace Features 
Family RoomGasMaster Bedroom
Fireplaces 
2
Flooring 
CarpetCeramic TileHardwoodTile
Furnished 
Furnished
Heating 
Natural Gas
Interior 
Ceiling Fan(s)Smart Thermostat
Laundry Features 
Gas Dryer HookupMain LevelLaundry Room
Spa 
Yes
Window Features 
Window CoveringsBlindsDouble Pane WindowsPlantation Shutters
Bedroom 2 
Dimensions - 14x12Description - Closet,Downstairs
Bedroom 3 
Dimensions - 12x11Description - Custom Closet,Downstairs
Dining Room 
Dimensions - 13x13Description - Living Room/Dining Combo
Family Room 
Dimensions - 16x25Description - Built-in Bookcases,Downstairs,Separate Family Room
Kitchen 
Description - Breakfast Bar/Counter,Pantry,Quartz Countertops,Stainless Steel Appliances
Living Room 
Dimensions - 17x15Description - Entry Foyer,Front
PrimaryBathroom 
Description - Double Sink,Make Up Table,Separate Shower,Tub With Jets
PrimaryBedroom 
Dimensions - 18x15Description - Custom Closet,Loft,Pbr Separate From Other,Upstairs,Walk-In Closet(s)
Save
Ask
Tour
Hide
Share
Exterior Features
Exterior 
Built-in BarbecueBalconyBarbecuePrivate Yard
Fencing 
BlockBack Yard
Lot Features 
Cul-De-SacFront YardSprinklers In RearSprinklers In Front
Patio And Porch 
PatioCovered
Pool Features 
HeatedIn GroundPrivatePool/Spa ComboCommunity
Private Pool 
Yes
Roof 
Tile
Spa 
Yes
Windows/Doors 
Window CoveringsBlindsDouble Pane WindowsPlantation Shutters
Community Features
Association Amenities 
GatedPoolSpa/Hot TubSecurityTennis Court(s)
Association Fee 
$379.0
Association Fee Frequency 
Monthly
Additional Association Fee 
$315.0
Additional Association Fee Frequency 
Monthly
Community Features 
Pool
Horse Property 
None
Financing Terms Available 
CashConventionalVA Loan
Schools
School District
Unknown
Elementary School
Rogers, Lucille S.,Rogers, Lucille S.
Middle School
Sawyer Grant
High School
Durango
Listing courtesy of Realty ONE Group, Inc (702) 290-4210


Listing information is provided by Participants of the Greater Las Vegas Association of Realtors. IDX information is provided exclusively for personal, non-commercial use, and may not be used for any purpose other than to identify prospective properties consumers may be interested in purchasing. Information is deemed reliable but not guaranteed. Copyright 2026, Greater Las Vegas Association of Realtors.
Last checked: 2026-09-14 06:47 PM UTC

Neighborhood & Commute
Source: Walkscore
Disclosure: Community information and market data powered by Constellation Data Labs. Information is deemed reliable but not guaranteed.
Save
Ask
Tour
Hide
Share