Save
Ask
Tour
Hide
Share
$999,900
New Listing

9143 Amber Waves Street
Las Vegas, NV 89123

For Sale|Single Family Residence|Active
5
Beds
5
Total Baths
4
Full Baths
1
Partial Bath
4,935
SqFt
$203
/SqFt
2002
Built
Subdivision:
Silverado Ranch Estate
County:
Clark
Listing courtesy of The Tom Love Group LLC (702) 287-1455
9143 Amber Waves Street9143 Amber Waves Street9143 Amber Waves Street9143 Amber Waves Street
Save
Ask
Tour
Hide
Share

Mortgage Calculator

Monthly Payment (Est.)

$4,562
Calculator powered by Showcase IDX, a Constellation1 Company. Copyright ©2026 Information is deemed reliable but not guaranteed.

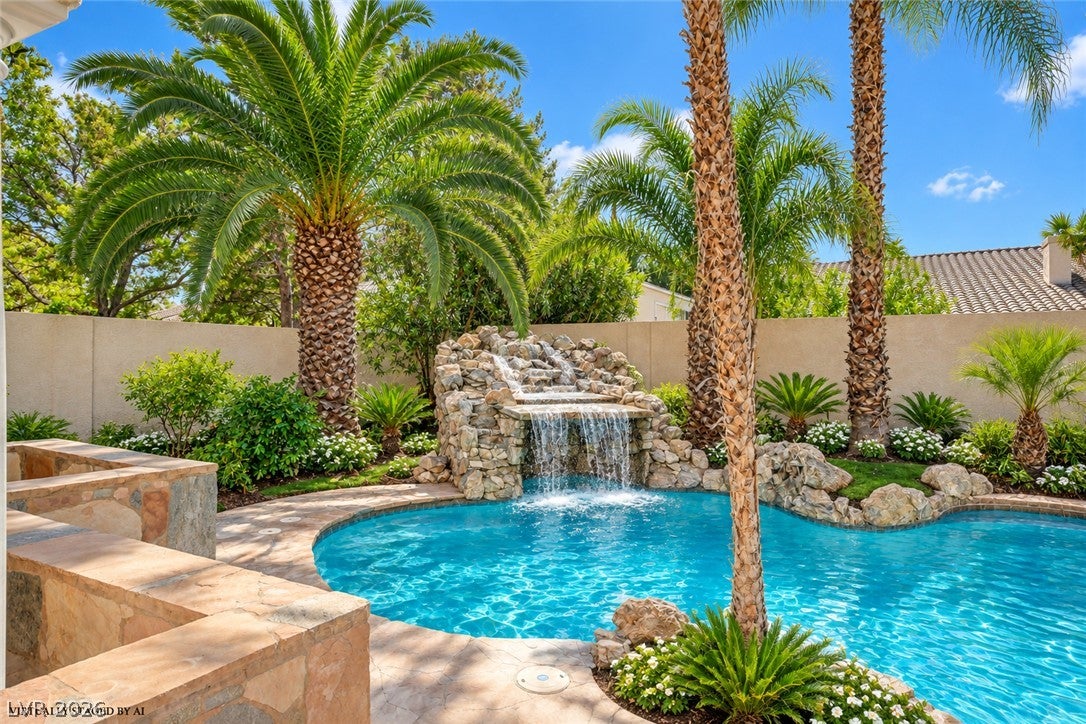
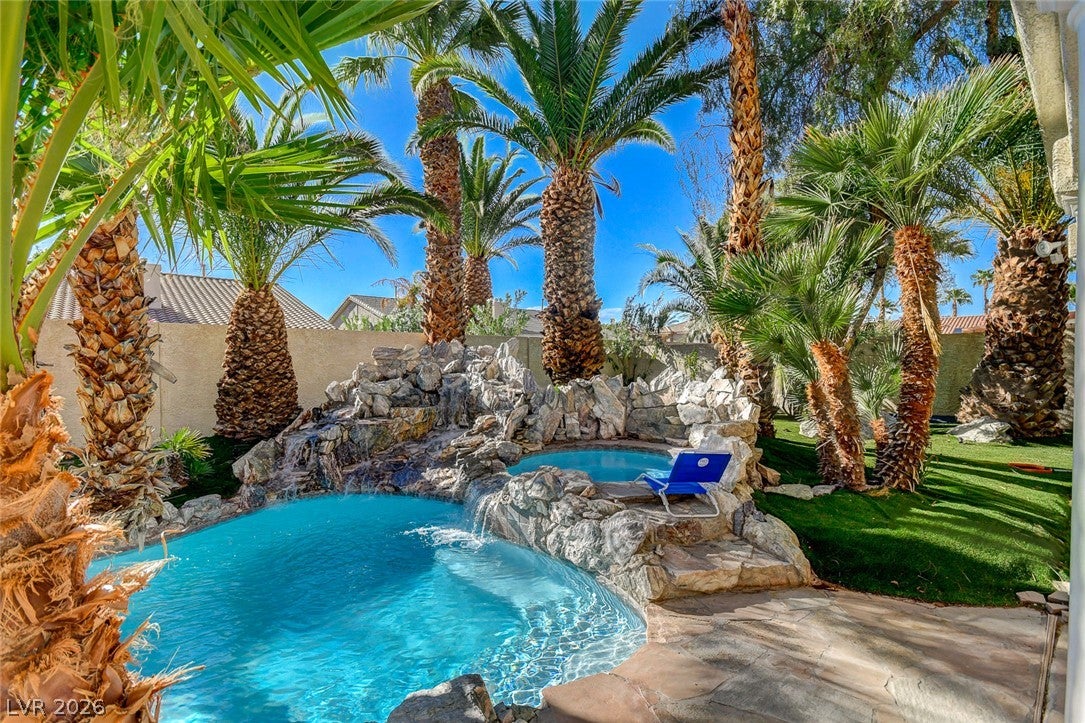
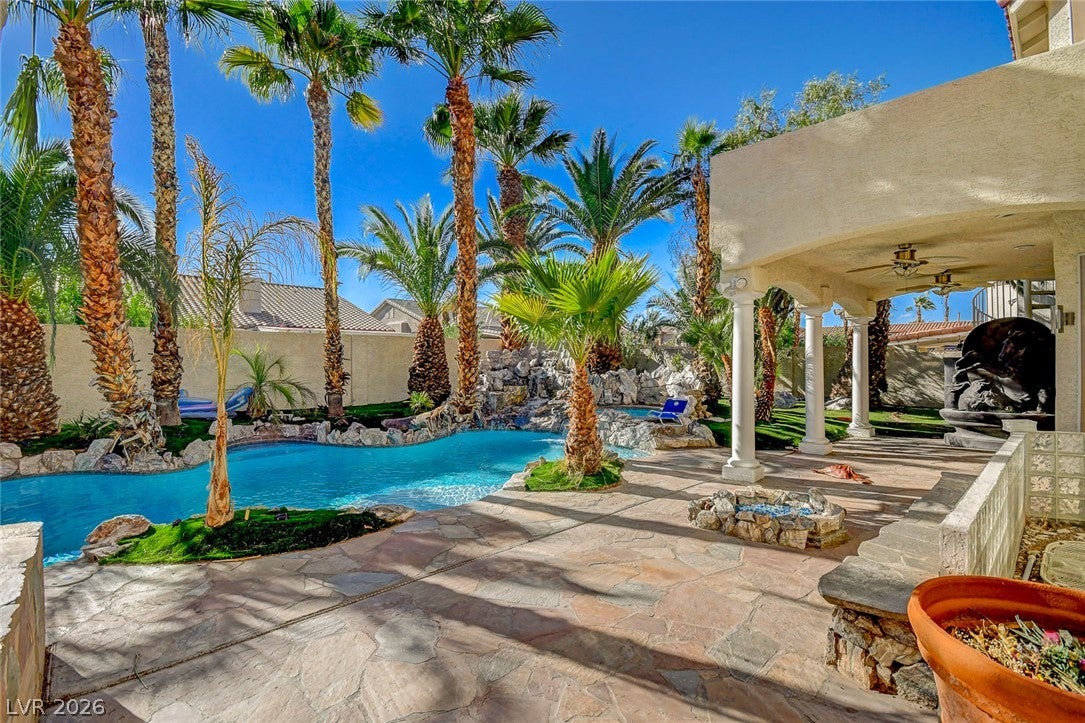
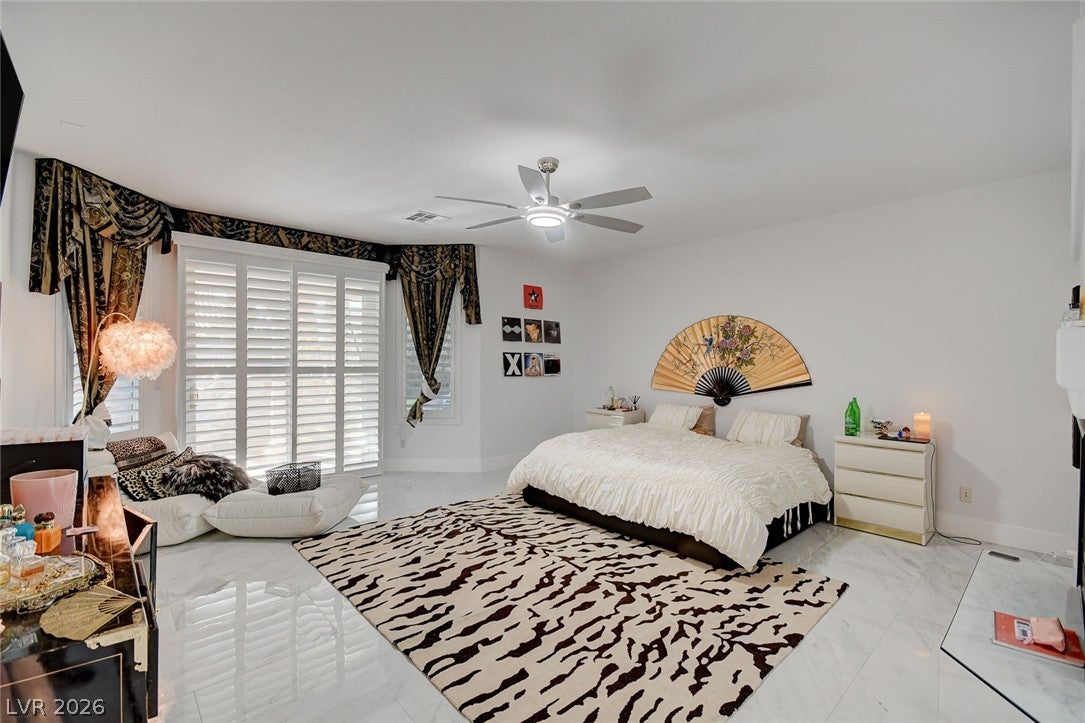
Exceptional luxury residence in the gated Crowne Point community, offering an impressive blend of space comfort, energy efficiency, and resort-style living. This beautifully maintained 5-bedroom, 4-bath home features almost 5,000 sq. ft. of luxurious living space with finished basement, creating generous room for entertaining, relaxing, and everyday living. The desirable downstairs primary suite offers privacy and direct backyard access, while formal living and dining rooms, a spacious family room, additional bedrooms, and an oversized upstairs loft/media area provide exceptional flexibility. The gourmet kitchen is designed for entertaining with granite countertops, a large center island, stainless steel appliances, double ovens, abundant cabinetry, and an open connection to the sunken family room with fireplace. Three fireplaces add warmth and character throughout. Recently renovated bathrooms feature elevated finishes, including marble tile, contemporary vanities, a freestanding soaking tub, and updated showers. A substantial solar system adds valuable energy-conscious appeal to this impressive home. Step outside to a private backyard retreat with a beach-entry pool and spa, cascading waterfall, built-in BBQ, fire pit, covered patio, mature landscaping, and generous entertaining space. Three balconies further enhance the indoor-outdoor lifestyle. Additional highlights include a 3-car garage, substantial RV parking, alarm system, and excellent curb appeal. Situated on approximately .24 acres in an established gated HOA neighborhood, this original-owner residence offers the scale, amenities, and versatility rarely found in one property. Thoughtfully designed for both everyday comfort and memorable gatherings, the home delivers multiple living areas, flexible spaces, and seamless indoor-outdoor enjoyment. Enjoy the privacy of a gated setting, expansive accommodations for guests, and a backyard created for year-round Las Vegas living. Priced at current appraisal.

Save
Ask
Tour
Hide
Share
Listing Snapshot
Price 
$999,900
Days On Site 
0 Days
Bedrooms 
5
Inside Area (SqFt) 
4,935 sqft
Total Baths 
5
Full Baths 
4
Partial Baths 
1
Lot Size 
0.24 Acres
Year Built 
2002
MLS® Number 
2818255
Status 
Active
Property Tax 
$7,062
HOA/Condo/Coop Fees 
$103.33 monthly
Sq Ft Source 
N/A
Friends & Family
Recent Activity
4 hours agoListing first seen on site
12 hours agoListing updated with changes from the MLS®
General Features
Acres 
0.24
Additional Property Use 
Residential
Attached Garage 
Yes
Direction Faces 
East
Disclosures 
Covenants Restrictions Disclosure
Garage 
Yes
Garage Spaces 
3
Green Energy Efficient 
Windows
Parking 
AttachedGarageGarage Door OpenerInside EntrancePrivateStorage
Property Sub Type 
Single Family Residence
Security 
Gated Community
Sewer 
Public Sewer
SqFt Total 
4935
Style 
TwoStory
Utilities 
Cable AvailableUnderground Utilities
Water Source 
Public
Zoning 
Single Family
Interior Features
Appliances 
Built-In Electric OvenDouble OvenDishwasherGas CooktopDisposalGas Water HeaterMicrowaveWater Softener OwnedWater Heater
Cooling 
Ceiling Fan(s)Central AirElectric
Fireplace 
Yes
Fireplace Features 
Family RoomGasLiving Room
Fireplaces 
2
Flooring 
CarpetTile
Furnished 
Unfurnished
Heating 
Natural GasCentral
Interior 
Ceiling Fan(s)Smart ThermostatMaster Downstairs
Laundry Features 
Electric Dryer HookupGas Dryer HookupMain LevelLaundry Room
Spa 
Yes
Window Features 
Window CoveringsDouble Pane WindowsLow Emissivity WindowsPlantation Shutters
Bedroom 2 
Dimensions - 13x12Description - Ceiling Fan,Ceiling Light,Upstairs,Walk-In Closet(s)
Bedroom 3 
Dimensions - 12x12Description - Ceiling Fan,Ceiling Light,Walk-In Closet(s)
Bedroom 4 
Dimensions - 12x12Description - Ceiling Fan,Ceiling Light,Walk-In Closet(s),With Bath
Bedroom 5 
Dimensions - 12x12Description - Ceiling Fan,Ceiling Light,Downstairs,Walk-In Closet(s),With Bath
Dining Room 
Dimensions - 15x12Description - Dining Area,Formal Dining Room
Kitchen 
Dimensions - 20x15Description - Breakfast Bar/Counter,Breakfast Nook/Eating Area,Custom Cabinets,Garden Window,Island,Lighting Recessed,Pantry,Stainless Steel Appliances,Tile Flooring
Living Room 
Dimensions - 16x14Description - Entry Foyer,Formal,Front,Sunken,Vaulted Ceiling
Loft 
Dimensions - 15x15Description - Great Room,Other
Media Room 
Dimensions - 23x20Description - Downstairs
PrimaryBathroom 
Dimensions - 16x14Description - Double Sink,Make Up Table,Separate Shower,Separate Tub
PrimaryBedroom 
Dimensions - 25x18Description - Ceiling Fan,Ceiling Light,Downstairs,Pbr Separate From Other,Walk-In Closet(s)
Save
Ask
Tour
Hide
Share
Exterior Features
Exterior 
Built-in BarbecueBalconyBarbecueDog RunPrivate Yard
Fencing 
BlockBack YardWrought Iron
Lot Features 
Landscaped
Pool Features 
HeatedPool/Spa ComboWaterfall
Private Pool 
Yes
Roof 
Tile
Spa 
Yes
View 
Mountain(s)
Waterview 
Mountain(s)
Windows/Doors 
Window CoveringsDouble Pane WindowsLow Emissivity WindowsPlantation Shutters
Community Features
Association Fee 
$310.0
Association Fee Frequency 
Quarterly
Community Features 
Gated
Horse Property 
None
Financing Terms Available 
CashConventional
Schools
School District
Unknown
Elementary School
Cartwright, Roberta C.,Cartwright, Roberta C.
Middle School
Silvestri
High School
Silverado
Listing courtesy of The Tom Love Group LLC (702) 287-1455


Listing information is provided by Participants of the Greater Las Vegas Association of Realtors. IDX information is provided exclusively for personal, non-commercial use, and may not be used for any purpose other than to identify prospective properties consumers may be interested in purchasing. Information is deemed reliable but not guaranteed. Copyright 2026, Greater Las Vegas Association of Realtors.
Last checked: 2026-09-14 03:40 AM UTC

Neighborhood & Commute
Source: Walkscore
Disclosure: Community information and market data powered by Constellation Data Labs. Information is deemed reliable but not guaranteed.
Save
Ask
Tour
Hide
Share