

6633 Genevieve CourtLas Vegas, NV 89108
Mortgage Calculator
Monthly Payment (Est.)
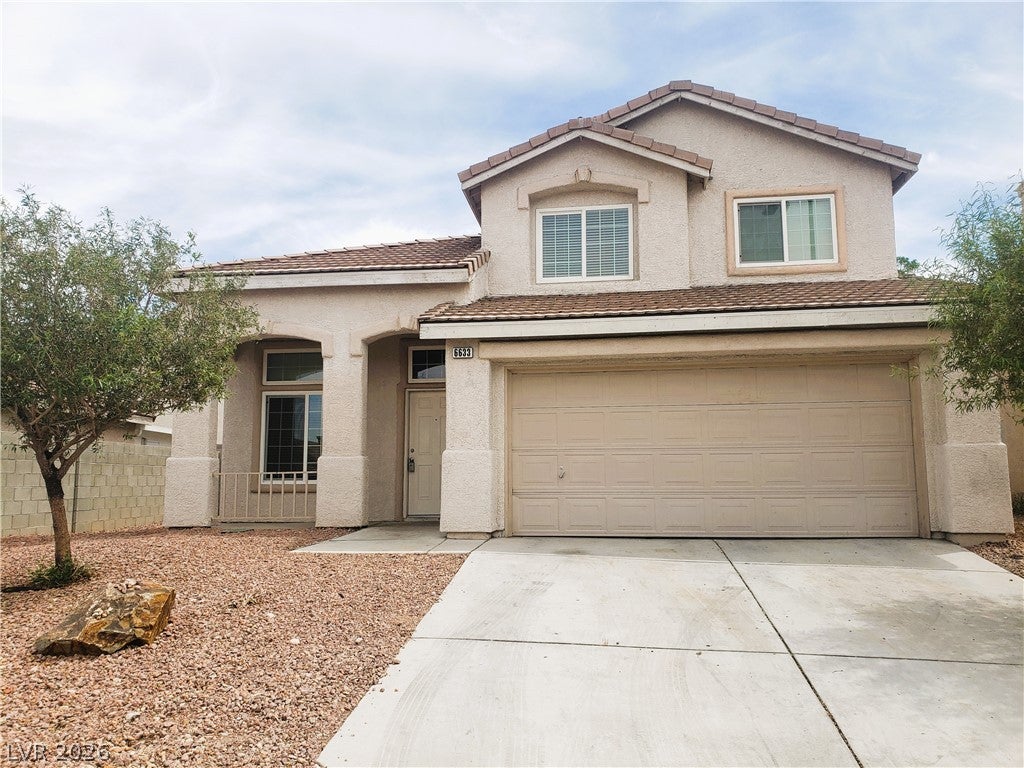
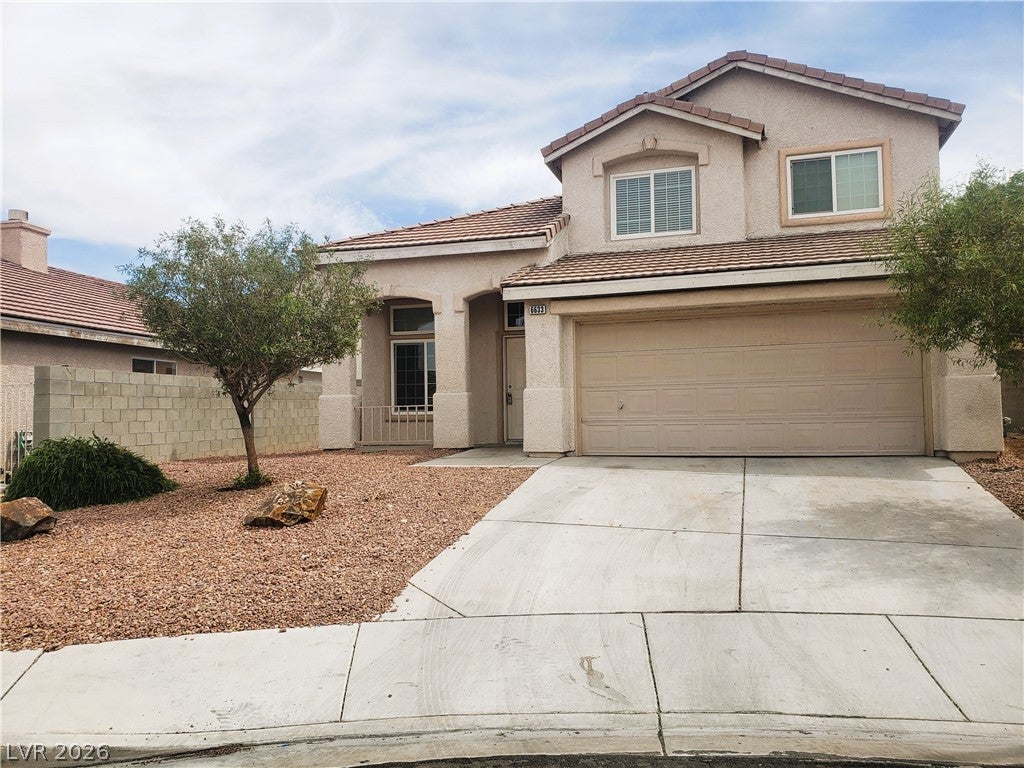
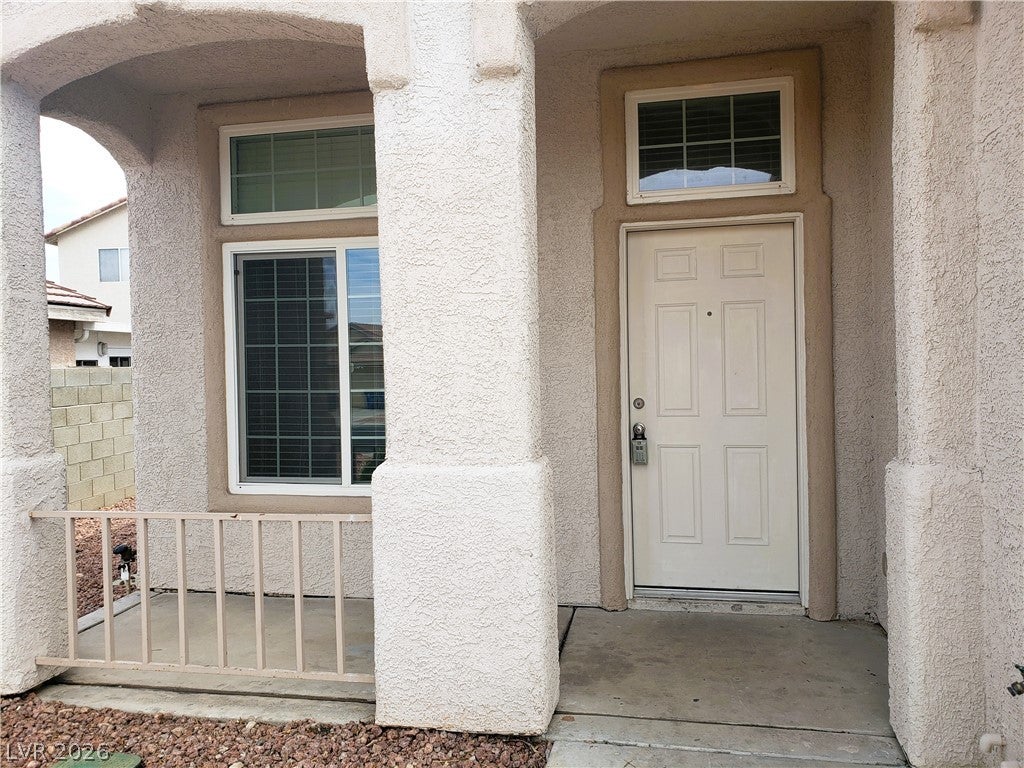
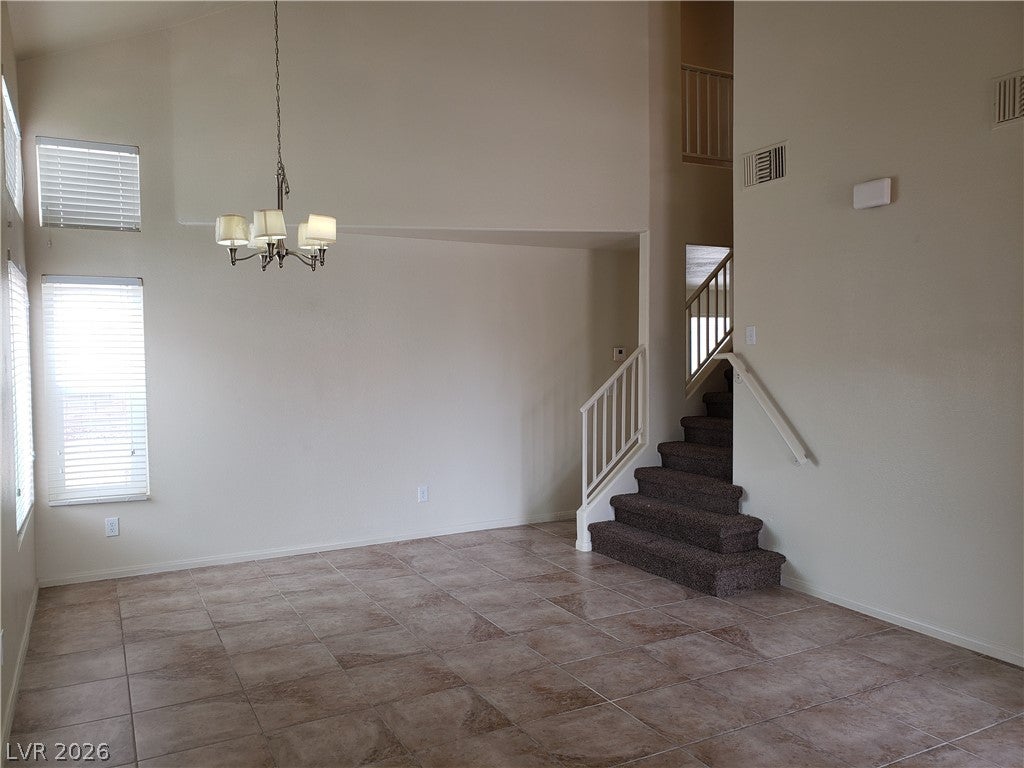
$1,733Located on a cul-de-sac in northwest Las Vegas, this spacious 2-story home offers 1,702 sq. ft., 4 bedrooms, 2.5 baths, a 2-car garage, and NO HOA. The inviting floor plan features a bright living room with soaring vaulted ceilings and abundant natural light, a separate dining area, and a comfortable family room with a gas fireplace that opens to the kitchen, creating an ideal space for everyday living and entertaining. The kitchen offers ample cabinetry, generous counter space, recessed lighting, a garden window, and a layout designed to keep everyone connected * Upstairs, the primary suite features vaulted ceilings, a walk-in closet, dual sinks, and a garden tub/shower combination. Three additional bedrooms provide flexibility for family, guests, a home office, fitness room, or creative space. Additional features include tile flooring throughout the downstairs living areas and upstairs bathrooms, laminate wood-style flooring in all bedrooms, window coverings throughout, and a separate laundry room for added convenience * Situated on a generously sized lot, the backyard offers a covered patio, low-maintenance desert landscaping, and plenty of outdoor space to enjoy year-round Nevada living. Whether hosting gatherings, relaxing outdoors, or creating your own backyard retreat, this property offers endless possibilities. Conveniently located near shopping, grocery stores, restaurants, schools, parks, walking trails, and everyday amenities. Enjoy easy access to Santa Fe Station Casino, nearby recreation, US-95/I-11, Summerlin Parkway, the Las Vegas Beltway, and all that Summerlin has to offer. Combining a desirable cul-de-sac location, functional floor plan, spacious backyard, no HOA, and exceptional value, this home presents an outstanding opportunity for buyers seeking space, convenience, and affordability in today's market.
| 2 hours ago | Listing first seen on site | |
| 9 hours ago | Listing updated with changes from the MLS® |

Listing information is provided by Participants of the Greater Las Vegas Association of Realtors. IDX information is provided exclusively for personal, non-commercial use, and may not be used for any purpose other than to identify prospective properties consumers may be interested in purchasing. Information is deemed reliable but not guaranteed. Copyright 2026, Greater Las Vegas Association of Realtors.
Last checked: 2026-09-13 03:51 AM UTC
Did you know? You can invite friends and family to your search. They can join your search, rate and discuss listings with you.