Save
Ask
Tour
Hide
Share
$4,199,999
New Listing

11 Paradise Valley Court
Henderson, NV 89052

For Sale|Single Family Residence|Active
4
Beds
6
Total Baths
4
Full Baths
2
Partial Baths
5,348
SqFt
$785
/SqFt
2004
Built
Subdivision:
Anthem Cntry Club Parcel 9
County:
Clark
Listing courtesy of Savi Realty LLC (702) 327-1105
11 Paradise Valley Court11 Paradise Valley Court11 Paradise Valley Court11 Paradise Valley Court
Save
Ask
Tour
Hide
Share

Mortgage Calculator

Monthly Payment (Est.)

$19,162
Calculator powered by Showcase IDX, a Constellation1 Company. Copyright ©2026 Information is deemed reliable but not guaranteed.

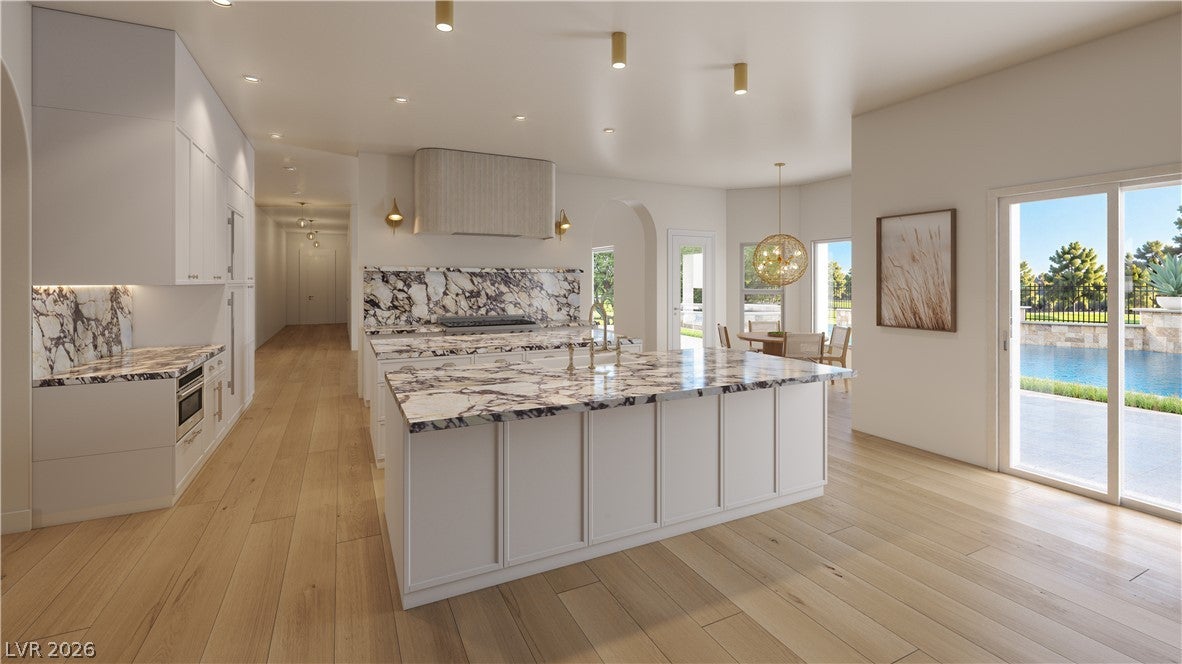
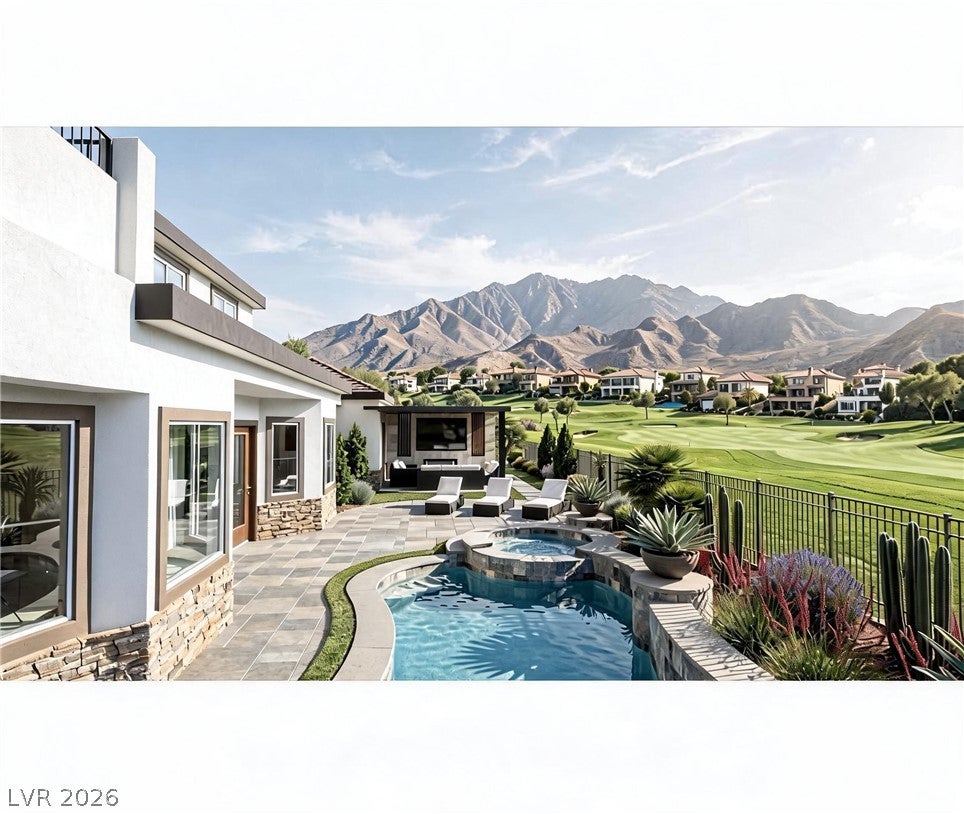
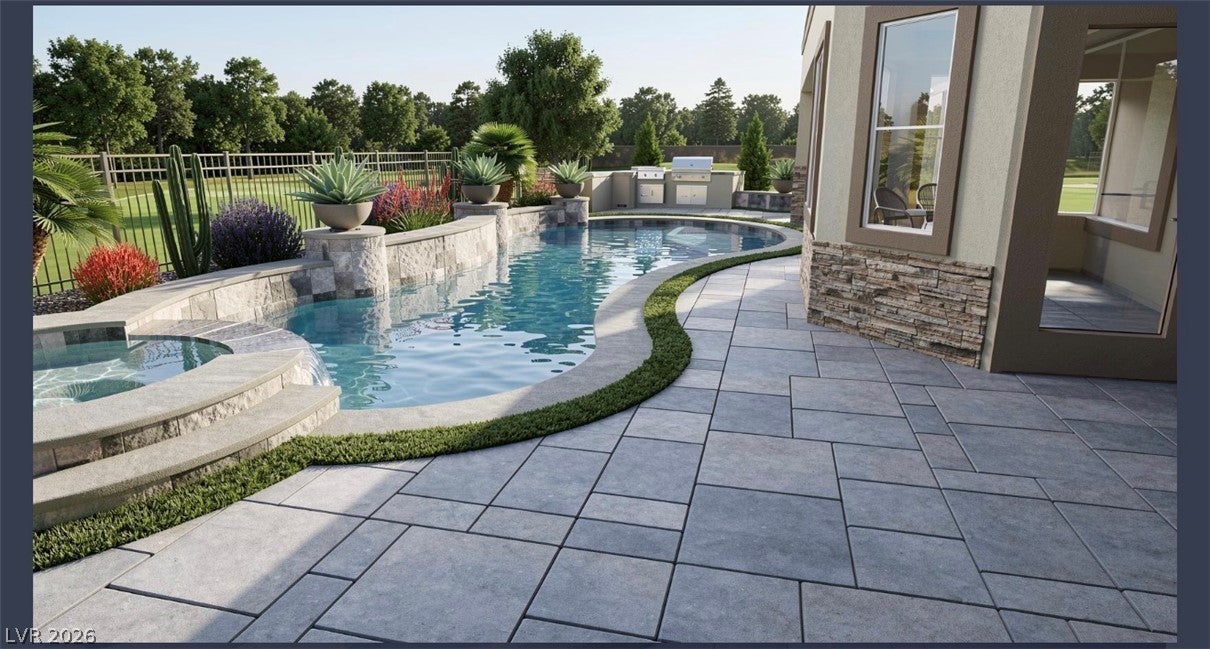
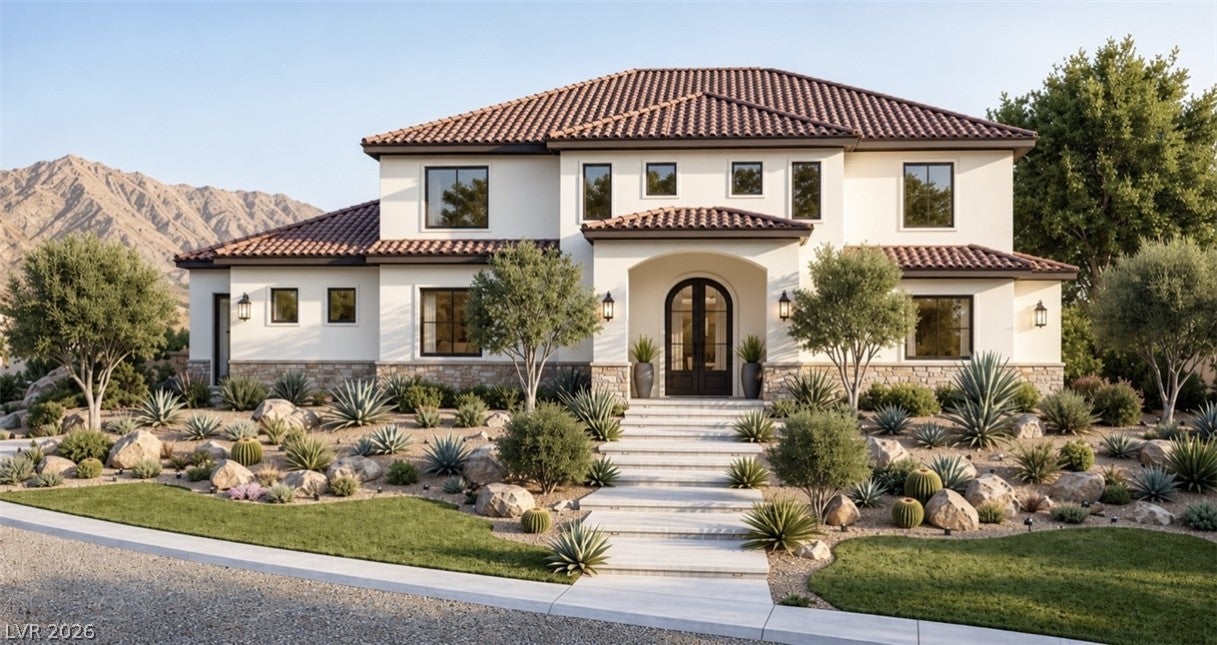
Currently under construction anticipated completion mid October 2026. An extraordinary transformation is underway in Anthem Country Club. Situated directly on the golf course with sweeping fairway and mountain views, this approximately 5,543 SF custom residence is being completely reimagined with elevated architectural details and designer-selected finishes throughout. The newly designed kitchen features dual islands, slim-shaker cabinetry and Calacatta Viola marble countertops, complemented by wide-plank hardwood flooring and statement custom lighting throughout the home. A newly constructed loft and dramatic floating staircase with glass railing introduce a striking modern architectural element to the residence. The home offers 4 bedrooms, den, dedicated office, newly added loft, two living areas, 4 full baths, 1 three-quarter bath, 1 half bath and a 3-car garage. The primary suite is designed as a private retreat with a linear fireplace, two expansive custom walk-in closets, spa-inspired bath and steam shower. Additional features include a custom bar off the main living area, walk-in pantry with secondary washer and dryer, and a linear fireplace in the main living room. The exterior is undergoing an equally extensive transformation with all-new front and rear landscaping, private pool and spa, outdoor media wall, built-in barbecue, built in sauna and dedicated pool bath, all positioned against spectacular golf-course and mountain views. Located behind the double gates of guard-gated Anthem Country Club, this is a rare opportunity to secure a newly reimagined custom golf-course residence before completion.

Save
Ask
Tour
Hide
Share
Listing Snapshot
Price 
$4,199,999
Days On Site 
0 Days
Bedrooms 
4
Inside Area (SqFt) 
5,348 sqft
Total Baths 
6
Full Baths 
4
Partial Baths 
2
Lot Size 
0.34 Acres
Year Built 
2004
MLS® Number 
2818216
Status 
Active
Property Tax 
$13,652
HOA/Condo/Coop Fees 
$655 monthly
Sq Ft Source 
N/A
Friends & Family
Recent Activity
9 hours agoListing first seen on site
16 hours agoListing updated with changes from the MLS®
General Features
Acres 
0.34
Attached Garage 
Yes
Direction Faces 
North
Disclosures 
Covenants Restrictions Disclosure
Garage 
Yes
Garage Spaces 
3
Parking 
AttachedGaragePrivate
Property Sub Type 
Single Family Residence
Security 
Gated Community
Sewer 
Public Sewer
SqFt Total 
5348
Style 
TwoStory
Utilities 
Cable Available
Water Source 
Public
Zoning 
Single Family
Interior Features
Appliances 
DryerDishwasherDisposalGas RangeMicrowaveRefrigeratorWater Softener OwnedWasher
Cooling 
Central AirElectric
Fireplace 
Yes
Fireplace Features 
BedroomElectricFamily RoomLiving Room
Fireplaces 
3
Flooring 
HardwoodTile
Furnished 
Unfurnished
Heating 
Natural GasCentral
Laundry Features 
Gas Dryer HookupMain LevelLaundry RoomUpper Level
Spa 
Yes
Window Features 
Window CoveringsDrapes
Bedroom 2 
Dimensions - 11x17Description - Upstairs,Walk-In Closet(s),With Bath
Bedroom 3 
Dimensions - 12x15Description - Upstairs,Walk-In Closet(s),With Bath
Bedroom 4 
Dimensions - 14x18Description - Downstairs,Walk-In Closet(s),With Bath
Den 
Dimensions - 12x14Description - Downstairs
Dining Room 
Dimensions - 14x12Description - Dining Area,Formal Dining Room
Kitchen 
Description - Breakfast Nook/Eating Area,Butler Pantry,Hardwood Flooring,Island,Lighting Recessed,Linoleum/Vinyl Flooring,Marble/Stone Countertops,Tile Flooring,Walk-in Pantry
Loft 
Dimensions - 20x24Description - Living Room
PrimaryBathroom 
Description - Double Sink,Make Up Table,Separate Tub,Steam Shower
PrimaryBedroom 
Dimensions - 17x20Description - Balcony,Custom Closet,Upstairs,Walk-In Closet(s)
Save
Ask
Tour
Hide
Share
Exterior Features
Exterior 
Built-in BarbecueBalconyBarbecuePrivate Yard
Fencing 
BlockBack YardWrought Iron
Frontage 
Golf Course
Lot Features 
Sprinklers In FrontOn Golf Course
Patio And Porch 
Patio
Pool Features 
Pool/Spa ComboCommunity
Private Pool 
Yes
Roof 
Tile
Spa 
Yes
Windows/Doors 
Window CoveringsDrapes
Community Features
Association Amenities 
Golf CourseGatedParkPoolSecurity
Association Fee 
$655.0
Association Fee Frequency 
Monthly
Community Features 
PoolGated
Horse Property 
None
Financing Terms Available 
CashConventional
Schools
School District
Unknown
Elementary School
Lamping, Frank,Lamping, Frank
Middle School
Webb, Del E.
High School
Coronado High
Listing courtesy of Savi Realty LLC (702) 327-1105


Listing information is provided by Participants of the Greater Las Vegas Association of Realtors. IDX information is provided exclusively for personal, non-commercial use, and may not be used for any purpose other than to identify prospective properties consumers may be interested in purchasing. Information is deemed reliable but not guaranteed. Copyright 2026, Greater Las Vegas Association of Realtors.
Last checked: 2026-09-13 03:46 AM UTC

Neighborhood & Commute
Source: Walkscore
Disclosure: Community information and market data powered by Constellation Data Labs. Information is deemed reliable but not guaranteed.
Save
Ask
Tour
Hide
Share