Save
Ask
Tour
Hide
Share
$282,000
New Listing

1824 Arbol Verde Way
Las Vegas, NV 89119

For Sale|Townhouse|Active
3
Beds
2
Total Baths
2
Full Baths
1,423
SqFt
$198
/SqFt
1981
Built
Subdivision:
Greentree Condo
County:
Clark
Listing courtesy of BHHS Nevada Properties (702) 375-8538
1824 Arbol Verde Way1824 Arbol Verde Way1824 Arbol Verde Way1824 Arbol Verde Way
Save
Ask
Tour
Hide
Share

Mortgage Calculator

Monthly Payment (Est.)

Enter an interest rate to see your estimated monthly payment.
Calculator powered by Showcase IDX, a Constellation1 Company. Copyright ©2026 Information is deemed reliable but not guaranteed.

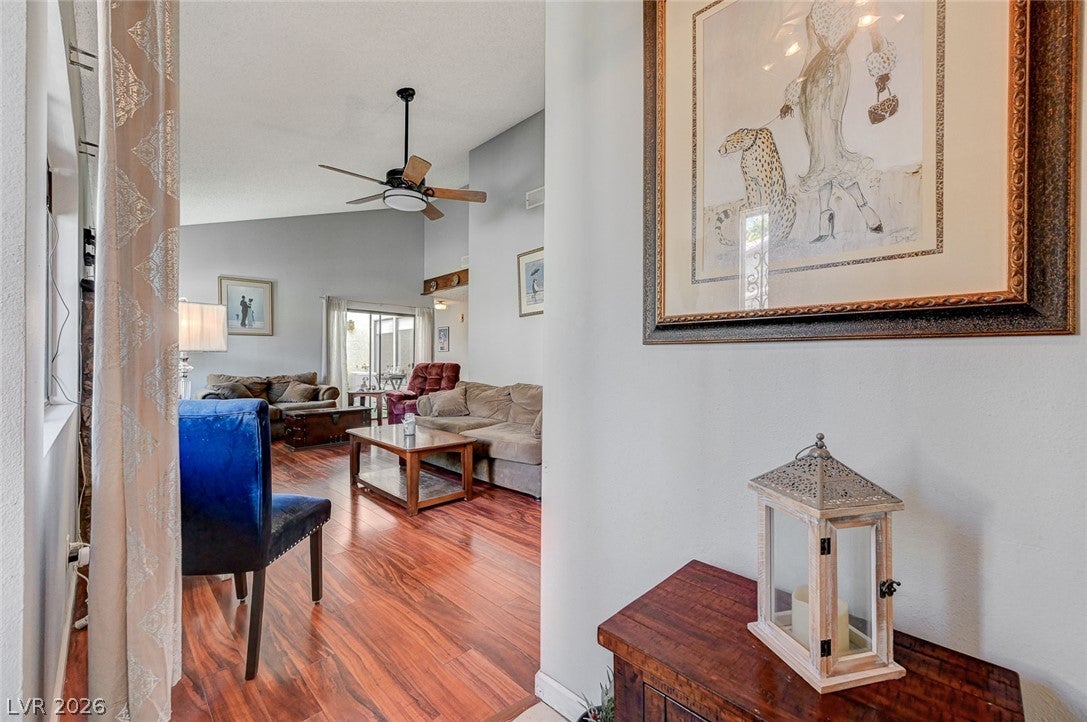
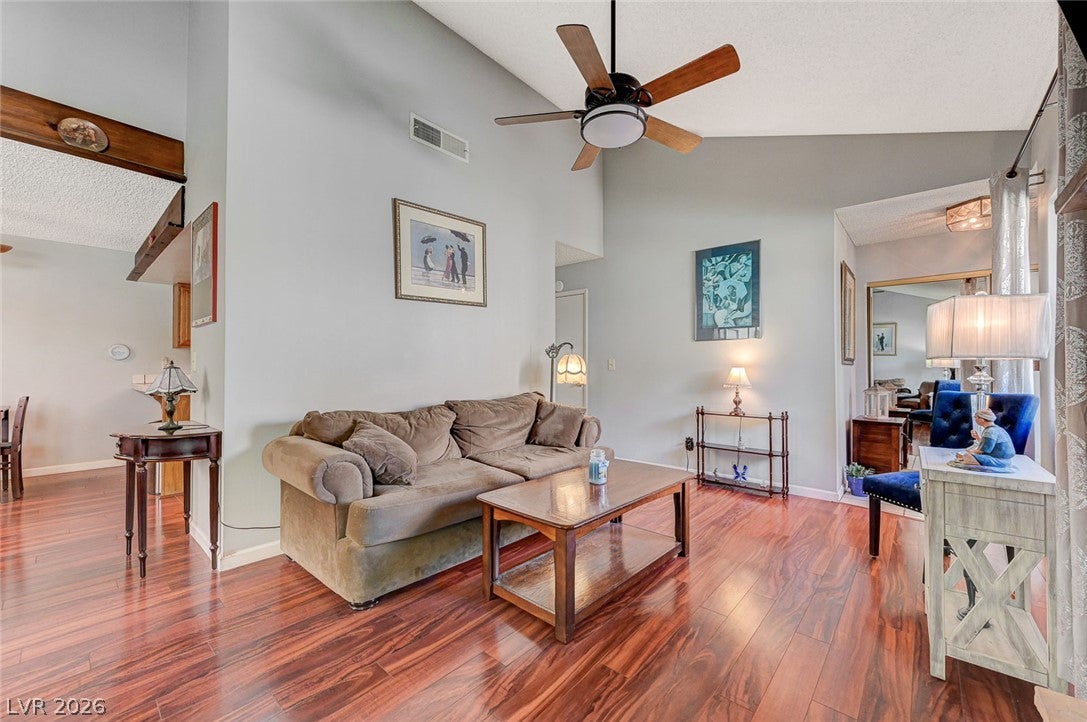
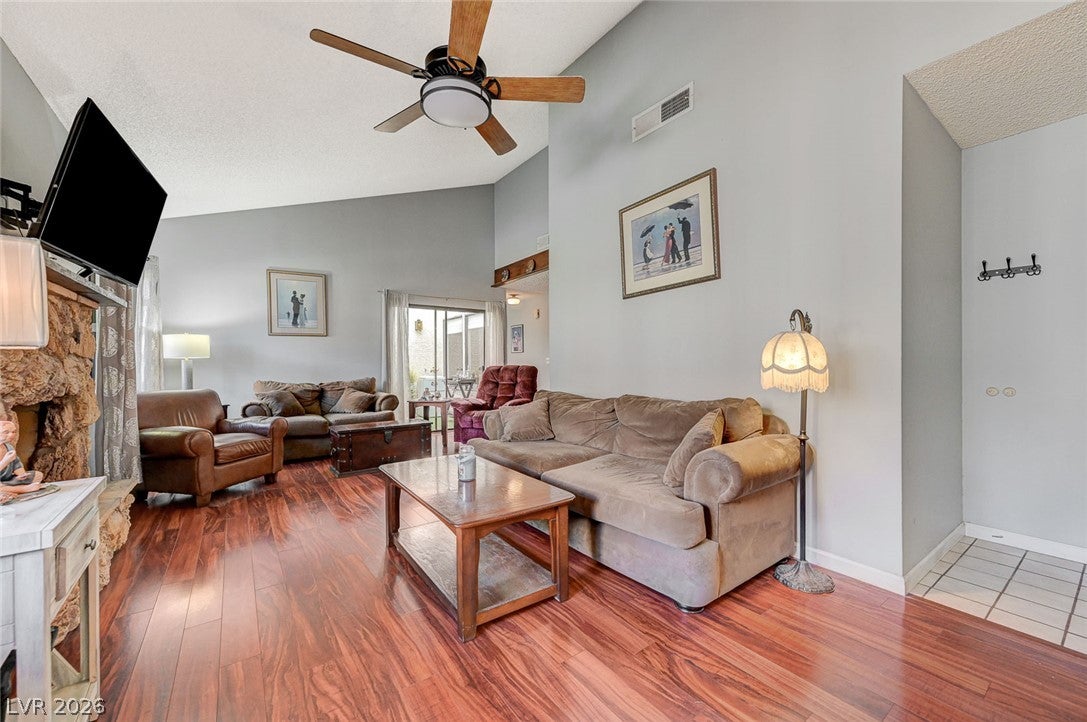
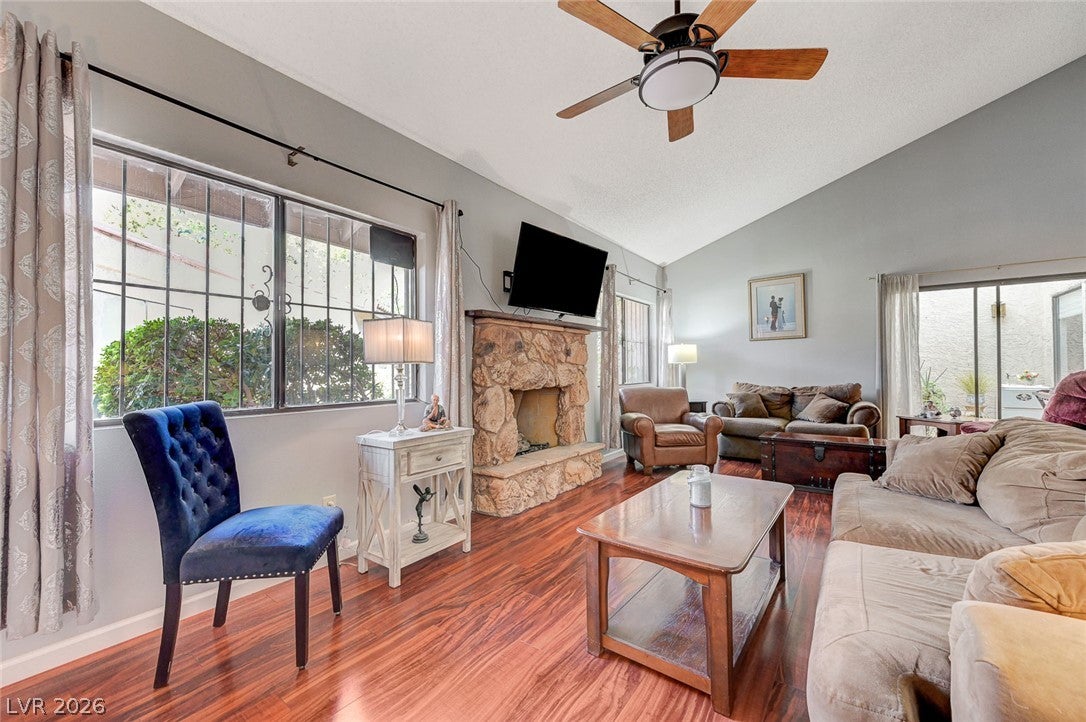
Motviated Sellers want you to discover this spacious, comfortable, well-priced single story townhouse that lives larger than you might expect. Tucked into a quiet neighborhood with great proximity to UNLV this home offers 3 generous bedrooms, loads of kitchen space, 2 car garage with insulated door and entry to home, and a delightful atrium that fills the space with gorgeous natural light. Luxury vinyl plank flooring throughout, elevated wide baseboards. Room to enjoy the enjoy an outdoor meal (THE BBQ STAYS) or morning coffee with patio space in the rear. Appliances are included. NEW HVAC 5/26. Community offers pool, spa and well maintained common spaces. Condo Complex is preapproved for financing through JMJ Financial. Contact Listing Agent for details.

Save
Ask
Tour
Hide
Share
Listing Snapshot
Price 
$282,000
Days On Site 
0 Days
Bedrooms 
3
Inside Area (SqFt) 
1,423 sqft
Total Baths 
2
Full Baths 
2
Partial Baths 
N/A
Lot Size 
0.1548 Acres
Year Built 
1981
MLS® Number 
2818147
Status 
Active
Property Tax 
$792
HOA/Condo/Coop Fees 
$379 monthly
Sq Ft Source 
N/A
Friends & Family
Recent Activity
4 hours agoListing first seen on site
11 hours agoListing updated with changes from the MLS®
General Features
Acres 
0.1548
Attached Garage 
Yes
Direction Faces 
West
Garage 
Yes
Garage Spaces 
2
Parking 
AttachedGarageInside EntrancePrivateStorage
Property Sub Type 
Townhouse
Sewer 
Public Sewer
SqFt Total 
1423
Style 
OneStory
Utilities 
Underground Utilities
Water Source 
Public
Zoning 
Multi-Family
Interior Features
Appliances 
DryerDishwasherElectric CooktopDisposalMicrowaveRefrigeratorWasher
Cooling 
Central AirElectric
Fireplace 
Yes
Fireplace Features 
GasLiving Room
Fireplaces 
1
Flooring 
TileVinyl
Furnished 
Unfurnished
Heating 
Natural GasCentral
Interior 
Master Downstairs
Laundry Features 
Electric Dryer HookupIn Garage
Bedroom 2 
Dimensions - 11X10Description - Closet
Bedroom 3 
Dimensions - 11X12Description - Closet
Dining Room 
Dimensions - 10X8Description - Dining Area,Family Room/Dining Combo
Family Room 
Dimensions - 22X11Description - Ceiling Fan
Kitchen 
Description - Luxury Vinyl Plank,Tile Countertops
PrimaryBedroom 
Dimensions - 11X15Description - Closet,Downstairs,Mirrored Door
Save
Ask
Tour
Hide
Share
Exterior Features
Fencing 
None
Lot Features 
Back Yard
Patio And Porch 
Patio
Pool Features 
Community
Roof 
Tile
Community Features
Association Amenities 
PoolSpa/Hot TubTennis Court(s)
Association Fee 
$379.0
Association Fee Frequency 
Monthly
Community Features 
Pool
Horse Property 
None
Financing Terms Available 
CashConventionalVA Loan
Schools
School District
Unknown
Elementary School
Rowe, Lewis E.,Rowe, Lewis E.
Middle School
Orr William E.
High School
Del Sol HS
Listing courtesy of BHHS Nevada Properties (702) 375-8538


Listing information is provided by Participants of the Greater Las Vegas Association of Realtors. IDX information is provided exclusively for personal, non-commercial use, and may not be used for any purpose other than to identify prospective properties consumers may be interested in purchasing. Information is deemed reliable but not guaranteed. Copyright 2026, Greater Las Vegas Association of Realtors.
Last checked: 2026-09-21 10:42 PM UTC

Neighborhood & Commute
Source: Walkscore
Disclosure: Community information and market data powered by Constellation Data Labs. Information is deemed reliable but not guaranteed.
Save
Ask
Tour
Hide
Share