Save
Ask
Tour
Hide
Share
$598,000
New Listing

5812 Tarpon Glade Court
Las Vegas, NV 89113

For Sale|Single Family Residence|Active
4
Beds
3
Total Baths
2
Full Baths
1
Partial Bath
2,702
SqFt
$221
/SqFt
2001
Built
Subdivision:
Windbrooke
County:
Clark
Listing courtesy of Realty ONE Group, Inc (702) 428-3969
5812 Tarpon Glade Court5812 Tarpon Glade Court5812 Tarpon Glade Court5812 Tarpon Glade Court
Save
Ask
Tour
Hide
Share

Mortgage Calculator

Monthly Payment (Est.)

$2,728
Calculator powered by Showcase IDX, a Constellation1 Company. Copyright ©2026 Information is deemed reliable but not guaranteed.

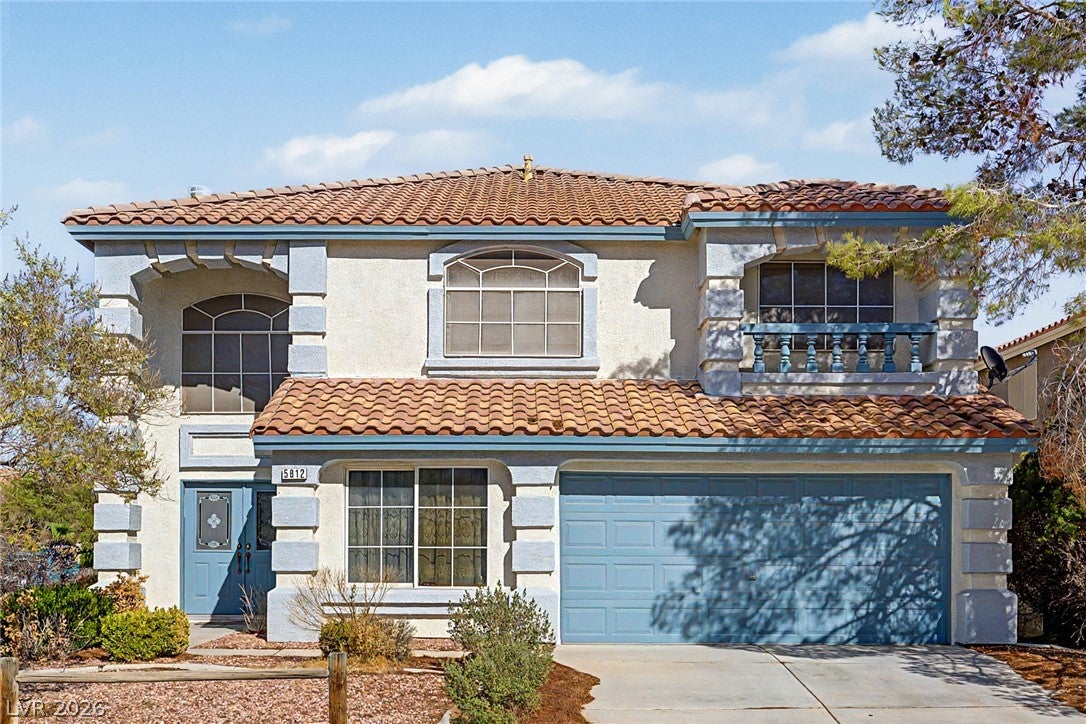
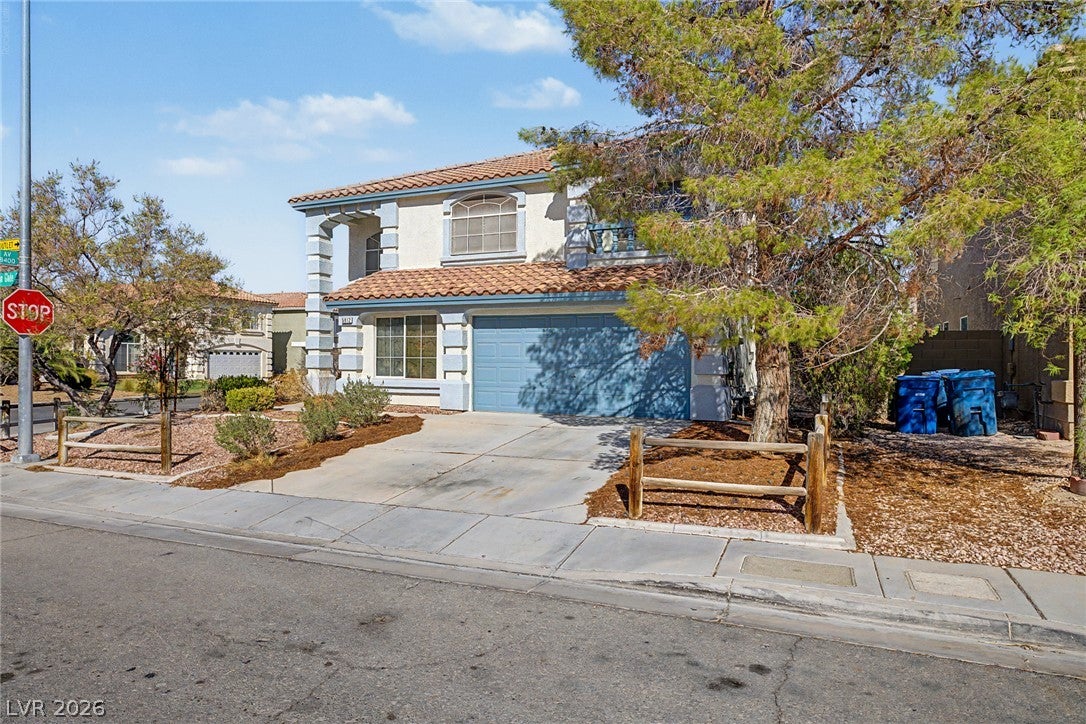
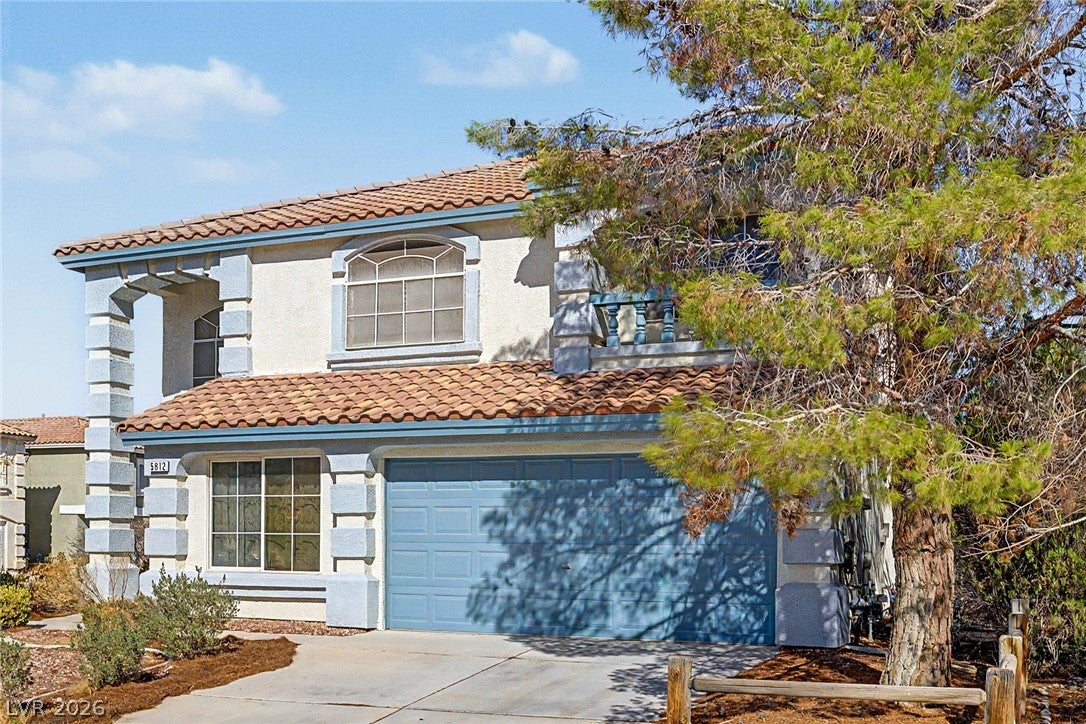
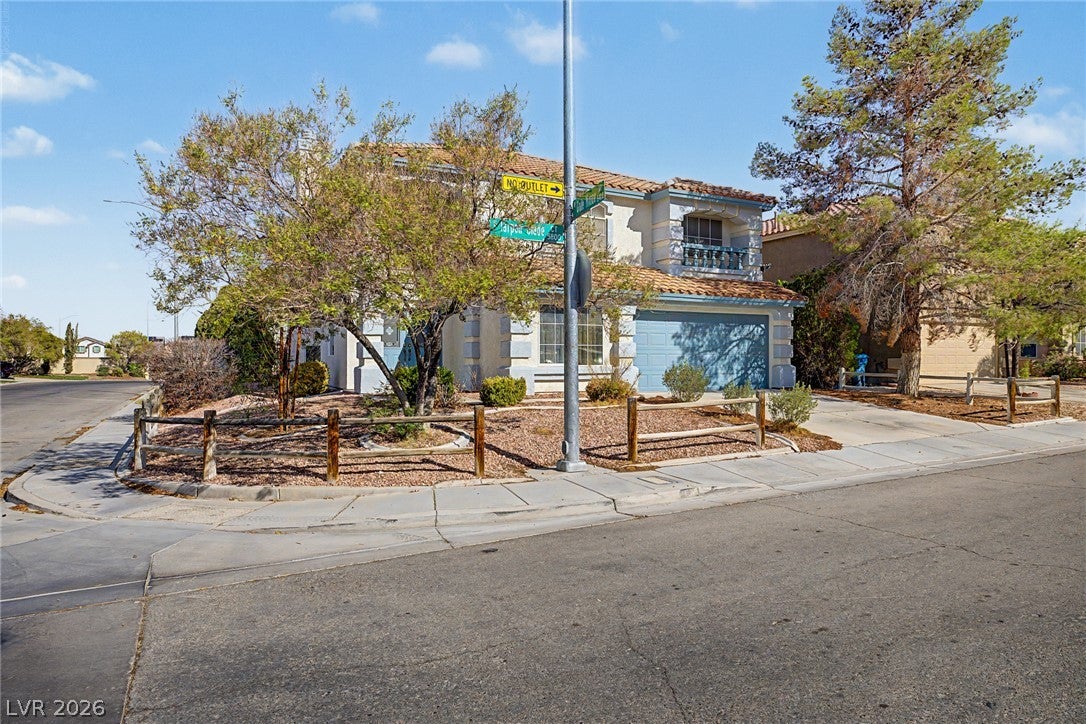
A Perfect Location in a quiet neighborhood with close proximity to everything you need. Located in the Booming southwest! Close to Downtown Summerlin, the new Mall at "The Bend" and Durango Station Resort, and Ikea. Meticulously maintained Home situated on a desirable corner lot in a cul-de-sac with a low HOA! From the moment you step inside, soaring ceilings and an inviting entry create an impressive first impression. Wood flooring flows throughout the home, adding warmth and elegance to the thoughtfully designed living spaces. The main level features a formal living room with a cozy gas fireplace, a dedicated den/office, and a spacious family room that opens seamlessly to the kitchen. The kitchen offers granite countertops, abundant cabinet storage, and a practical layout perfect for everyday living and entertaining. A slider from the family room provides easy access to the fully landscaped backyard, complete with a covered patio for relaxing or enjoying outdoor gatherings. A convenient downstairs powder room and built-in bookcase add functionality and character. Upstairs, all bedrooms are thoughtfully situated together for privacy with bedroom four currently being utilized as an office. The spacious primary suite offers a second fireplace, creating a warm and relaxing retreat. The primary bathroom features dual vanities, a separate shower, a separate soaking tub, and a large walk-in closet. Ceiling fans throughout the home provide added comfort .Outside, enjoy beautifully maintained front and rear landscaping, a covered patio, and a backyard designed for easy enjoyment. This home has been exceptionally cared for and is truly move-in ready. Located in the booming Southwest Las Vegas area, this home offers outstanding convenience with easy access to major roads, and minutes from IKEA, and the new Costco. A fantastic combination of location, comfort, space, and value—this one is a must-see!

Save
Ask
Tour
Hide
Share
Listing Snapshot
Price 
$598,000
Days On Site 
0 Days
Bedrooms 
4
Inside Area (SqFt) 
2,702 sqft
Total Baths 
3
Full Baths 
2
Partial Baths 
1
Lot Size 
0.14 Acres
Year Built 
2001
MLS® Number 
2818145
Status 
Active
Property Tax 
$2,158
HOA/Condo/Coop Fees 
$25 monthly
Sq Ft Source 
N/A
Friends & Family
Recent Activity
7 hours agoListing first seen on site
14 hours agoListing updated with changes from the MLS®
General Features
Acres 
0.14
Attached Garage 
Yes
Direction Faces 
West
Disclosures 
Covenants Restrictions Disclosure
Garage 
Yes
Garage Spaces 
2
Parking 
AttachedGarageGarage Door OpenerInside EntrancePrivate
Property Sub Type 
Single Family Residence
Sewer 
Public Sewer
SqFt Total 
2702
Style 
TwoStory
Utilities 
Underground Utilities
Water Source 
Public
Zoning 
Single Family
Interior Features
Appliances 
DryerDisposalGas RangeRefrigeratorWasher
Cooling 
Ceiling Fan(s)Central AirElectric
Fireplace 
Yes
Fireplace Features 
BedroomGasMaster Bedroom
Fireplaces 
2
Flooring 
LaminateTile
Furnished 
Unfurnished
Heating 
Natural GasCentral
Interior 
Ceiling Fan(s)
Laundry Features 
Gas Dryer HookupMain LevelLaundry RoomSink
Bedroom 2 
Dimensions - 13x11Description - Ceiling Fan,Closet,Mirrored Door,Upstairs
Bedroom 3 
Dimensions - 13x11Description - Ceiling Light,Closet,Mirrored Door,Upstairs
Bedroom 4 
Dimensions - 15x12Description - Ceiling Fan,Upstairs
Den 
Description - Downstairs
Dining Room 
Dimensions - 14x10Description - Formal Dining Room
Family Room 
Dimensions - 21x15Description - Built-in Bookcases,Ceiling Fan,Downstairs,Separate Family Room
Kitchen 
Description - Granite Countertops,Island,Tile Flooring,Vaulted Ceiling
Living Room 
Dimensions - 25x10Description - Entry Foyer,Formal,Front,Vaulted Ceiling
PrimaryBathroom 
Description - Double Sink,Separate Shower,Separate Tub
PrimaryBedroom 
Dimensions - 20x14Description - Ceiling Light,Upstairs,Walk-In Closet(s)
Save
Ask
Tour
Hide
Share
Exterior Features
Exterior 
Private Yard
Fencing 
BlockBack Yard
Lot Features 
Corner LotLandscaped
Patio And Porch 
PatioPorchCovered
Roof 
Tile
Community Features
Association Fee 
$25.0
Association Fee Frequency 
Monthly
Horse Property 
None
Financing Terms Available 
CashConventionalFHAVA Loan
Schools
School District
Unknown
Elementary School
Rogers, Lucille S.,Rogers, Lucille S.
Middle School
Sawyer Grant
High School
Durango
Listing courtesy of Realty ONE Group, Inc (702) 428-3969


Listing information is provided by Participants of the Greater Las Vegas Association of Realtors. IDX information is provided exclusively for personal, non-commercial use, and may not be used for any purpose other than to identify prospective properties consumers may be interested in purchasing. Information is deemed reliable but not guaranteed. Copyright 2026, Greater Las Vegas Association of Realtors.
Last checked: 2026-09-14 03:40 AM UTC

Neighborhood & Commute
Source: Walkscore
Disclosure: Community information and market data powered by Constellation Data Labs. Information is deemed reliable but not guaranteed.
Save
Ask
Tour
Hide
Share