Save
Ask
Tour
Hide
Share
$275,000
New Listing

50 Aura De Blanco Street 11104
Henderson, NV 89074

For Sale|Condominium|Active
2
Beds
2
Total Baths
2
Full Baths
1,268
SqFt
$217
/SqFt
2007
Built
Subdivision:
Ladera Villas Condo Flats
County:
Clark
Listing courtesy of Realty 220 LLC (424) 278-8085
50 Aura De Blanco Street 1110450 Aura De Blanco Street 1110450 Aura De Blanco Street 1110450 Aura De Blanco Street 11104
Save
Ask
Tour
Hide
Share

Mortgage Calculator

Monthly Payment (Est.)

$1,255
Calculator powered by Showcase IDX, a Constellation1 Company. Copyright ©2026 Information is deemed reliable but not guaranteed.

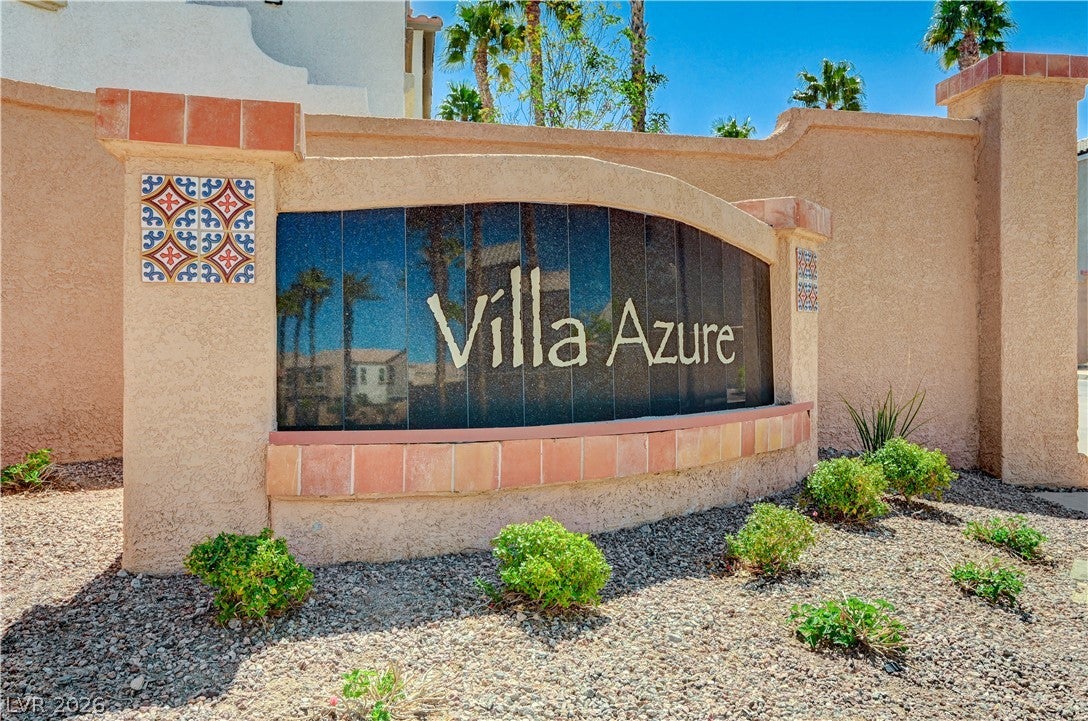
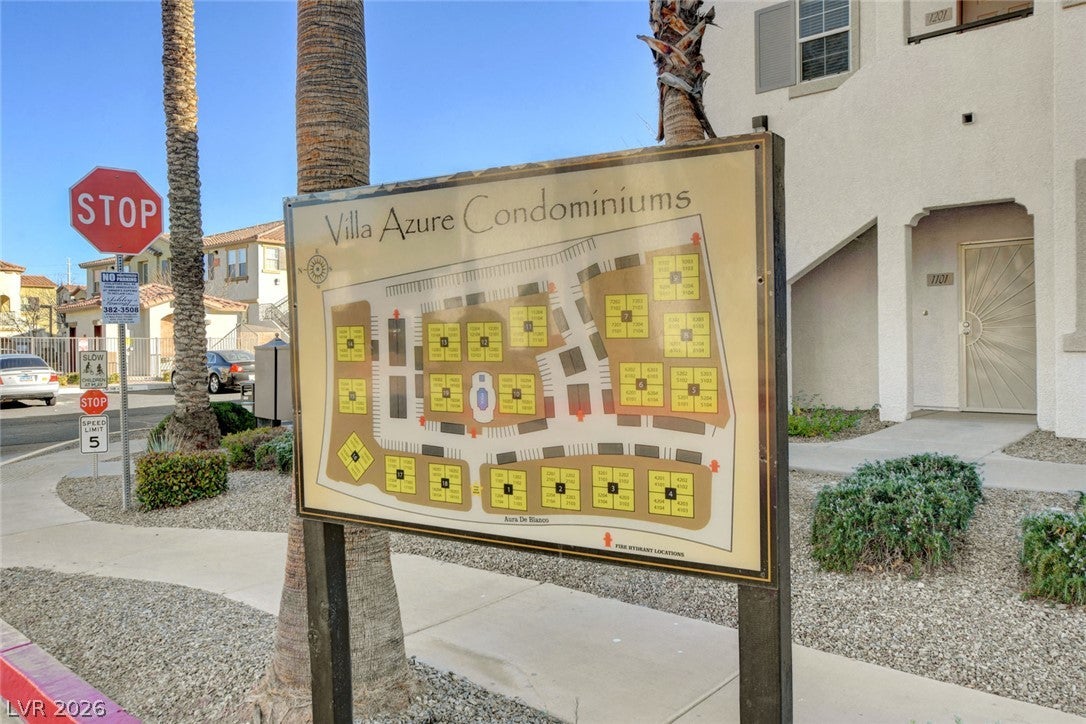
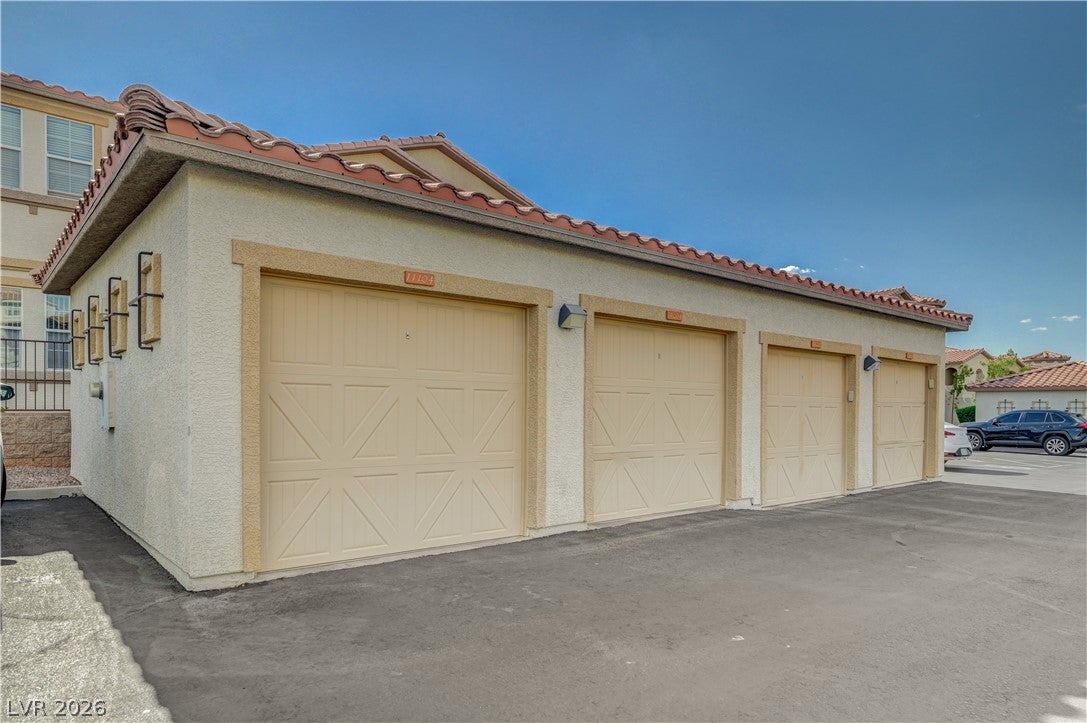
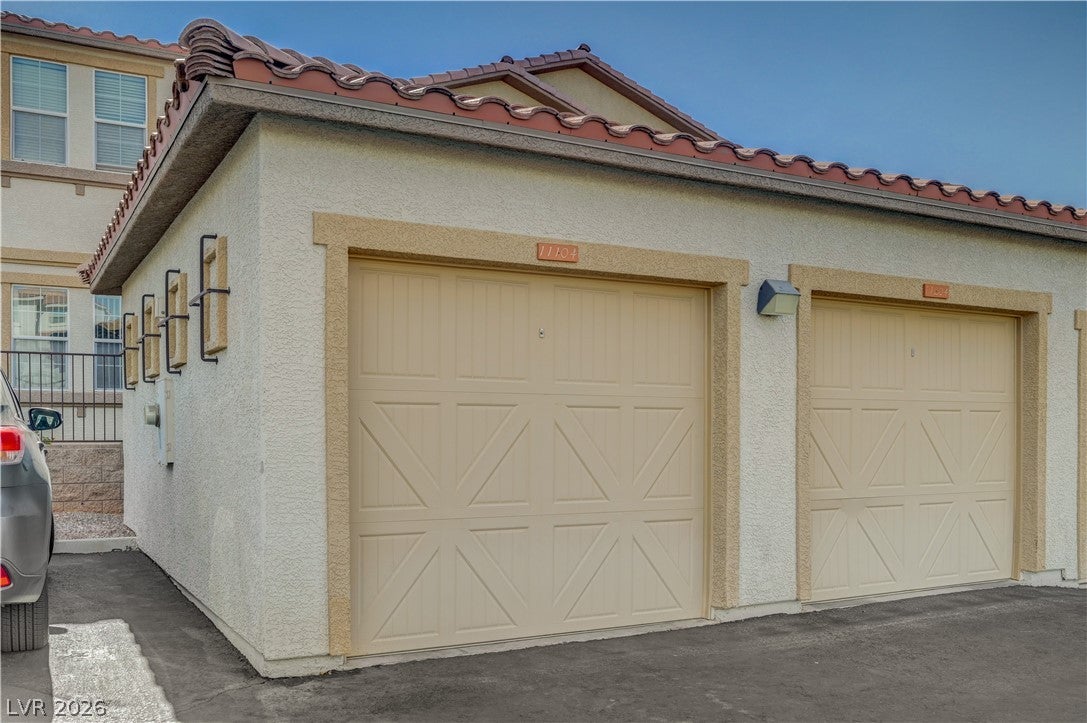
Welcome to this move-in ready 2-bedroom, 2-bathroom, 1,268 sq. ft. first-floor condo in the desirable Villa Azure gated resort-style community of Henderson. With no stairs, this thoughtfully designed home offers comfortable single-level living and features a versatile den/media room—perfect for a home office, entertainment space, or additional living area. The spacious interior is complemented by a private one-car detached garage, providing secure parking and valuable additional storage. Enjoy the convenience of being close to parks, shopping, dining, major freeways, and everyday amenities while taking advantage of the community's resort-style atmosphere. The refrigerator, washer, and dryer are not included in the sale. Be sure to check out the Zillow 3D tour and floor plan for a closer look at the layout and flow of this inviting home.

Save
Ask
Tour
Hide
Share
Listing Snapshot
Price 
$275,000
Days On Site 
0 Days
Bedrooms 
2
Inside Area (SqFt) 
1,268 sqft
Total Baths 
2
Full Baths 
2
Partial Baths 
N/A
Lot Size 
0.1416 Acres
Year Built 
2007
MLS® Number 
2818020
Status 
Active
Property Tax 
$1,232
HOA/Condo/Coop Fees 
$279 monthly
Sq Ft Source 
N/A
Friends & Family
Recent Activity
7 hours agoListing first seen on site
14 hours agoListing updated with changes from the MLS®
General Features
Acres 
0.1416
Direction Faces 
South
Garage 
Yes
Garage Spaces 
1
Parking 
DetachedGaragePrivateGuest
Property Sub Type 
Condominium
Security 
Gated Community
Sewer 
Public Sewer
SqFt Total 
1268
Style 
TwoStory
Utilities 
Underground Utilities
Water Source 
Public
Zoning 
Single Family
Interior Features
Appliances 
Built-In Gas OvenDishwasherDisposalMicrowave
Cooling 
Ceiling Fan(s)Central AirGas
Flooring 
Carpet
Furnished 
Unfurnished
Heating 
Natural GasCentral
Interior 
Ceiling Fan(s)Master Downstairs
Laundry Features 
Electric Dryer HookupLaundry Closet
Bedroom 2 
Dimensions - 12X12Description - Closet
Den 
Dimensions - 12X12Description - Ceiling Fan
Kitchen 
Description - Pantry
PrimaryBedroom 
Dimensions - 12x12Description - Closet
Save
Ask
Tour
Hide
Share
Exterior Features
Exterior 
Balcony
Fencing 
None
Pool Features 
Community
Roof 
Tile
Community Features
Association Amenities 
Pool
Association Fee 
$24.0
Association Fee Frequency 
Monthly
Additional Association Fee 
$255.0
Additional Association Fee Frequency 
Monthly
Community Features 
PoolGated
Horse Property 
None
Financing Terms Available 
CashConventionalFHAVA Loan
Schools
School District
Unknown
Elementary School
Bartlett, Selma,Bartlett, Selma
Middle School
Greenspun
High School
Green Valley
Listing courtesy of Realty 220 LLC (424) 278-8085


Listing information is provided by Participants of the Greater Las Vegas Association of Realtors. IDX information is provided exclusively for personal, non-commercial use, and may not be used for any purpose other than to identify prospective properties consumers may be interested in purchasing. Information is deemed reliable but not guaranteed. Copyright 2026, Greater Las Vegas Association of Realtors.
Last checked: 2026-09-14 03:45 AM UTC

Neighborhood & Commute
Source: Walkscore
Disclosure: Community information and market data powered by Constellation Data Labs. Information is deemed reliable but not guaranteed.
Save
Ask
Tour
Hide
Share