Save
Ask
Tour
Hide
Share
$540,000
New Listing

37 Strada Moscato
Henderson, NV 89011

For Sale|Single Family Residence|Active
4
Beds
3
Total Baths
3
Full Baths
2,158
SqFt
$250
/SqFt
2022
Built
Subdivision:
The Falls At Lake Las Vegas Parcels I-1,3A&K Phase 4
County:
Clark
Listing courtesy of Elite Realty (702) 591-3381
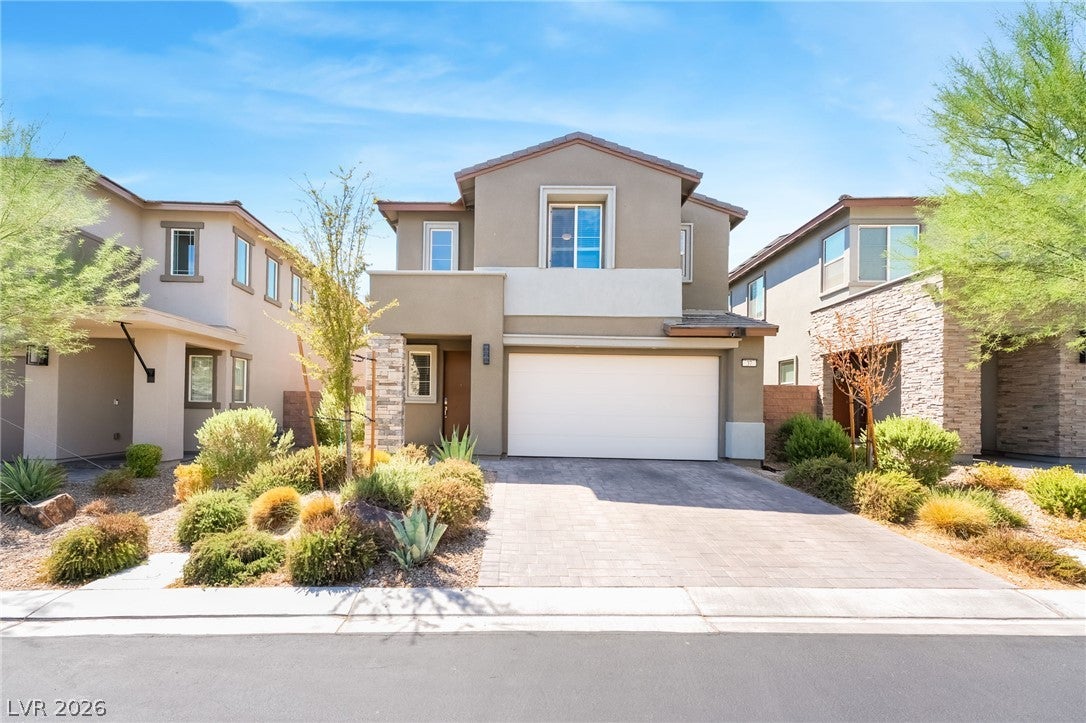
37 Strada Moscato37 Strada Moscato37 Strada Moscato37 Strada Moscato
Save
Ask
Tour
Hide
Share

Mortgage Calculator

Monthly Payment (Est.)

$2,464
Calculator powered by Showcase IDX, a Constellation1 Company. Copyright ©2026 Information is deemed reliable but not guaranteed.

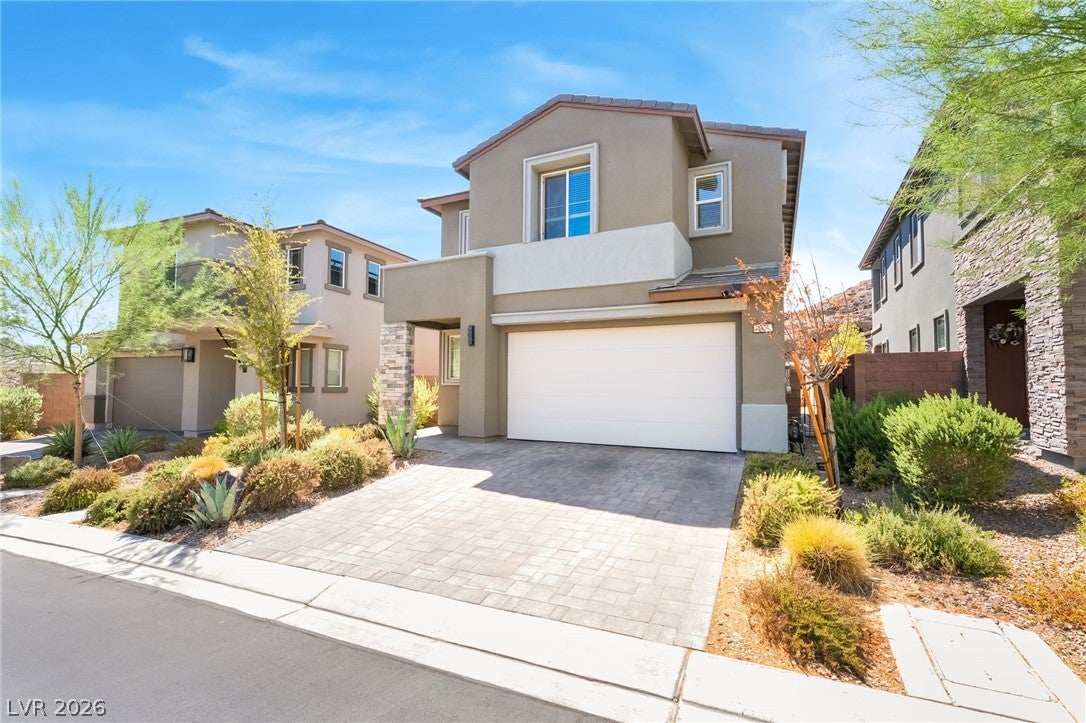
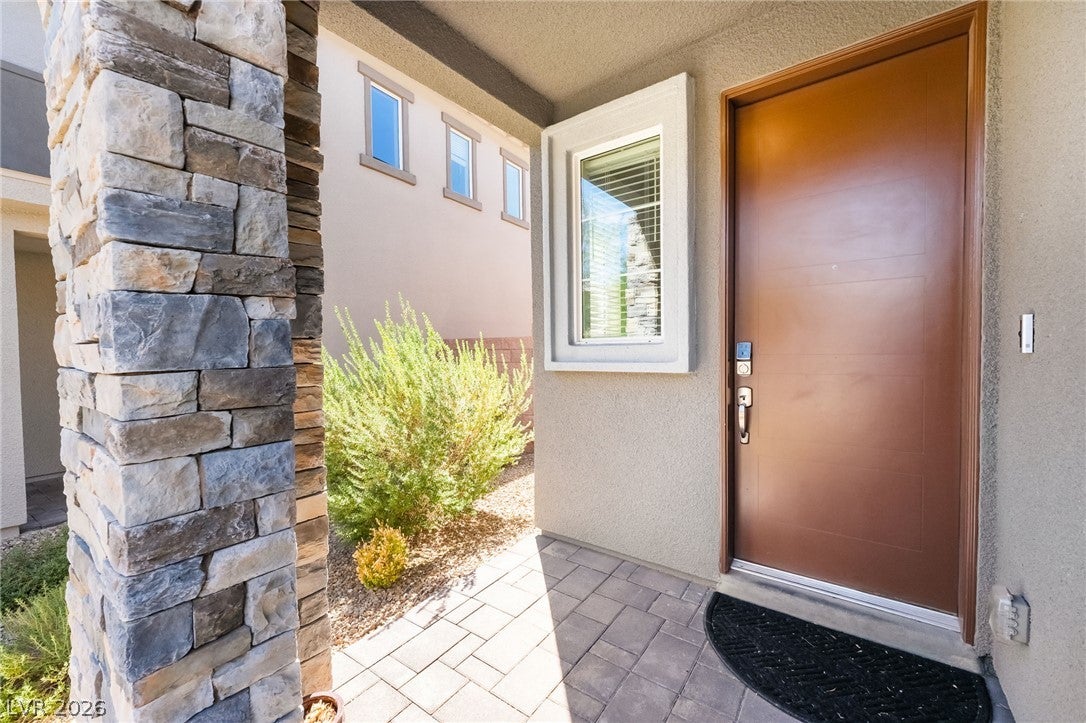
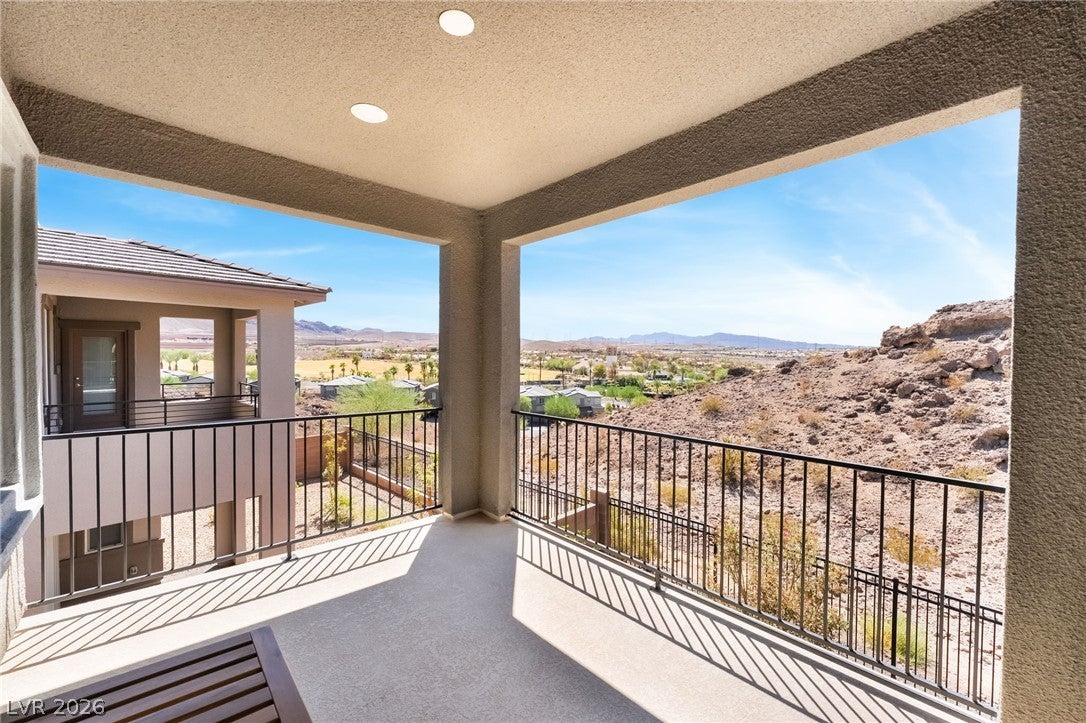
The architecture of this two-story single-family residential property presents a sophisticated profile on Strada Moscato in Henderson. Encompassing 2,160 square feet of living area, the residence offers a balanced floorplan featuring four bedrooms and three full bathrooms, situated on a 0.09-acre lot. Inside, the home is equipped with essential interior appointments, including a kitchen with a microwave and a water conditioner-loope. The windows are outfitted with blinds, establishing a serene and private atmosphere throughout the living spaces. This home features Expresso cabinets, crystal ice quartz, vinyl plank flooring, stainless steel kitchen appliances, 2" faux wood blinds, home automation, usb outlets at kitchen and masters. Outdoor living and entertaining spaces function seamlessly across multiple exterior features. The property boasts a porch, a deck, and a covered patio complete with a barbeque stub, creating an inviting setting for open-air gatherings and quiet relaxation. Situated in the 89011 zip code, this home offers a refined combination of interior utility and tranquil outdoor LAKE LAS VEGAS amenities. Please contact me to coordinate a professional viewing of this Henderson property.

Save
Ask
Tour
Hide
Share
Listing Snapshot
Price 
$540,000
Days On Site 
0 Days
Bedrooms 
4
Inside Area (SqFt) 
2,158 sqft
Total Baths 
3
Full Baths 
3
Partial Baths 
N/A
Lot Size 
0.09 Acres
Year Built 
2022
MLS® Number 
2817819
Status 
Active
Property Tax 
$5,111
HOA/Condo/Coop Fees 
$237 monthly
Sq Ft Source 
N/A
Friends & Family
Recent Activity
5 hours agoListing first seen on site
12 hours agoListing updated with changes from the MLS®
General Features
Acres 
0.09
Direction Faces 
East
Disclosures 
Covenants Restrictions Disclosure
Energy Features 
Solar
Garage 
Yes
Garage Spaces 
2
Green Energy Efficient 
DoorsHVAC
Parking 
Garage Door OpenerOpen
Property Sub Type 
Single Family Residence
Security 
Fire Sprinkler SystemGated Community
Sewer 
Public Sewer
SqFt Total 
2158
Style 
TwoStory
Utilities 
Cable Available
Water Source 
Public
Zoning 
Single Family
Interior Features
Appliances 
DishwasherDisposalGas RangeMicrowaveTankless Water HeaterWater Heater
Cooling 
Ceiling Fan(s)Central AirElectric
Electric 
Photovoltaics Third-Party Owned
Flooring 
CarpetVinyl
Furnished 
Unfurnished
Heating 
Natural GasCentral
Interior 
Ceiling Fan(s)
Laundry Features 
Gas Dryer HookupUpper Level
Window Features 
Window CoveringsBlindsWindow Treatments
Bedroom 2 
Dimensions - 14x14Description - Ceiling Fan,TV/ Cable,Upstairs
Bedroom 3 
Dimensions - 12x10Description - Ceiling Fan,TV/ Cable
Bedroom 4 
Dimensions - 10x10Description - Ceiling Fan,Closet,Downstairs
Dining Room 
Dimensions - 7x10Description - Dining Area,Kitchen/Dining Room Combo
Kitchen 
Description - Island,Luxury Vinyl Plank,Pantry,Quartz Countertops
Living Room 
Dimensions - 12x10Description - Entry Foyer,Front
PrimaryBathroom 
Description - Double Sink,Separate Shower,Separate Tub,Tub
PrimaryBedroom 
Dimensions - 14x18Description - Ceiling Fan,Closet,Walk-In Closet(s)
Save
Ask
Tour
Hide
Share
Exterior Features
Exterior 
Private Yard
Fencing 
BlockFull
Lot Features 
Back YardFront YardSprinklers In FrontLandscaped
Patio And Porch 
PatioCovered
Roof 
Tile
Windows/Doors 
Window CoveringsBlindsWindow Treatments
Community Features
Association Amenities 
ClubhousePlaygroundPark
Association Fee 
$155.0
Association Fee Frequency 
Monthly
Additional Association Fee 
$82.0
Additional Association Fee Frequency 
Monthly
Community Features 
Gated
Horse Property 
None
Financing Terms Available 
CashConventionalVA Loan
Schools
School District
Unknown
Elementary School
Josh, Stevens,Josh, Stevens
Middle School
Brown B. Mahlon
High School
Basic Academy
Listing courtesy of Elite Realty (702) 591-3381


Listing information is provided by Participants of the Greater Las Vegas Association of Realtors. IDX information is provided exclusively for personal, non-commercial use, and may not be used for any purpose other than to identify prospective properties consumers may be interested in purchasing. Information is deemed reliable but not guaranteed. Copyright 2026, Greater Las Vegas Association of Realtors.
Last checked: 2026-09-13 03:46 AM UTC

Neighborhood & Commute
Source: Walkscore
Disclosure: Community information and market data powered by Constellation Data Labs. Information is deemed reliable but not guaranteed.
Save
Ask
Tour
Hide
Share