Save
Ask
Tour
Hide
Share
$499,999
New Listing

6117 Copper Crest Drive
Las Vegas, NV 89130

For Sale|Single Family Residence|Active
3
Beds
3
Total Baths
2
Full Baths
1
Partial Bath
2,026
SqFt
$247
/SqFt
1997
Built
Subdivision:
Copper Crest
County:
Clark
Listing courtesy of Real Broker LLC (702) 236-4249
6117 Copper Crest Drive6117 Copper Crest Drive6117 Copper Crest Drive6117 Copper Crest Drive
Save
Ask
Tour
Hide
Share

Mortgage Calculator

Monthly Payment (Est.)

$2,281
Calculator powered by Showcase IDX, a Constellation1 Company. Copyright ©2026 Information is deemed reliable but not guaranteed.

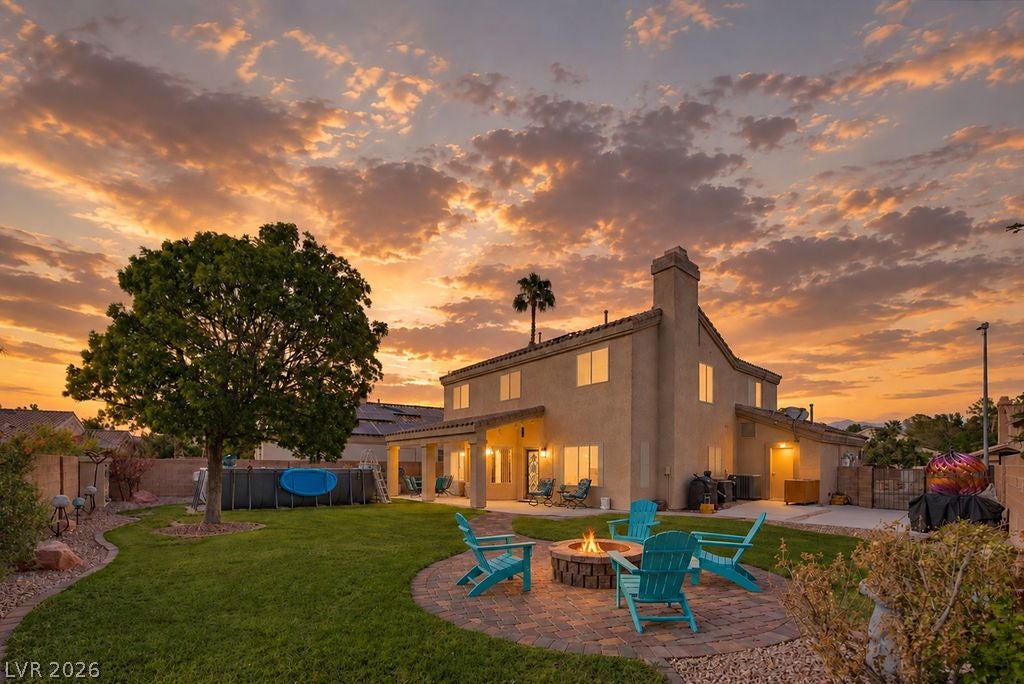
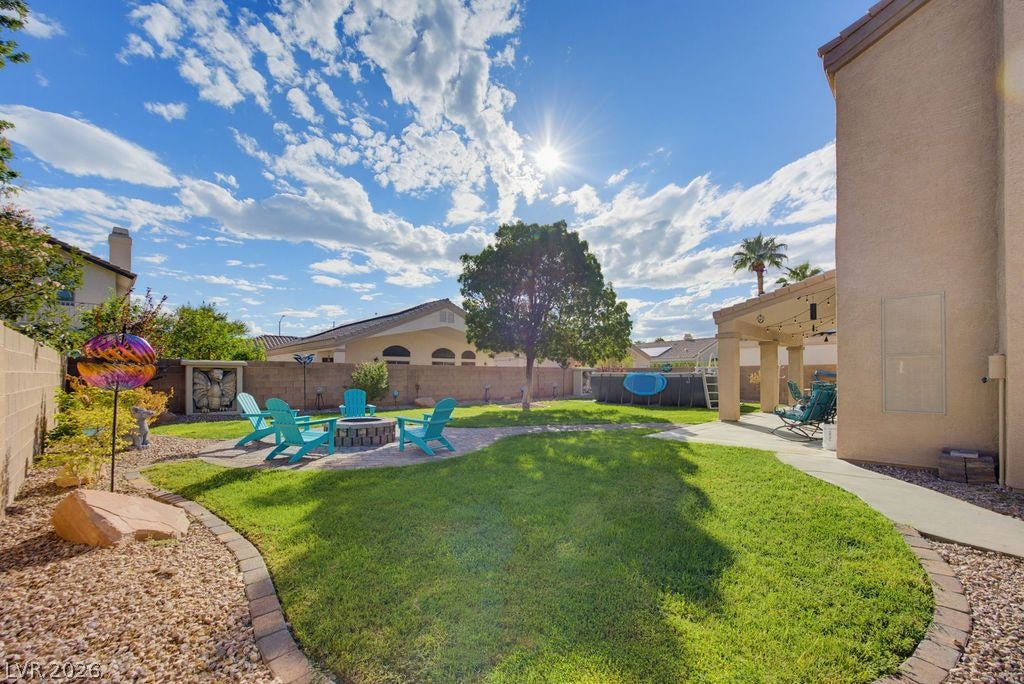
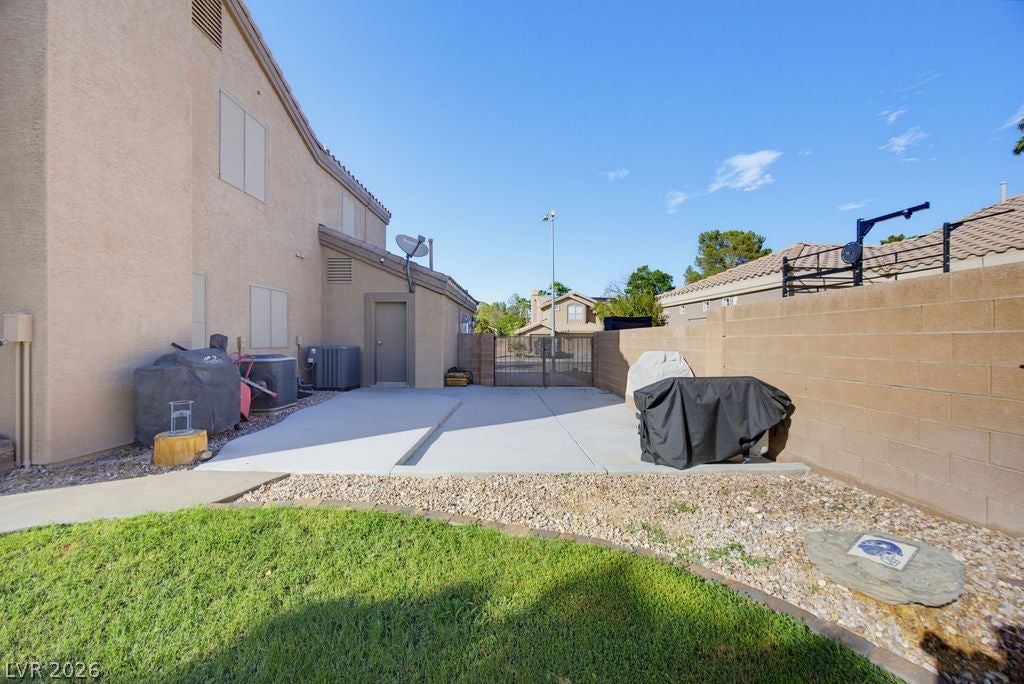
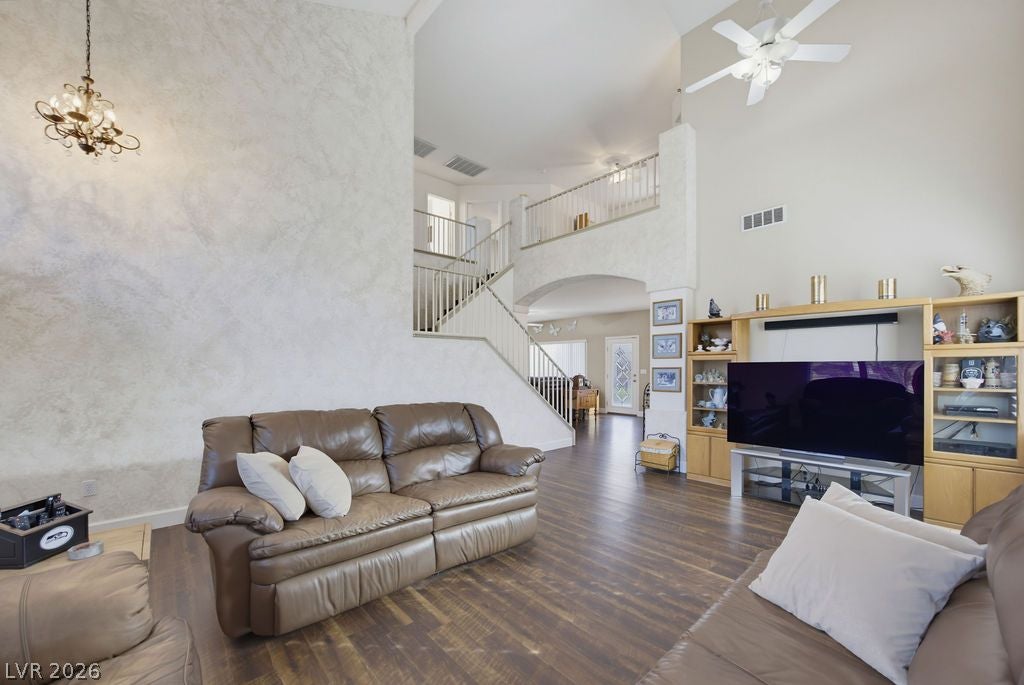
Welcome to this beautifully maintained home in the sought-after Copper Crest community, where exceptional pride of ownership is evident from the moment you arrive! Immaculate inside and out, this home has been thoughtfully upgraded & meticulously cared for, offering the next owner the rare opportunity to enjoy a truly move-in-ready property with extensive improvements already completed. Beautiful Interior Upgrades: Step inside to find matching LVP flooring flowing throughout the entire home, creating a cohesive and updated look while offering durability & easy maintenance. Upgraded baseboards add an elevated finishing touch, while also including upgraded door hardware & lighting fixtures. The kitchen also features granite countertops with newer S/S appliances, combining functionality with timeless appeal. Remodeled Bathrooms: Both bathrooms have been thoughtfully remodeled with updated finishes and modern touches, providing a fresh, polished feel and making these spaces as beautiful as they are functional. Major Energy & Comfort Improvements: Brand-new windows have been installed with shutters on the north/west sides of the home & are backed by a lifetime warranty, as well as newer A/C units in the last 5 years offering valuable peace of mind for years to come! Backyard & RV Convenience: This backyard is a dream!! Massive backyard, REAL GRASS, plenty of space to enjoy and entertain with beautiful mature landscaping. The lot also offers exceptional versatility with RV parking & dedicated 30-amp service, making it ideal for RV owners and all of the extra toys! From the extensive interior upgrades to the valuable major-system improvements & highly functional outdoor amenities, this home has been lovingly maintained & upgraded with quality & convenience in mind! Homes offering this level of care, upgrades, & pride of ownership are a rare find—don’t miss this opportunity! Schedule your private showing today and see everything this exceptional home has to offer!

Save
Ask
Tour
Hide
Share
Listing Snapshot
Price 
$499,999
Days On Site 
0 Days
Bedrooms 
3
Inside Area (SqFt) 
2,026 sqft
Total Baths 
3
Full Baths 
2
Partial Baths 
1
Lot Size 
0.17 Acres
Year Built 
1997
MLS® Number 
2817525
Status 
Active
Property Tax 
$2,308
HOA/Condo/Coop Fees 
$33 monthly
Sq Ft Source 
N/A
Friends & Family
Recent Activity
7 hours agoListing first seen on site
14 hours agoListing updated with changes from the MLS®
General Features
Acres 
0.17
Attached Garage 
Yes
Direction Faces 
North
Disclosures 
Covenants Restrictions Disclosure
Energy Features 
Solar
Garage 
Yes
Garage Spaces 
3
Green Energy Efficient 
Windows
Parking 
AttachedGarageInside EntrancePrivateRV GatedRV Access/ParkingStorage
Property Sub Type 
Single Family Residence
Sewer 
Public Sewer
SqFt Total 
2026
Style 
TwoStory
Utilities 
Underground Utilities
Water Source 
Public
Zoning 
Single Family
Interior Features
Appliances 
DryerDishwasherDisposalGas RangeMicrowaveRefrigeratorWasherWater Softener
Cooling 
Ceiling Fan(s)Central AirElectric
Electric 
Photovoltaics Third-Party Owned
Fireplace 
Yes
Fireplace Features 
Family RoomGas
Fireplaces 
1
Flooring 
Vinyl
Furnished 
Unfurnished
Heating 
Natural GasCentral
Interior 
Ceiling Fan(s)Smart Thermostat
Laundry Features 
Gas Dryer HookupMain LevelLaundry Room
Window Features 
Window CoveringsBlindsDouble Pane WindowsLow Emissivity WindowsPlantation ShuttersWindow Treatments
Bedroom 2 
Dimensions - 11x12Description - Ceiling Fan,Ceiling Light,Closet,Upstairs
Bedroom 3 
Dimensions - 11x11Description - Ceiling Fan,Ceiling Light,Closet,Upstairs
Kitchen 
Description - Granite Countertops,Island,Lighting Recessed,Luxury Vinyl Plank,Stainless Steel Appliances
PrimaryBedroom 
Dimensions - 14x16Description - Ceiling Fan,Ceiling Light,Pbr Separate From Other,Upstairs,Walk-In Closet(s)
Save
Ask
Tour
Hide
Share
Exterior Features
Exterior 
Private YardRV HookupAwning(s)
Fencing 
BlockBack Yard
Lot Features 
Back YardSprinklers In RearLandscaped
Patio And Porch 
PatioPorch
Pool Features 
Above Ground
Private Pool 
Yes
Roof 
Tile
Windows/Doors 
Window CoveringsBlindsDouble Pane WindowsLow Emissivity WindowsPlantation ShuttersWindow Treatments
Community Features
Association Fee 
$33.0
Association Fee Frequency 
Monthly
Horse Property 
None
Financing Terms Available 
CashConventionalFHAVA Loan
Schools
School District
Unknown
Elementary School
May, Ernest,May, Ernest
Middle School
Swainston Theron
High School
Shadow Ridge
Listing courtesy of Real Broker LLC (702) 236-4249


Listing information is provided by Participants of the Greater Las Vegas Association of Realtors. IDX information is provided exclusively for personal, non-commercial use, and may not be used for any purpose other than to identify prospective properties consumers may be interested in purchasing. Information is deemed reliable but not guaranteed. Copyright 2026, Greater Las Vegas Association of Realtors.
Last checked: 2026-09-13 03:46 AM UTC

Neighborhood & Commute
Source: Walkscore
Disclosure: Community information and market data powered by Constellation Data Labs. Information is deemed reliable but not guaranteed.
Save
Ask
Tour
Hide
Share