

Save
Ask
Tour
Hide
$169,900
New Listing
2854 Geary Place 3803Las Vegas, NV 89109
For Sale|Condominium|Active
1
Bed
1
Total Bath
1
Full Bath
869
SqFt
$196
/SqFt
1974
Built
Subdivision:
Village Green Condo
County:
Clark
Listing courtesy of Century 21 Americana (702) 589-6084
Save
Ask
Tour
Hide
Mortgage Calculator
Monthly Payment (Est.)
$775Calculator powered by Showcase IDX, a Constellation1 Company. Copyright ©2026 Information is deemed reliable but not guaranteed.
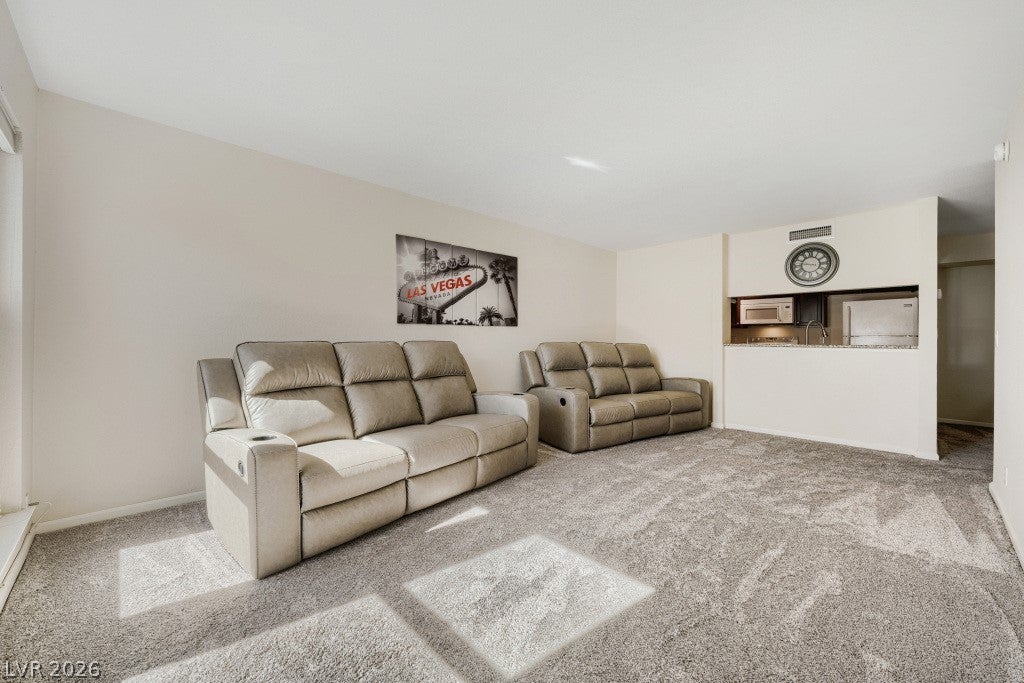
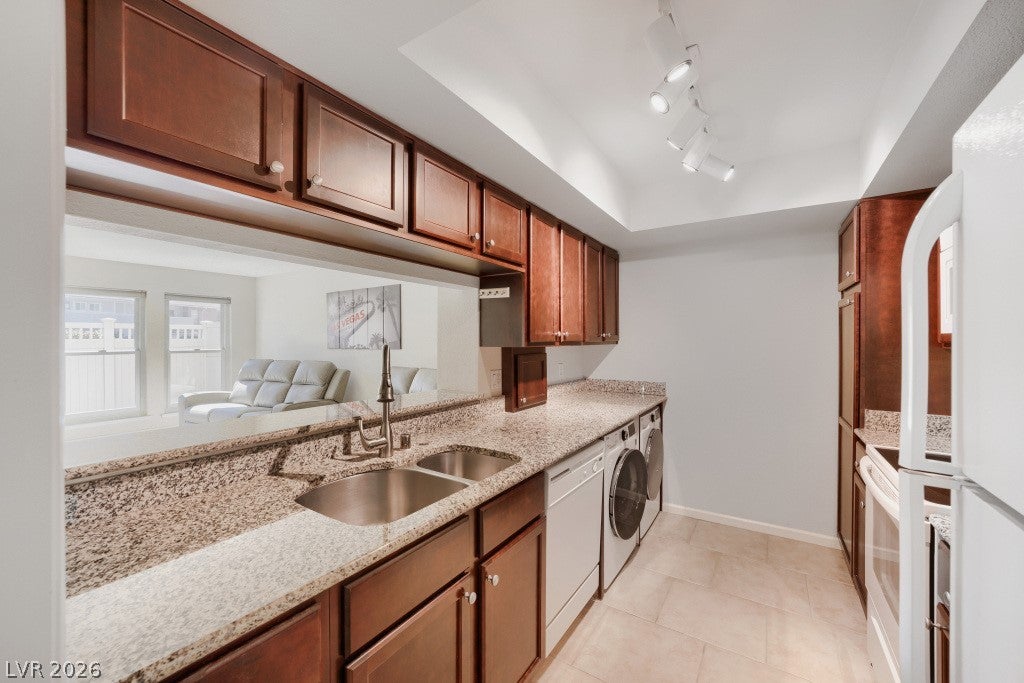
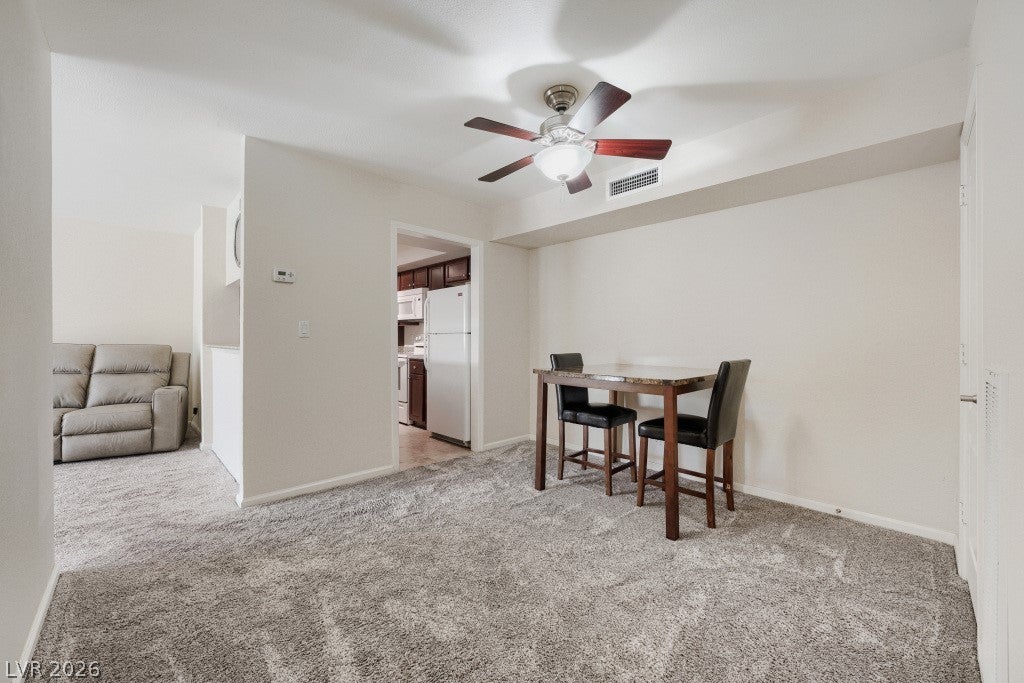
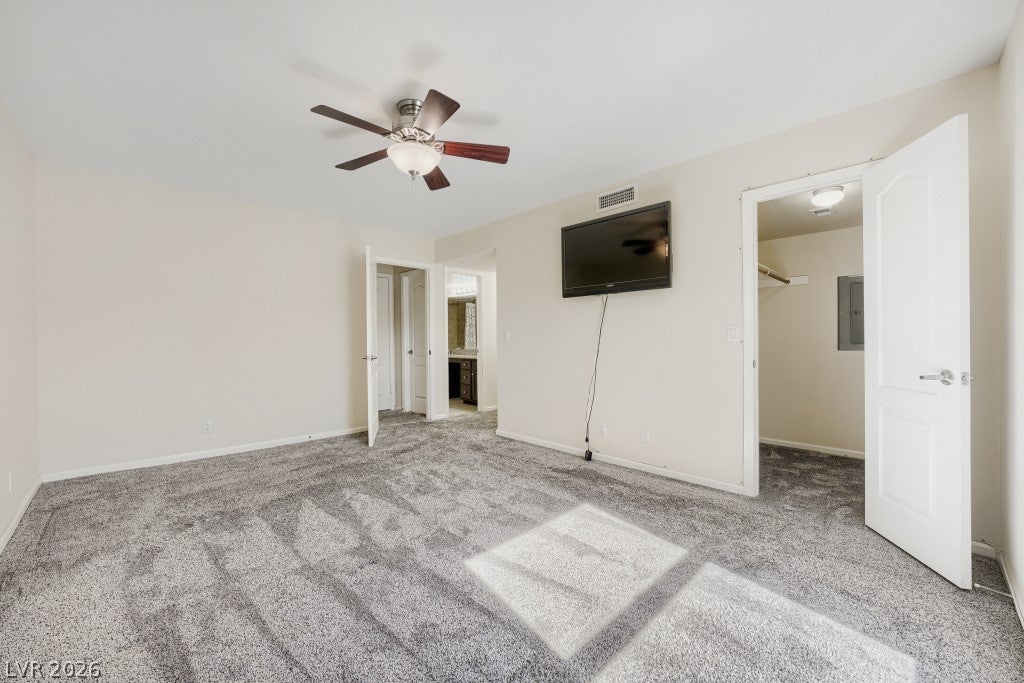
Beautiful Downstairs 1 Bedroom Condo at the Historic Las Vegas International Country Club Estates – Guard Gated Community -Upgraded Dual Pane Windows. Monterey at the Las Vegas Country Club includes 5 swimming pools (2 heated), Spa, Fitness Center and BBQs at every pool. . Primary bedroom features 2 walk-in closets. Granite countertops in Kitchen & Bath along with dark wood cabinets. Carpet & Tile throughout. 2 Recliner Sofas, Dining Set and Bedroom TV Included. The Las Vegas International Country Estates is just minutes from World Class Shopping, Dining, UNLV, The Strip & Airport. Start enjoying the beauty and benefits of the Las Vegas International Country Club Estates Today!
Save
Ask
Tour
Hide
Listing Snapshot
Price
$169,900
Days On Site
0 Days
Bedrooms
1
Inside Area (SqFt)
869 sqft
Total Baths
1
Full Baths
1
Partial Baths
N/A
Lot Size
0.3198 Acres
Year Built
1974
MLS® Number
2817257
Status
Active
Property Tax
$704
HOA/Condo/Coop Fees
$478 monthly
Sq Ft Source
N/A
Friends & Family
Recent Activity
| 7 hours ago | Listing first seen on site | |
| 14 hours ago | Listing updated with changes from the MLS® |
General Features
Acres
0.3198
Direction Faces
East
Disclosures
Covenants Restrictions Disclosure
Green Energy Efficient
Windows
Parking
Open
Property Sub Type
Condominium
Sewer
Public Sewer
SqFt Total
869
Style
TwoStory
Utilities
Cable AvailableElectricity AvailableNatural Gas Not Available
Water Source
Public
Zoning
Single Family
Interior Features
Appliances
Built-In Electric OvenDryerDishwasherDisposalMicrowaveRefrigeratorWasher
Cooling
Ceiling Fan(s)Central AirElectric
Flooring
CarpetCeramic TileTile
Furnished
Partially
Heating
CentralElectric
Interior
Ceiling Fan(s)Smart ThermostatMaster Downstairs
Laundry Features
Electric Dryer HookupMain Level
Window Features
Window CoveringsBlindsDouble Pane WindowsLow Emissivity WindowsTinted WindowsWindow Treatments
Dining Room
Dimensions - 10X8Description - Dining Area,Kitchen/Dining Room Combo,Living Room/Dining Combo
Kitchen
Description - Breakfast Bar/Counter,Granite Countertops,Lighting Track,Tile Flooring
Living Room
Dimensions - 20x12Description - Entry Foyer
PrimaryBathroom
Dimensions - 10X8Description - Make Up Table,Tub/Shower Combo
PrimaryBedroom
Dimensions - 16x11Description - Bedroom With Bath Downstairs,Ceiling Fan,Ceiling Light,Downstairs,Walk-In Closet(s)
Save
Ask
Tour
Hide
Exterior Features
Fencing
Front YardVinyl
Lot Features
Landscaped
Patio And Porch
Patio
Pool Features
Association
Roof
AsphaltCompositionFlatShingle
View
Park/Greenbelt
Waterview
Park/Greenbelt
Windows/Doors
Window CoveringsBlindsDouble Pane WindowsLow Emissivity WindowsTinted WindowsWindow Treatments
Community Features
Association Amenities
Fitness CenterGatedLaundryBarbecuePoolSecurity
Association Fee
$380.0
Association Fee Frequency
Monthly
Additional Association Fee
$98.0
Additional Association Fee Frequency
Monthly
Horse Property
None
Financing Terms Available
CashConventional
Schools
School District
Unknown
Elementary School
Park, John S.,Park, John S.
Middle School
Fremont John C.
High School
Valley
Listing courtesy of Century 21 Americana (702) 589-6084

Listing information is provided by Participants of the Greater Las Vegas Association of Realtors. IDX information is provided exclusively for personal, non-commercial use, and may not be used for any purpose other than to identify prospective properties consumers may be interested in purchasing. Information is deemed reliable but not guaranteed. Copyright 2026, Greater Las Vegas Association of Realtors.
Last checked: 2026-09-13 03:51 AM UTC
Listing information is provided by Participants of the Greater Las Vegas Association of Realtors. IDX information is provided exclusively for personal, non-commercial use, and may not be used for any purpose other than to identify prospective properties consumers may be interested in purchasing. Information is deemed reliable but not guaranteed. Copyright 2026, Greater Las Vegas Association of Realtors.
Last checked: 2026-09-13 03:51 AM UTC
Neighborhood & Commute
Source: Walkscore
Disclosure: Community information and market data powered by Constellation Data Labs. Information is deemed reliable but not guaranteed.
Save
Ask
Tour
Hide
Did you know? You can invite friends and family to your search. They can join your search, rate and discuss listings with you.