Save
Ask
Tour
Hide
Share
$300,000
New Listing

3048 Sierra Ridge Drive
Las Vegas, NV 89156

For Sale|Single Family Residence|Active
2
Beds
2
Total Baths
2
Full Baths
1,060
SqFt
$283
/SqFt
1997
Built
Subdivision:
Sunrise Ranch At Hollywood Hills
County:
Clark
Listing courtesy of Keller Williams Realty Las Veg (702) 372-8540
3048 Sierra Ridge Drive3048 Sierra Ridge Drive3048 Sierra Ridge Drive3048 Sierra Ridge Drive
Save
Ask
Tour
Hide
Share

Mortgage Calculator

Monthly Payment (Est.)

Enter an interest rate to see your estimated monthly payment.
Calculator powered by Showcase IDX, a Constellation1 Company. Copyright ©2026 Information is deemed reliable but not guaranteed.

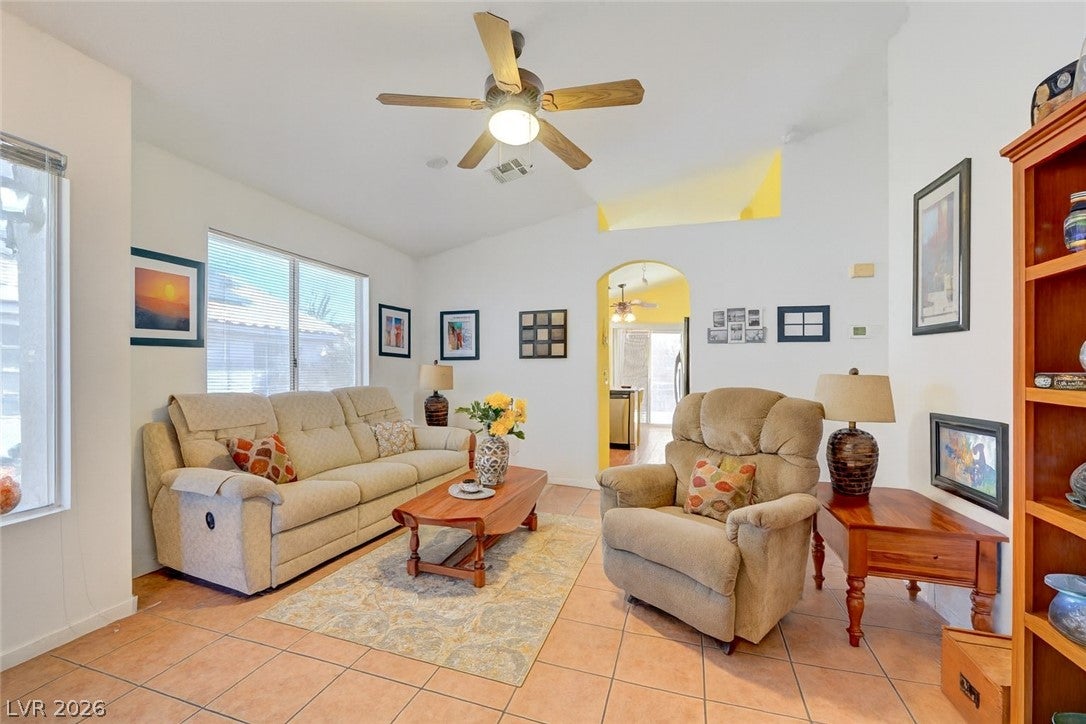
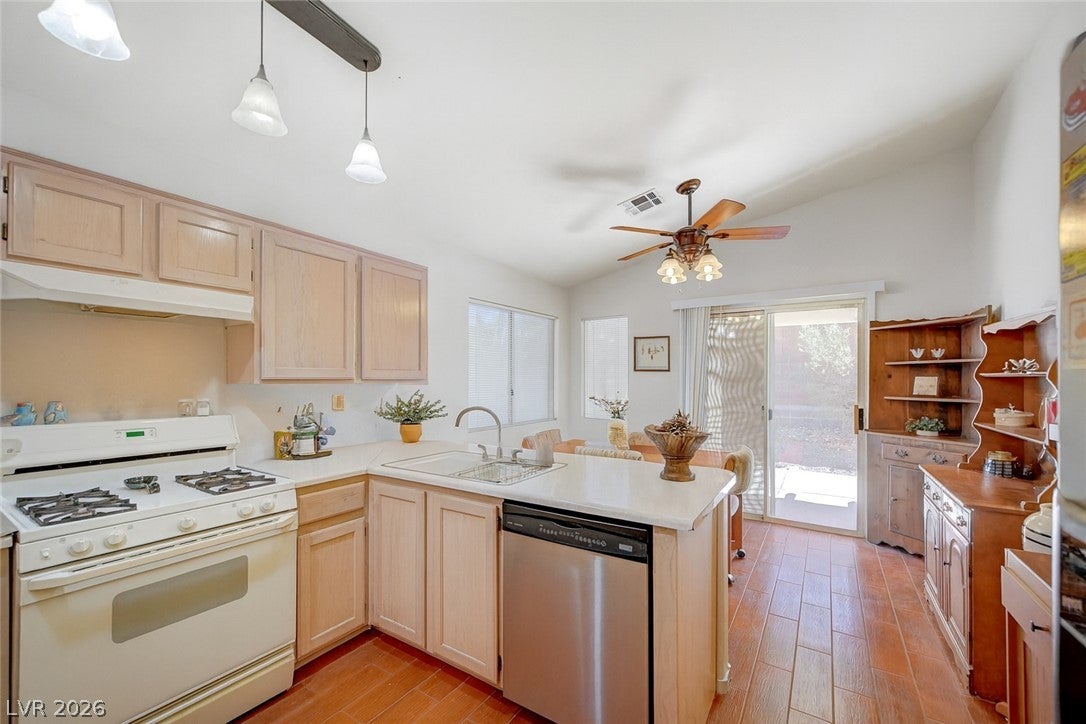
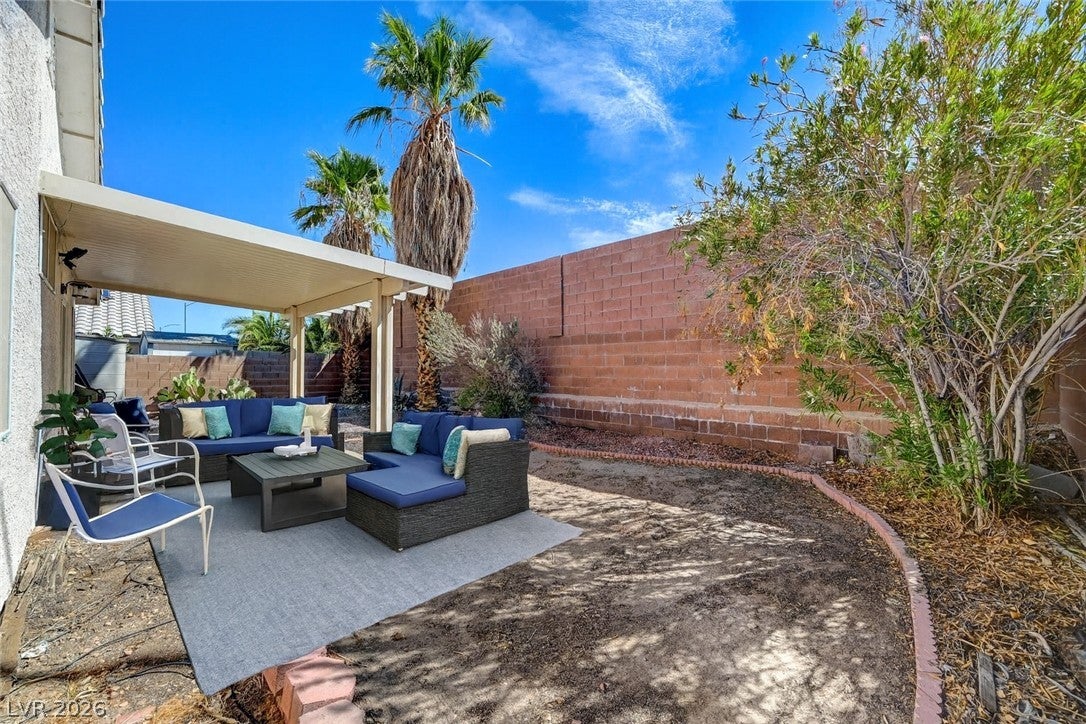
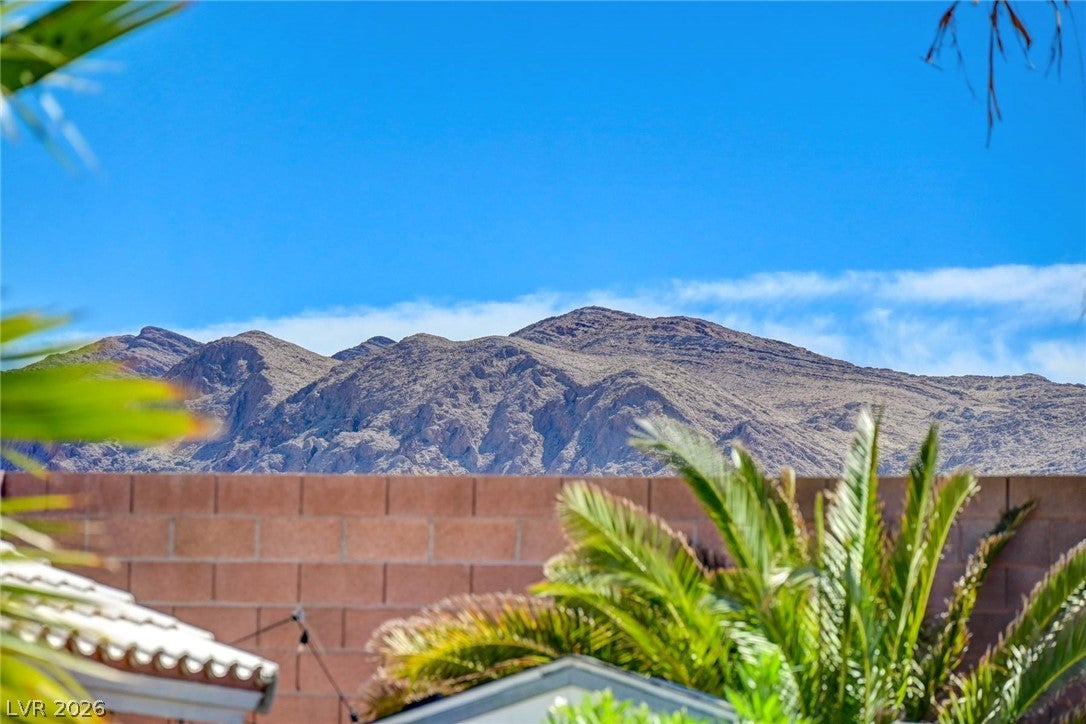
Nestled right near the base of Sunrise Mountain, your days start with natural light breaking over the peaks. Stepping out into your private backyard with a morning coffee means quiet, desert breeze, and direct views of the rugged hills rather than staring directly into a neighbor’s window. With zero stairs to climb, the home flows naturally. Going from the kitchen to the patio for an outdoor meal or carrying groceries in from the attached garage is entirely seamless. The layout creates a sense of closeness without feeling cramped—it’s easy to maintain, quick to clean, and leaves you with more free time.Because the backyard is fully fenced with block wall privacy and low-maintenance desert landscaping, your weekends aren't spent mowing lawn or doing intensive yard work. It’s an ideal setup for relaxing, hosting an evening BBQ, or letting pets roam freely in a secure space.Without an HOA overseeing your property, you have true independence over your home. There are no monthly association dues eating into your budget, no restrictive covenants on how you use your space, and no unnecessary extra red tape.With solar panels working in the background, you get to keep the home cool and comfortable through the desert summers while keeping energy expenses predictable and low.

Save
Ask
Tour
Hide
Share
Listing Snapshot
Price 
$300,000
Days On Site 
0 Days
Bedrooms 
2
Inside Area (SqFt) 
1,060 sqft
Total Baths 
2
Full Baths 
2
Partial Baths 
N/A
Lot Size 
0.11 Acres
Year Built 
1997
MLS® Number 
2817205
Status 
Active
Property Tax 
$852
HOA/Condo/Coop Fees 
N/A
Sq Ft Source 
N/A
Friends & Family
Recent Activity
2 hours agoListing first seen on site
9 hours agoListing updated with changes from the MLS®
General Features
Acres 
0.11
Attached Garage 
Yes
Direction Faces 
West
Energy Features 
Solar
Garage 
Yes
Garage Spaces 
2
Parking 
AttachedGarageGarage Door OpenerInside EntrancePrivate
Property Sub Type 
Single Family Residence
Sewer 
Public Sewer
Special Circumstances 
Probate Listing
SqFt Total 
1060
Style 
OneStory
Utilities 
Underground Utilities
Water Source 
Public
Zoning 
Single Family
Interior Features
Appliances 
DryerDishwasherDisposalGas RangeMicrowaveRefrigeratorWasher
Cooling 
Ceiling Fan(s)Central AirElectric
Electric 
Photovoltaics Third-Party Owned
Flooring 
CarpetCeramic TileTile
Furnished 
Unfurnished
Heating 
Natural GasCentral
Interior 
Ceiling Fan(s)Master Downstairs
Laundry Features 
Gas Dryer HookupLaundry ClosetMain Level
Window Features 
Window CoveringsBlindsWindow Treatments
Bedroom 2 
Dimensions - 11x10Description - Closet
Dining Room 
Dimensions - 15x13Description - Formal Dining Room,Living Room/Dining Combo,Vaulted Ceiling
Kitchen 
Dimensions - 19x22Description - Breakfast Bar/Counter,Breakfast Nook/Eating Area,Laminate Countertops,Pantry,Stainless Steel Appliances,Tile Flooring
Living Room 
Dimensions - 9x11Description - Entry Foyer,Formal,Front,Vaulted Ceiling
PrimaryBathroom 
Description - Double Sink
PrimaryBedroom 
Dimensions - 11x12Description - Ceiling Fan,Closet,Pbr Separate From Other
Save
Ask
Tour
Hide
Share
Exterior Features
Exterior 
Private Yard
Fencing 
BlockBack Yard
Lot Features 
Landscaped
Roof 
Tile
Windows/Doors 
Window CoveringsBlindsWindow Treatments
Community Features
Association Amenities 
None
Horse Property 
None
Financing Terms Available 
CashConventionalFHAVA Loan
Schools
School District
Unknown
Elementary School
Hickey, Liliam Lujan,Hickey, Liliam Lujan
Middle School
Bailey Dr William(Bob)H
High School
Sunrise Mountain School
Listing courtesy of Keller Williams Realty Las Veg (702) 372-8540


Listing information is provided by Participants of the Greater Las Vegas Association of Realtors. IDX information is provided exclusively for personal, non-commercial use, and may not be used for any purpose other than to identify prospective properties consumers may be interested in purchasing. Information is deemed reliable but not guaranteed. Copyright 2026, Greater Las Vegas Association of Realtors.
Last checked: 2026-09-30 10:21 PM UTC

Neighborhood & Commute
Source: Walkscore
Disclosure: Community information and market data powered by Constellation Data Labs. Information is deemed reliable but not guaranteed.
Save
Ask
Tour
Hide
Share