Save
Ask
Tour
Hide
Share
$995,000
New Listing

ONE QUEENSRIDGE PLACE
9101 Alta Drive 11
Las Vegas, NV 89145

For Sale|Residential|Active
2
Beds
3
Total Baths
2
Full Baths
1
Partial Bath
1,990
SqFt
$500
/SqFt
2006
Built
Subdivision:
One Queensridge Place Phase 1 Amd
County:
Clark
Listing courtesy of Simply Vegas (702) 769-6251
9101 Alta Drive 119101 Alta Drive 119101 Alta Drive 119101 Alta Drive 11
Save
Ask
Tour
Hide
Share

Mortgage Calculator

Monthly Payment (Est.)

$4,540
Calculator powered by Showcase IDX, a Constellation1 Company. Copyright ©2026 Information is deemed reliable but not guaranteed.

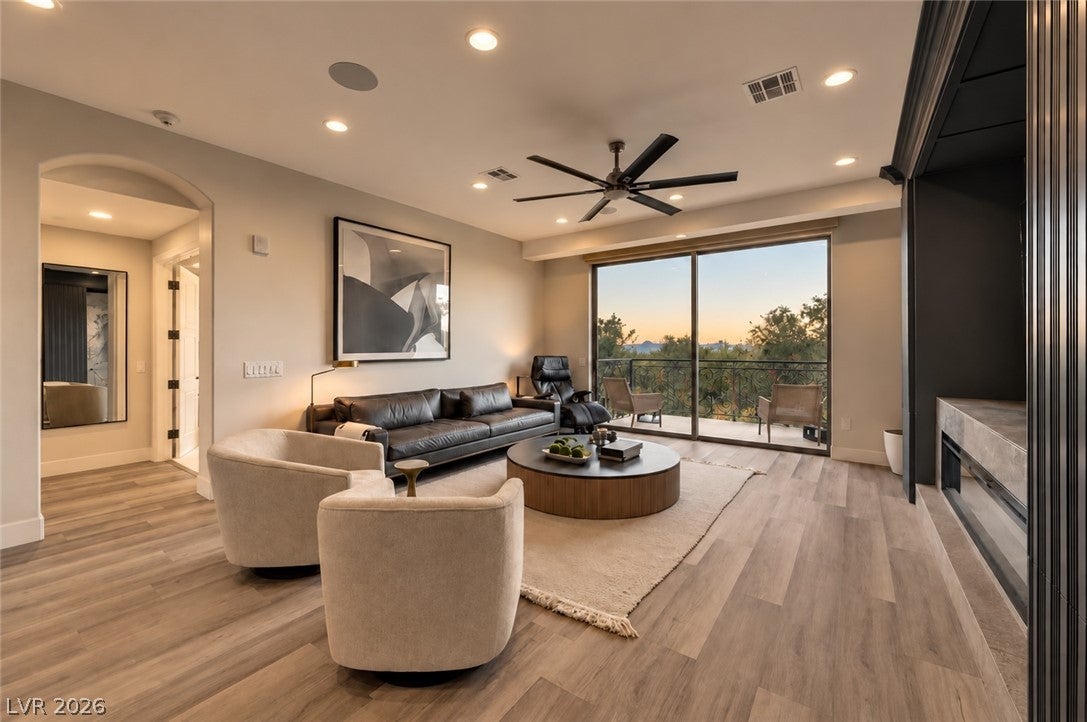
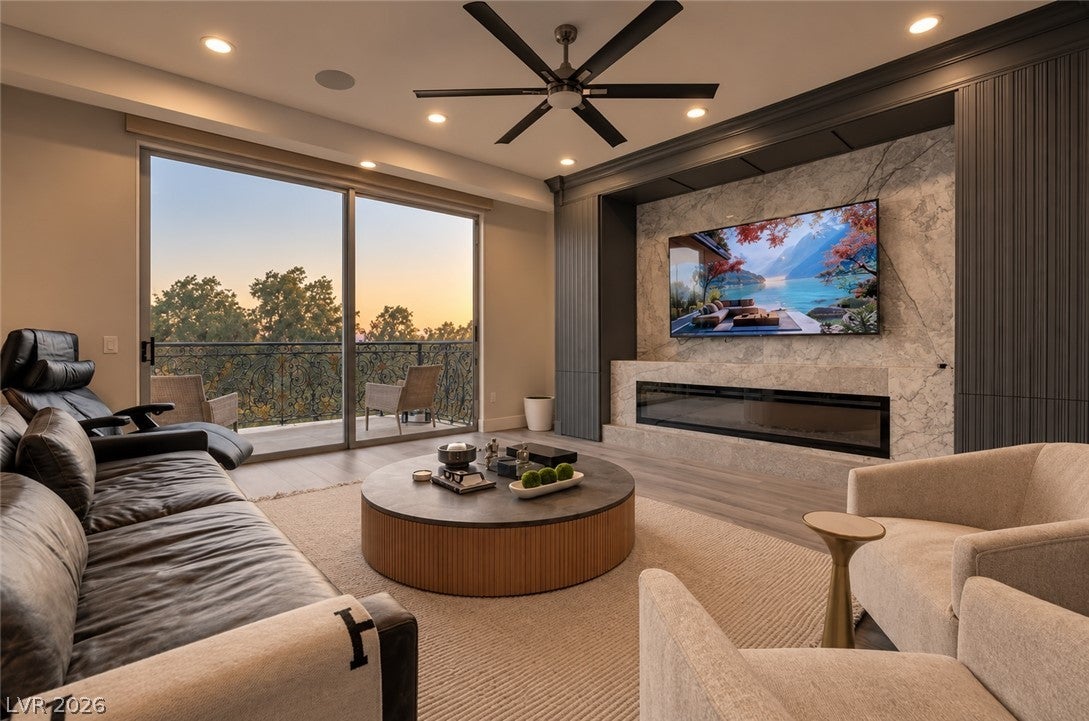
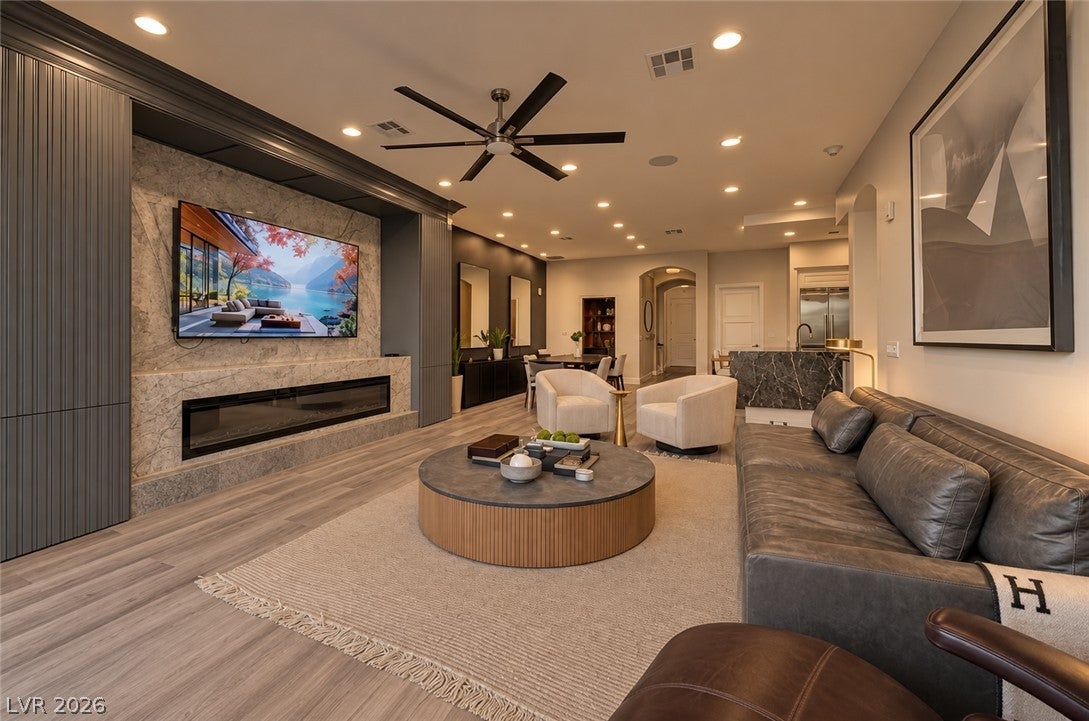
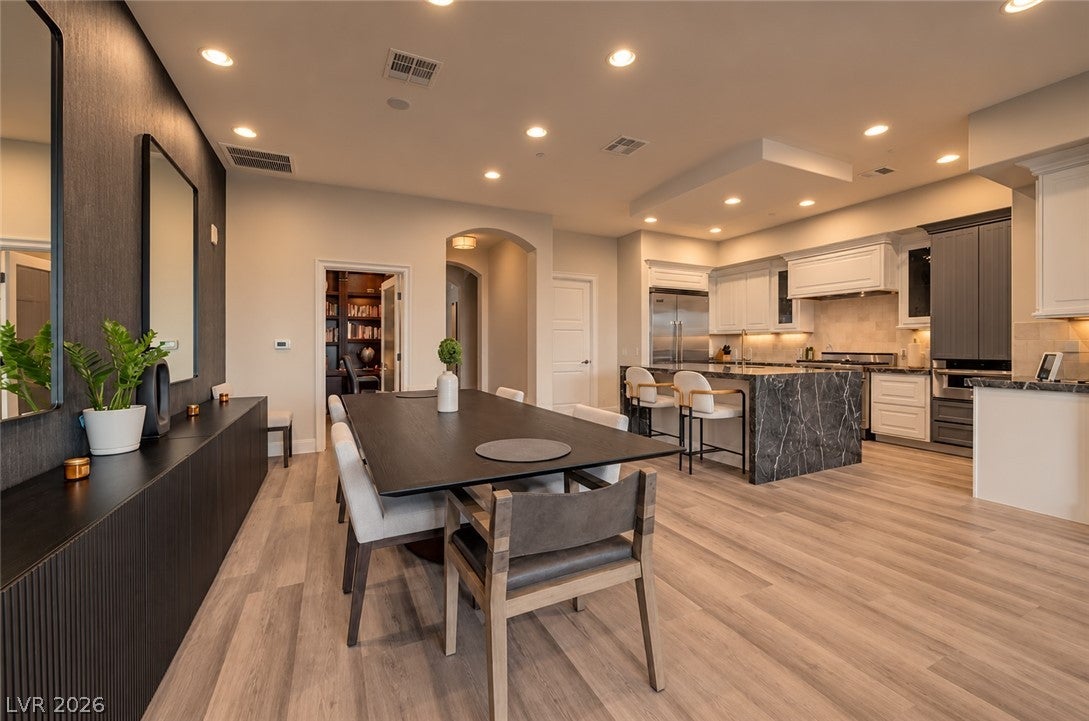
Experience elevated Las Vegas living in this exceptional residence featuring dramatic views of both the world-famous Las Vegas Strip and the beautifully landscaped gardens below. Expansive floor-to-ceiling windows bring the views directly into the living space while filling the residence with natural light. The open floor plan connects the living and dining areas with a sophisticated gourmet kitchen featuring premium appliances, elegant cabinetry, generous counter space, and a waterfall-edge island ideal for entertaining. A private balcony provides the perfect setting to enjoy the Strip skyline, city lights, and peaceful garden surroundings. The spacious primary suite offers a private retreat complemented by beautiful views and refined finishes. One of the residence’s most distinctive features is its two private garages, providing exceptional convenience, privacy, storage, and secure parking—a truly rare offering in luxury high-rise living. An impressive residence combining remarkable views, generous living spaces, privacy, and an outstanding Las Vegas location.

Save
Ask
Tour
Hide
Share
Listing Snapshot
Price 
$995,000
Days On Site 
0 Days
Bedrooms 
2
Inside Area (SqFt) 
1,990 sqft
Total Baths 
3
Full Baths 
2
Partial Baths 
1
Lot Size 
N/A
Year Built 
2006
MLS® Number 
2817128
Status 
Active
Property Tax 
$9,017
HOA/Condo/Coop Fees 
$3,882 monthly
Sq Ft Source 
N/A
Friends & Family
Recent Activity
5 hours agoListing first seen on site
12 hours agoListing updated with changes from the MLS®
General Features
Disclosures 
Covenants Restrictions Disclosure
Garage 
Yes
Number Of Stories 
18
Parking 
GaragePrivate
Parking Spaces 
2
Pets 
Number LimitSize LimitYes
Security 
24 Hour Security
SqFt Total 
1990
Style 
HighRise
Utilities 
Cable Available
Interior Features
Appliances 
Built-In Gas OvenDryerDishwasherDisposalRefrigeratorWasher
Cooling 
Electric
Heating 
Natural GasCentralElectric
Laundry Features 
Electric Dryer HookupGas Dryer HookupMain Level
Window Features 
Window Coverings
Kitchen 
Description - Other
Living Room 
Dimensions - 20x17Description - Front
PrimaryBedroom 
Dimensions - 15x14Description - Ceiling Fan
Save
Ask
Tour
Hide
Share
Exterior Features
Exterior 
Other
Pool Features 
Association
View 
City
Waterview 
City
Windows/Doors 
Window Coverings
Community Features
Association Amenities 
PoolDog ParkFitness CenterGatedIndoor PoolBarbecuePlaygroundRecreation RoomSpa/Hot TubSecurityConcierge
Association Fee 
$3882.0
Association Fee Frequency 
Monthly
Financing Terms Available 
CashConventional
Schools
School District
Unknown
Elementary School
Bonner, John W.,Bonner, John W.
Middle School
Rogich Sig
High School
Palo Verde
Listing courtesy of Simply Vegas (702) 769-6251


Listing information is provided by Participants of the Greater Las Vegas Association of Realtors. IDX information is provided exclusively for personal, non-commercial use, and may not be used for any purpose other than to identify prospective properties consumers may be interested in purchasing. Information is deemed reliable but not guaranteed. Copyright 2026, Greater Las Vegas Association of Realtors.
Last checked: 2026-09-09 10:09 AM UTC

Neighborhood & Commute
Source: Walkscore
Disclosure: Community information and market data powered by Constellation Data Labs. Information is deemed reliable but not guaranteed.
Save
Ask
Tour
Hide
Share