Save
Ask
Tour
Hide
Share
$900,000
New Listing

4568 Atlantico Street
Las Vegas, NV 89135

For Sale|Single Family Residence|Active
2
Beds
2
Total Baths
1
Full Bath
1
Partial Bath
1,719
SqFt
$524
/SqFt
2003
Built
Subdivision:
Sun Colony At Summerlin
County:
Clark
Listing courtesy of Titon Realty (702) 369-6777
4568 Atlantico Street4568 Atlantico Street4568 Atlantico Street4568 Atlantico Street
Save
Ask
Tour
Hide
Share

Mortgage Calculator

Monthly Payment (Est.)

$4,106
Calculator powered by Showcase IDX, a Constellation1 Company. Copyright ©2026 Information is deemed reliable but not guaranteed.

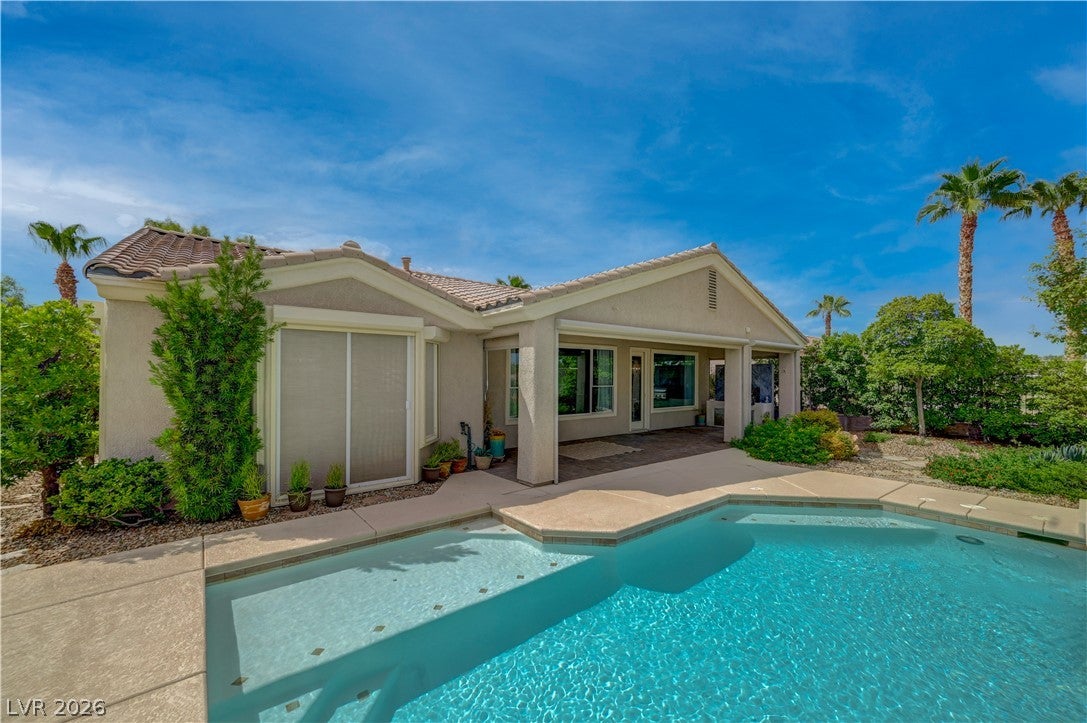
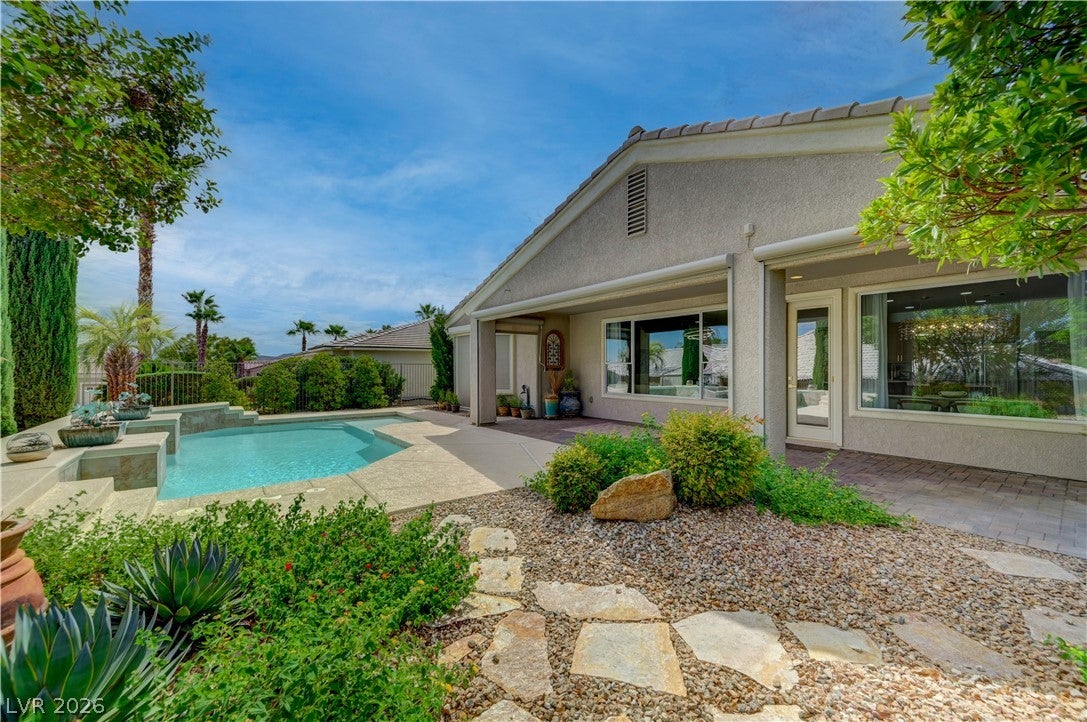
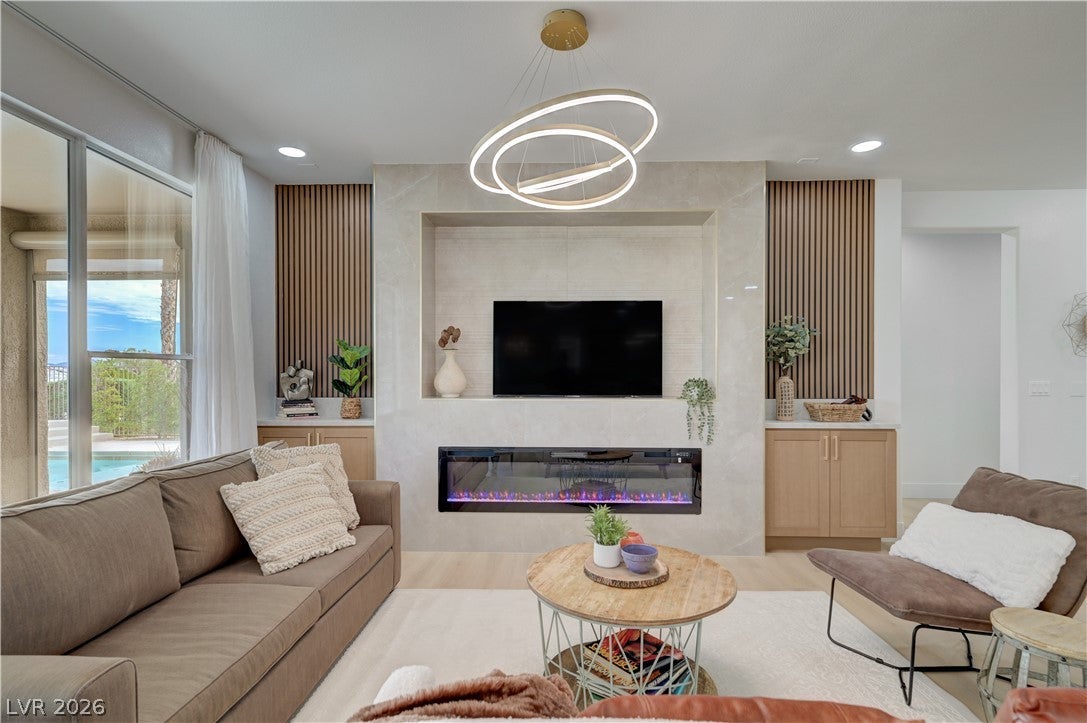
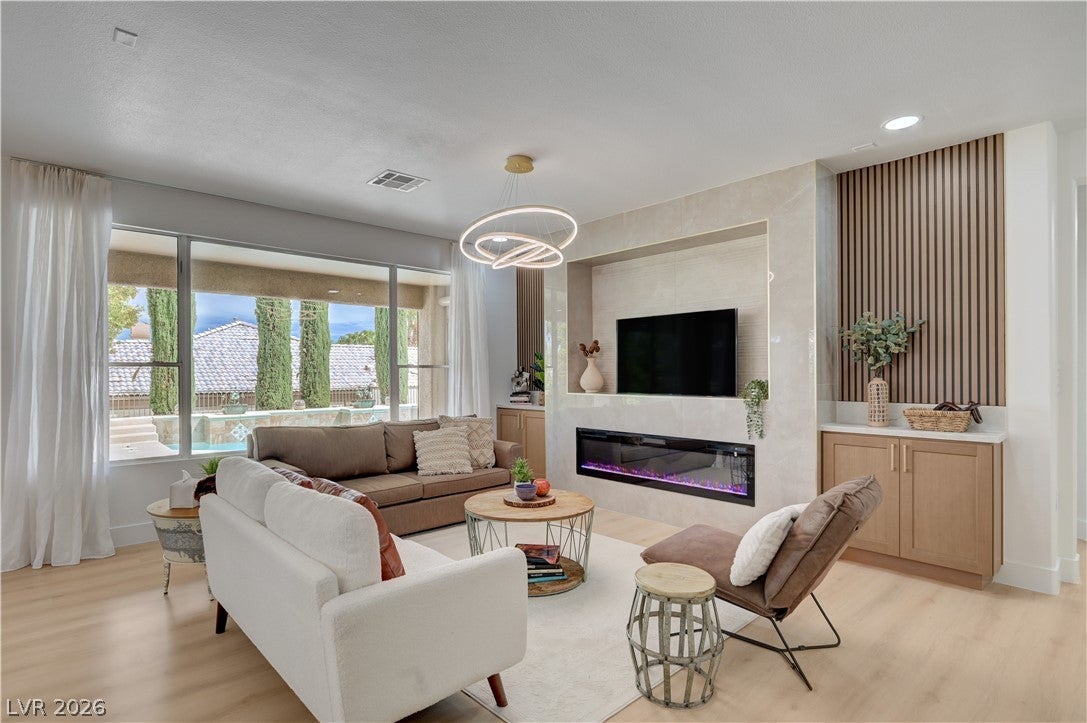
Completely renovated and beautifully reimagined, this exceptional Siena residence combines modern luxury, privacy, and resort-style living. Located on a quiet cul-de-sac, the approximately 1,719-square-foot “6110” model offers two bedrooms, two bathrooms, an open den with built-ins, and a versatile hobby room ideal for an office, fitness area, or additional storage. The bright, open-concept interior has been thoughtfully updated throughout with designer-selected finishes and exceptional attention to detail. The inviting great room features a fireplace and custom cabinets, while the renovated kitchen offers a large quartzite island, generous cabinetry, new appliances, and an effortless flow for entertaining. Step outside to your private, fully fenced backyard retreat featuring a sparkling pool with cascading water features, a covered patio, and partial golf course views. Additional highlights include owned transferable solar panels with no lease payments, newer HVAC, a laundry room with cabinetry, window shutters, a paver driveway and walkway, double-door entry, and a two-car garage. Enjoy the outstanding Siena lifestyle with access to golf, swimming, fitness facilities, social activities, and an impressive collection of community amenities. This beautifully renovated home is truly move-in ready and must be seen to be fully appreciated.

Save
Ask
Tour
Hide
Share
Listing Snapshot
Price 
$900,000
Days On Site 
0 Days
Bedrooms 
2
Inside Area (SqFt) 
1,719 sqft
Total Baths 
2
Full Baths 
1
Partial Baths 
1
Lot Size 
0.15 Acres
Year Built 
2003
MLS® Number 
2816888
Status 
Active
Property Tax 
$3,627
HOA/Condo/Coop Fees 
$331 monthly
Sq Ft Source 
N/A
Friends & Family
Recent Activity
7 hours agoListing first seen on site
14 hours agoListing updated with changes from the MLS®
General Features
Acres 
0.15
Attached Garage 
Yes
Direction Faces 
West
Disclosures 
Principal Is Real Estate Licensed, Covenants Restrictions Disclosure
Energy Features 
Solar
Garage 
Yes
Garage Spaces 
2
Parking 
AttachedGaragePrivate
Property Sub Type 
Single Family Residence
Security 
Gated Community
Sewer 
Public Sewer
SqFt Total 
1719
Style 
OneStory
Utilities 
Underground Utilities
Water Source 
Public
Zoning 
Single Family
Interior Features
Appliances 
DryerDisposalGas RangeMicrowaveRefrigeratorWasher
Cooling 
Ceiling Fan(s)Central AirElectric
Electric 
Photovoltaics Seller Owned
Fireplace 
Yes
Fireplace Features 
ElectricLiving Room
Fireplaces 
1
Flooring 
Vinyl
Furnished 
Unfurnished
Heating 
Natural GasCentral
Interior 
Ceiling Fan(s)Master Downstairs
Laundry Features 
Gas Dryer HookupMain LevelLaundry Room
Window Features 
Skylight(s)
Bedroom 2 
Dimensions - 11x11Description - Ceiling Light,Closet
Den 
Dimensions - 10x9Description - Built-Ins
Great Room 
Dimensions - 20x16Description - Built-In Entertainment Center,Downstairs
Kitchen 
Description - Custom Cabinets,Island,Luxury Vinyl Plank
PrimaryBedroom 
Dimensions - 15x13Description - Bedroom With Bath Downstairs,Closet,Custom Closet
Save
Ask
Tour
Hide
Share
Exterior Features
Exterior 
Private Yard
Fencing 
Back YardWrought Iron
Lot Features 
Landscaped
Patio And Porch 
PatioCovered
Pool Features 
In GroundPrivateWaterfallAssociationCommunity
Private Pool 
Yes
Roof 
Tile
Windows/Doors 
Skylight(s)
Community Features
Association Amenities 
PoolClubhouseFitness CenterGatedIndoor PoolRecreation RoomSpa/Hot TubTennis Court(s)Security
Association Fee 
$331.0
Association Fee Frequency 
Monthly
Community Features 
PoolGated
Senior Community 
Yes
Horse Property 
None
Financing Terms Available 
CashConventionalVA Loan
Schools
School District
Unknown
Elementary School
Abston, Sandra B,Abston, Sandra B
Middle School
Fertitta Frank & Victoria
High School
Durango
Listing courtesy of Titon Realty (702) 369-6777


Listing information is provided by Participants of the Greater Las Vegas Association of Realtors. IDX information is provided exclusively for personal, non-commercial use, and may not be used for any purpose other than to identify prospective properties consumers may be interested in purchasing. Information is deemed reliable but not guaranteed. Copyright 2026, Greater Las Vegas Association of Realtors.
Last checked: 2026-09-13 03:51 AM UTC

Neighborhood & Commute
Source: Walkscore
Disclosure: Community information and market data powered by Constellation Data Labs. Information is deemed reliable but not guaranteed.
Save
Ask
Tour
Hide
Share