Save
Ask
Tour
Hide
Share
$499,999
New Listing

5126 Rose Moss Street
North Las Vegas, NV 89031

For Sale|Single Family Residence|Active
3
Beds
2
Total Baths
1
Full Bath
1
Partial Bath
1,596
SqFt
$313
/SqFt
1997
Built
Subdivision:
Wildflower
County:
Clark
Listing courtesy of Realty ONE Group, Inc (475) 988-5775
5126 Rose Moss Street5126 Rose Moss Street5126 Rose Moss Street5126 Rose Moss Street
Save
Ask
Tour
Hide
Share

Mortgage Calculator

Monthly Payment (Est.)

$2,281
Calculator powered by Showcase IDX, a Constellation1 Company. Copyright ©2026 Information is deemed reliable but not guaranteed.

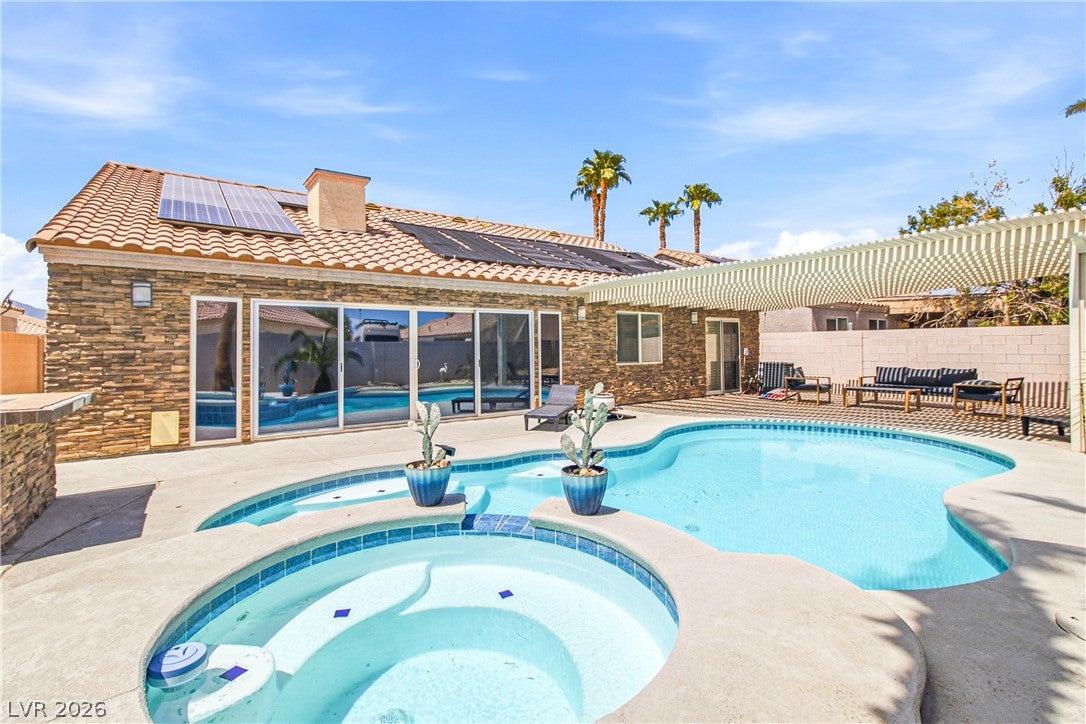
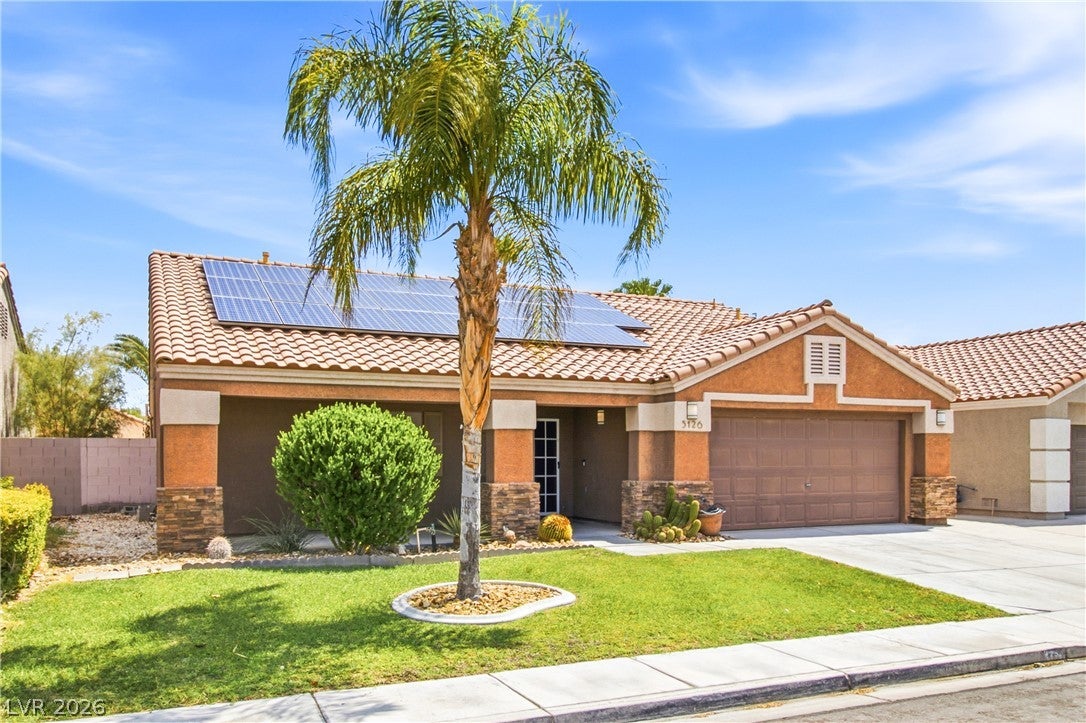
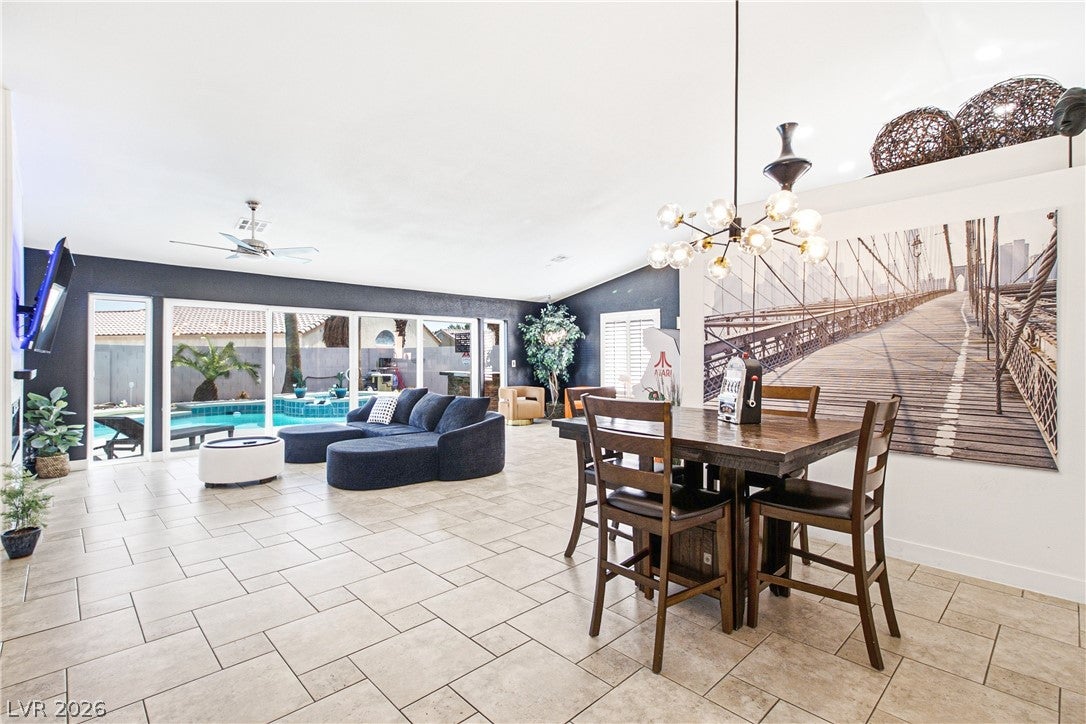
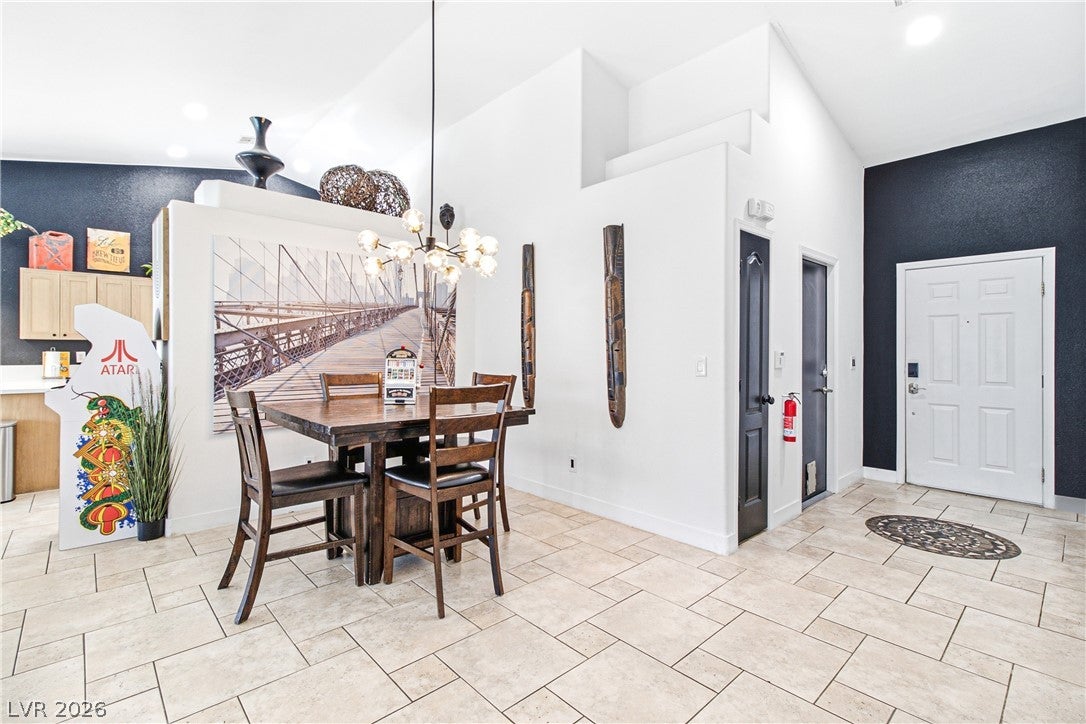
Single story STUNNER near Los Prados! NO HOA! Large Pool and Spa! This home has it all! A spacious and updated 3 bedroom 2 bath single story home with 2 car garage and more! The home features tons of natural light and vaulted ceilings to make the place feel open and spacious. Updated kitchen features gas stainless steel stove, quartz counters, and modern shaker cabinets with farmhouse sink. The large and welcoming living room features an electric fireplace accent wall and large sliding glass doors that showcase the beautiful backyard oasis with pool and spa. The outside lounge area has a large pergola for shade and there is a built in outdoor kitchen area as well. Inside you'll find spacious bedrooms and a large primary bedroom with vaulted ceiling, walk in closet, and spa like bathroom with dual sinks and a large walk in shower with glass panels. The home has leased solar for $131.92 per month, designed to offset 94% of the home's power bill. Home has only 9 years remaining on the solar agreement, so lease can be assumed for lower bills, paid off and removed, or potentially purchased outright if desired.

Save
Ask
Tour
Hide
Share
Listing Snapshot
Price 
$499,999
Days On Site 
0 Days
Bedrooms 
3
Inside Area (SqFt) 
1,596 sqft
Total Baths 
2
Full Baths 
1
Partial Baths 
1
Lot Size 
0.13 Acres
Year Built 
1997
MLS® Number 
2816548
Status 
Active
Property Tax 
$2,045
HOA/Condo/Coop Fees 
N/A
Sq Ft Source 
N/A
Friends & Family
Recent Activity
14 hours agoListing first seen on site
21 hours agoListing updated with changes from the MLS®
General Features
Acres 
0.13
Attached Garage 
Yes
Direction Faces 
West
Energy Features 
Solar
Garage 
Yes
Garage Spaces 
2
Green Energy Efficient 
Windows
Parking 
AttachedGarageGarage Door OpenerInside EntrancePrivate
Property Sub Type 
Single Family Residence
Sewer 
Public Sewer
SqFt Total 
1596
Style 
OneStory
Water Source 
Public
Zoning 
Single Family
Interior Features
Appliances 
DryerDishwasherDisposalGas RangeRefrigeratorWasher
Cooling 
Ceiling Fan(s)Central AirElectric
Electric 
Photovoltaics Third-Party Owned
Fireplace 
Yes
Fireplace Features 
ElectricLiving Room
Fireplaces 
1
Flooring 
TileVinyl
Furnished 
Unfurnished
Heating 
Natural GasCentral
Interior 
Ceiling Fan(s)Smart ThermostatMaster Downstairs
Laundry Features 
Gas Dryer HookupLaundry Room
Spa 
Yes
Window Features 
Window CoveringsBlindsDouble Pane Windows
Bedroom 2 
Dimensions - 12x12Description - Ceiling Fan,Ceiling Light
Bedroom 3 
Dimensions - 12x12Description - Ceiling Fan,Ceiling Light
Kitchen 
Description - Breakfast Bar/Counter,Quartz Countertops,Stainless Steel Appliances,Vaulted Ceiling,Walk-in Pantry
PrimaryBathroom 
Description - Double Sink,Shower Only
PrimaryBedroom 
Dimensions - 15x15Description - Ceiling Fan,Ceiling Light,Walk-In Closet(s)
Save
Ask
Tour
Hide
Share
Exterior Features
Exterior 
Private Yard
Fencing 
BlockBack Yard
Lot Features 
Landscaped
Pool Features 
In GroundPrivate
Private Pool 
Yes
Roof 
Tile
Spa 
Yes
View 
Mountain(s)
Waterview 
Mountain(s)
Windows/Doors 
Window CoveringsBlindsDouble Pane Windows
Community Features
Association Amenities 
None
Financing Terms Available 
CashConventionalContractFHALease OptionOwner Will CarryVA Loan1031 Exchange
Horse Property 
None
Schools
School District
Unknown
Elementary School
Guy, Adelliar D.,Wolfe, Eva M.
Middle School
Swainston Theron
High School
Cheyenne
Listing courtesy of Realty ONE Group, Inc (475) 988-5775


Listing information is provided by Participants of the Greater Las Vegas Association of Realtors. IDX information is provided exclusively for personal, non-commercial use, and may not be used for any purpose other than to identify prospective properties consumers may be interested in purchasing. Information is deemed reliable but not guaranteed. Copyright 2026, Greater Las Vegas Association of Realtors.
Last checked: 2026-09-07 10:05 AM UTC

Neighborhood & Commute
Source: Walkscore
Disclosure: Community information and market data powered by Constellation Data Labs. Information is deemed reliable but not guaranteed.
Save
Ask
Tour
Hide
Share