Save
Ask
Tour
Hide
Share
$1,222,888
1 Day On Site

8035 Palm Cove Court
Las Vegas, NV 89129

For Sale|Single Family Residence|Active
4
Beds
5
Total Baths
2
Full Baths
3
Partial Baths
3,391
SqFt
$361
/SqFt
2008
Built
Subdivision:
Mountain View Ranch Estate
County:
Clark
Listing courtesy of Keller Williams MarketPlace (702) 521-9797
8035 Palm Cove Court8035 Palm Cove Court8035 Palm Cove Court8035 Palm Cove Court
Save
Ask
Tour
Hide
Share

Mortgage Calculator

Monthly Payment (Est.)

$5,579
Calculator powered by Showcase IDX, a Constellation1 Company. Copyright ©2026 Information is deemed reliable but not guaranteed.

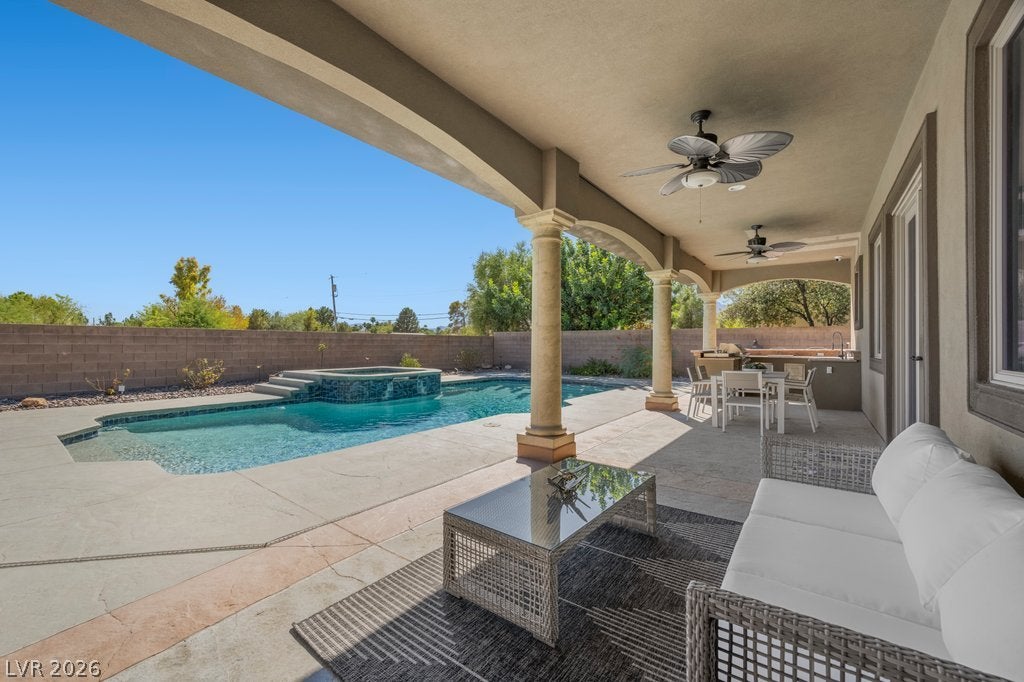
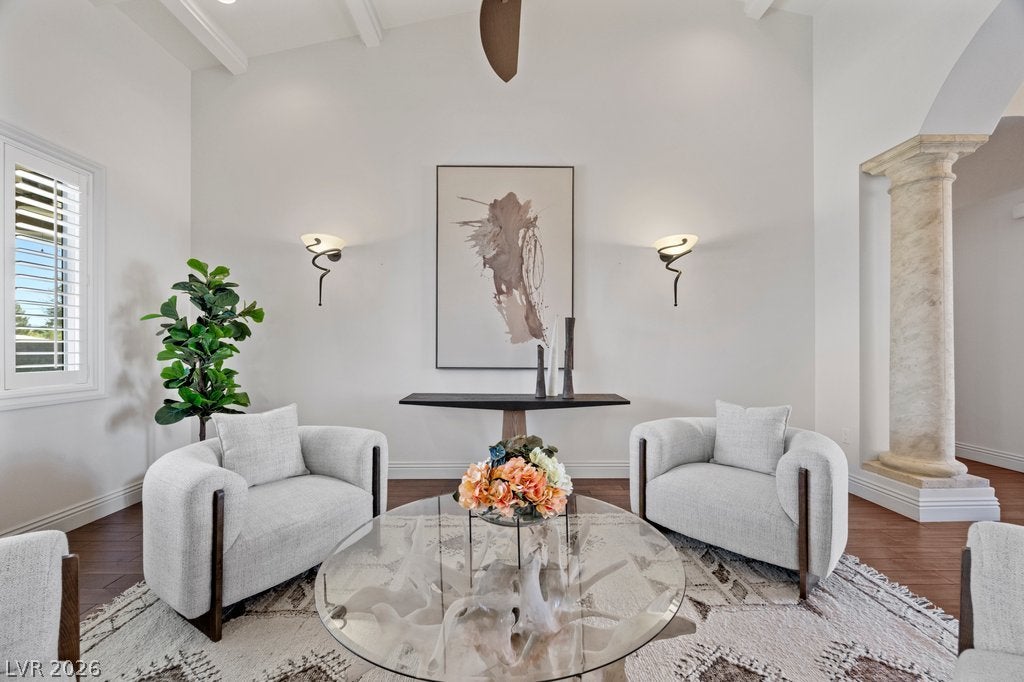
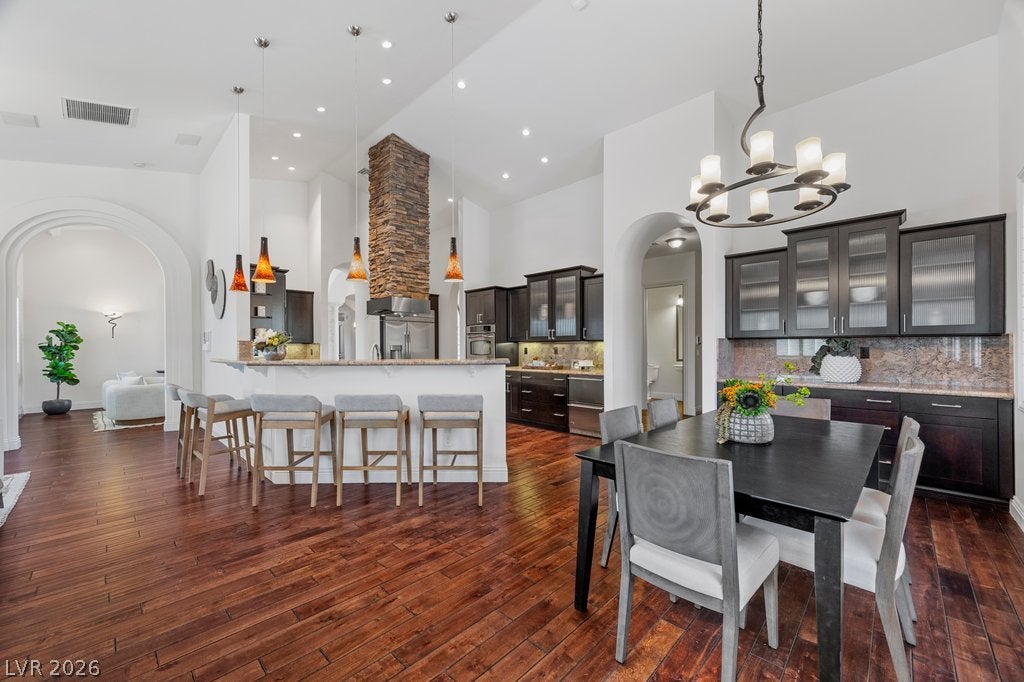
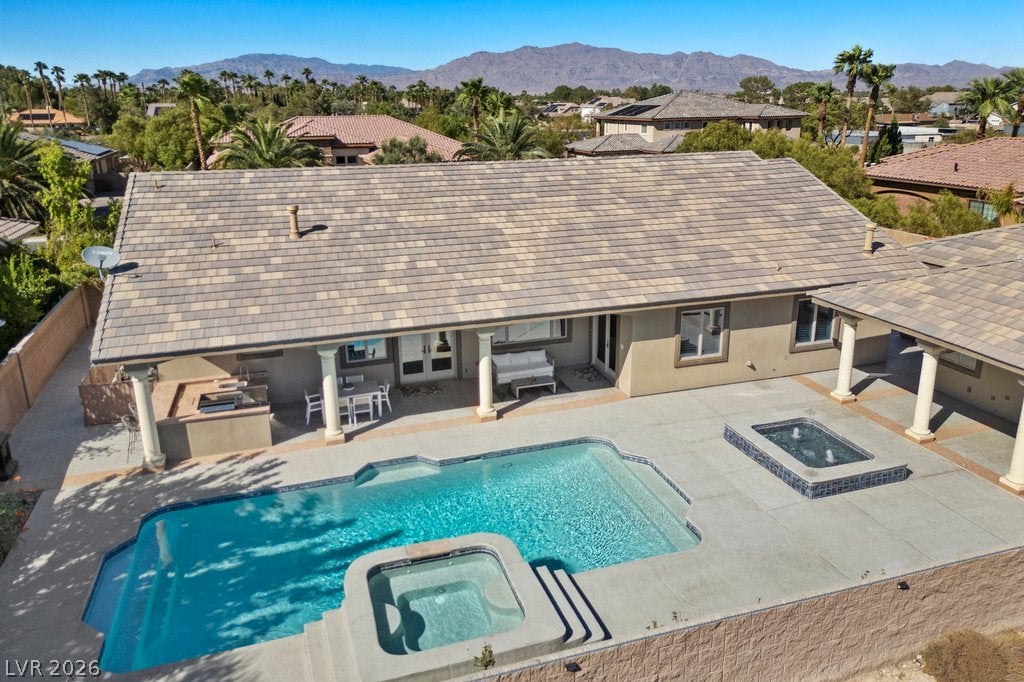
****CUSTOM SINGLE STORY: 4 CAR GARAGE: POOL & SPA: GATED 10 HOME ENCLAVE: OVER 1/3 ACRE**** One of the property's STANDOUT features is the oversized detached garage, nearly 1,000 sq. ft. with its own bathroom creating incredible flexibility for car enthusiasts, a workshop, own entrance, additional storage or future guest-space possibilities! The owner built it to be easily converted to a casita. A rare combination of privacy, space and quality awaits in this single story custom home located behind the gates of an intimate community of only 10 residences. Situated on over 1/3 acre, this home offers 4 bedrooms, 4.5 baths and exceptional indoor/outdoor living. Inside, pride of ownership is evident throughout. Custom iron and glass entry doors open to soaring ceilings, coffered ceilings, detailed woodwork, genuine hardwood flooring, real wood shutters, real wood garage doors and interior doors, and thoughtfully designed living spaces. The chef's kitchen features double ovens, built-in refrigerator, custom range hood, beverage/wine drawer and abundant cabinetry. The primary suite offers its own retreat with a 2 sided fireplace shared with the spa like bath, jetted tub and custom walk in closet built-ins. A separate den with dual built in workstations provides an ideal home office. Step outside to your private Las Vegas oasis with a heated pool and spa, two covered patios, gated parking and a fully equipped outdoor kitchen perfect for entertaining year-round. Outdoor kitchen has a its own water heater and own garbage disposal a true culinary dream! Additional features include Andersen windows and French doors, central vacuum, surround sound, extensive garage storage and an attached and detached garage configuration providing exceptional space. Home buit with energy efficient Polar Ply. Offering a combination of privacy, land, garage space and resort style outdoor living are difficult to duplicate. Original owner, this was a no pet,no smoking,no shoe home and it shows!!

Save
Ask
Tour
Hide
Share
Listing Snapshot
Price 
$1,222,888
Days On Site 
1 Day
Bedrooms 
4
Inside Area (SqFt) 
3,391 sqft
Total Baths 
5
Full Baths 
2
Partial Baths 
3
Lot Size 
0.37 Acres
Year Built 
2008
MLS® Number 
2816472
Status 
Active
Property Tax 
$5,445
HOA/Condo/Coop Fees 
$185 monthly
Sq Ft Source 
N/A
Friends & Family
Recent Activity
yesterdayListing first seen on site
yesterdayListing updated with changes from the MLS®
General Features
Acres 
0.37
Attached Garage 
Yes
Direction Faces 
North
Disclosures 
Familial Relation, Covenants Restrictions Disclosure
Garage 
Yes
Garage Spaces 
4
Green Energy Efficient 
Windows
Parking 
AttachedDetachedGarageGarage Door OpenerInside EntranceOpenPrivateStorageWorkshop in Garage
Property Sub Type 
Single Family Residence
Security 
Security System OwnedGated Community
Sewer 
Public Sewer
SqFt Total 
3391
Style 
OneStoryCustom
Utilities 
Cable AvailableUnderground Utilities
Water Source 
Public
Zoning 
Single Family
Interior Features
Appliances 
Built-In Gas OvenDouble OvenDryerGas CooktopDisposalMicrowaveRefrigeratorWater Softener OwnedWater HeaterWasher
Cooling 
Ceiling Fan(s)Central AirElectricWindow Unit(s)
Fireplace 
Yes
Fireplace Features 
BathGasGlass DoorsGreat RoomMaster Bedroom
Fireplaces 
2
Flooring 
Ceramic TileHardwoodTile
Furnished 
Unfurnished
Heating 
Natural GasCentral
Interior 
Ceiling Fan(s)Central VacuumMaster Downstairs
Laundry Features 
Gas Dryer HookupMain LevelLaundry RoomSink
Spa 
Yes
Window Features 
Window CoveringsDouble Pane WindowsLow Emissivity WindowsPlantation Shutters
Bedroom 2 
Dimensions - 10x13Description - Ceiling Fan,Ceiling Light,Closet,With Bath
Bedroom 3 
Dimensions - 12x12Description - Ceiling Fan,Ceiling Light,Custom Closet,With Bath
Den 
Dimensions - 14x13Description - Built-Ins,Ceiling Fan,Ceiling Light
Dining Room 
Dimensions - 11x12Description - Formal Dining Room,Hutch
Great Room 
Dimensions - 15x28Description - Surround Sound,Vaulted Ceiling
Kitchen 
Dimensions - 9x13Description - Breakfast Bar/Counter,Breakfast Nook/Eating Area,Custom Cabinets,Granite Countertops,Hardwood Flooring,Island,Lighting Recessed,Solid Surface Countertops,Stainless Steel Appliances,Vaulted Ceiling,Walk-in Pantry
Living Room 
Dimensions - 20x13Description - Entry Foyer,Formal,Front,Vaulted Ceiling
PrimaryBathroom 
Description - Double Sink,Make Up Table,Separate Shower,Tub With Jets
PrimaryBedroom 
Dimensions - 14x20Description - Ceiling Fan,Ceiling Light,Custom Closet,Walk-In Closet(s)
Save
Ask
Tour
Hide
Share
Exterior Features
Construction Details 
Stucco
Exterior 
Built-in BarbecueBarbecueCourtyardPrivate Yard
Fencing 
BlockBack YardElectricWrought Iron
Lot Features 
Front YardSprinklers In FrontLandscaped
Other Structures 
Guest House
Patio And Porch 
PatioCovered
Pool Features 
Gas HeatHeatedPool/Spa Combo
Private Pool 
Yes
Roof 
Tile
Spa 
Yes
Spa Features 
In Ground
View 
Mountain(s)
Waterview 
Mountain(s)
Windows/Doors 
Window CoveringsDouble Pane WindowsLow Emissivity WindowsPlantation Shutters
Community Features
Association Amenities 
Gated
Association Dues 
185
Community Features 
Gated
Financing Terms Available 
CashConventionalVA Loan
HOA Fee Frequency 
Monthly
Horse Property 
None
Schools
School District
Unknown
Elementary School
Garehime, Edith,Garehime, Edith
Middle School
Leavitt Justice Myron E
High School
Centennial
Listing courtesy of Keller Williams MarketPlace (702) 521-9797


Listing information is provided by Participants of the Greater Las Vegas Association of Realtors. IDX information is provided exclusively for personal, non-commercial use, and may not be used for any purpose other than to identify prospective properties consumers may be interested in purchasing. Information is deemed reliable but not guaranteed. Copyright 2026, Greater Las Vegas Association of Realtors.
Last checked: 2026-09-07 10:34 AM UTC

Neighborhood & Commute
Source: Walkscore
Disclosure: Community information and market data powered by Constellation Data Labs. Information is deemed reliable but not guaranteed.
Save
Ask
Tour
Hide
Share