Save
Ask
Tour
Hide
Share
$749,000
New Listing

6136 Amelia Pointe Street
Las Vegas, NV 89166

For Sale|Single Family Residence|Active
3
Beds
3
Total Baths
2
Full Baths
1
Partial Bath
2,667
SqFt
$281
/SqFt
2024
Built
Subdivision:
Blm 270 Parcel E Phase 1
County:
Clark
Listing courtesy of Reflections Real Estate Group (702) 580-6117
6136 Amelia Pointe Street6136 Amelia Pointe Street6136 Amelia Pointe Street6136 Amelia Pointe Street
Save
Ask
Tour
Hide
Share

Mortgage Calculator

Monthly Payment (Est.)

$3,417
Calculator powered by Showcase IDX, a Constellation1 Company. Copyright ©2026 Information is deemed reliable but not guaranteed.

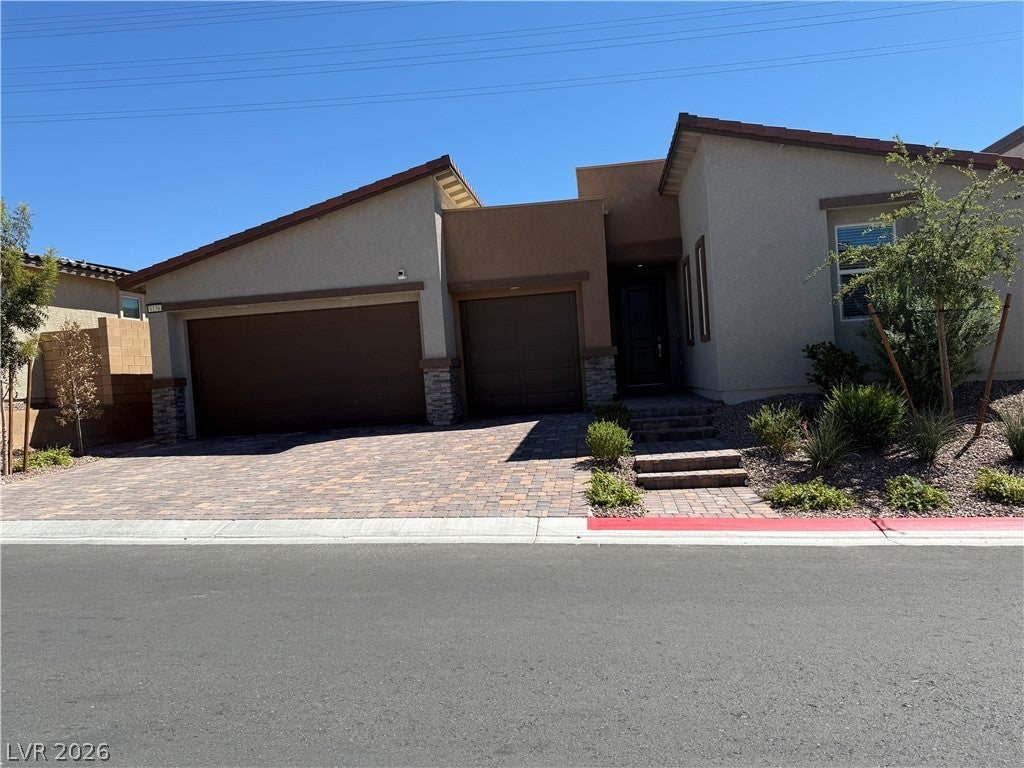
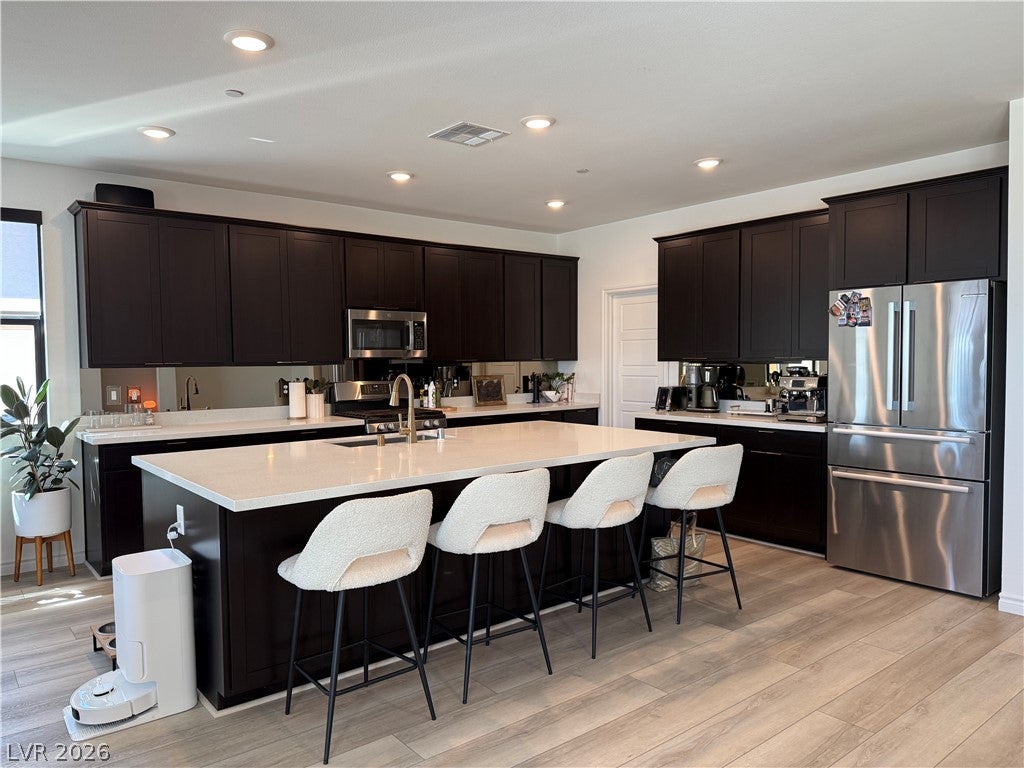
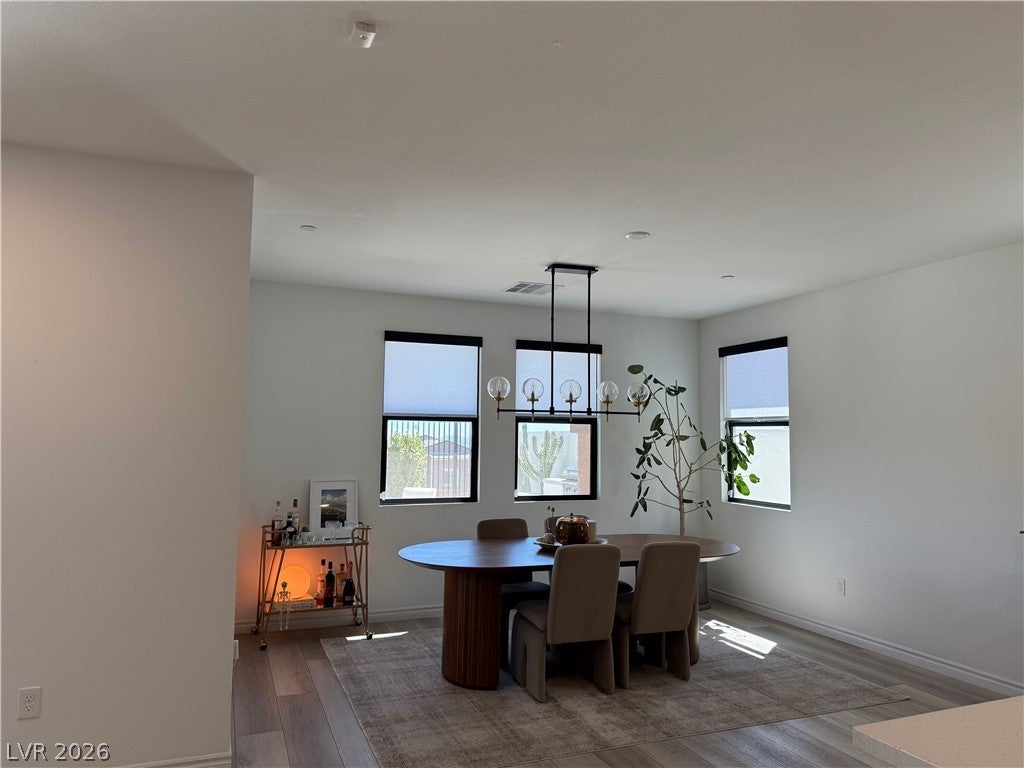
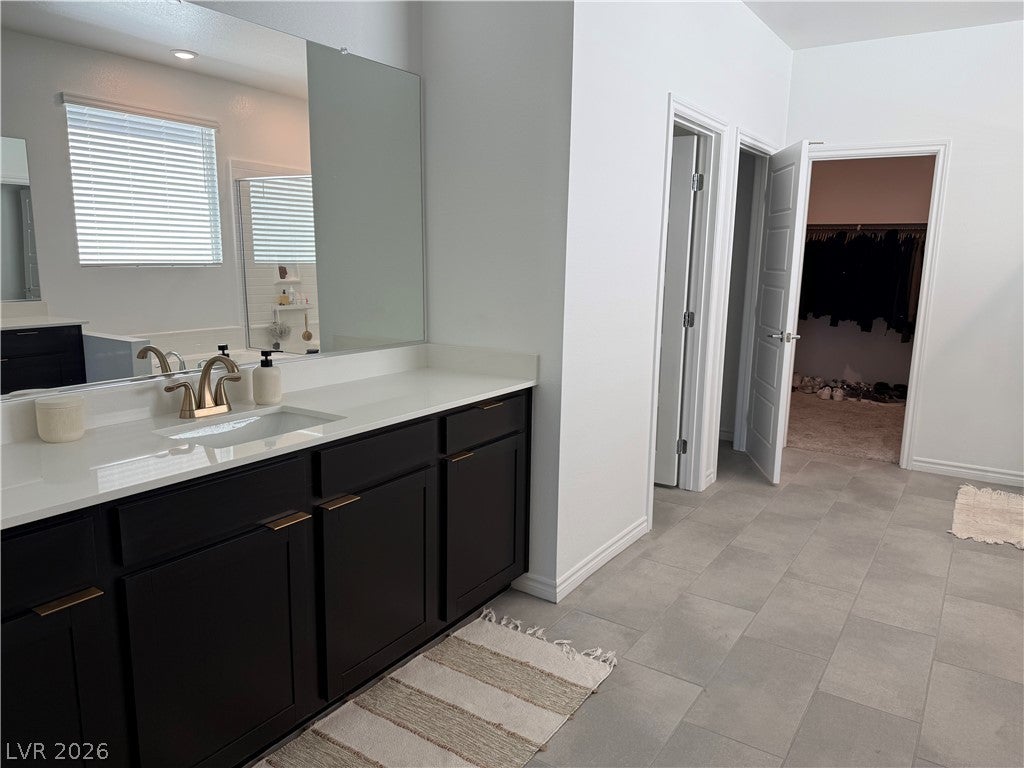
A classic single-story Antionette Model residential design defines this 2,668-square-foot home situated in Las Vegas. The serene living spaces offer a tranquil retreat, providing a warm and inviting atmosphere throughout the three bedrooms, two full bathrooms, and one half bathroom. Daily living is complemented by the inclusion of window shades, which offer privacy and elegant light management. Solar is $116 monthly with minimal nv bill. The kitchen area comes equipped with dark espresso cabinets with upgraded pulls, upgraded Delta faucets and custom mirrored backsplash. Black out roller shades in master, and custom rolling shades in dining room and kitchen area. Custom stained doors and window frames in kitchen and dining area as well as living room. Upgraded Luxury vinyl flooring in every room but third bedroom. This property features a refined layout designed for ease of movement, offering a graceful open concept for entertaining and to relax and wind down. Outdoor living is highlighted by a covered patio, perfect for shaded afternoons in the desert climate. The 0.17-acre lot also features back yard access, adding flexibility to the outdoor areas. $50k in backyard upgrades including large format tiled patio, stuccoed painted walls throughout, natural gas fire pit, and custom outdoor bbq built in kitchen with tiled counters. Two lighted concrete pads are separated by artificial turf. All of this luxury offers a strip and Lone Mountain View to the right. There are no rear neighbors! This Las Vegas property presents an exceptional opportunity to experience comfortable single-story living in a highly desirable setting. Schedule a private tour today to experience this inviting residence in person.

Save
Ask
Tour
Hide
Share
Listing Snapshot
Price 
$749,000
Days On Site 
0 Days
Bedrooms 
3
Inside Area (SqFt) 
2,667 sqft
Total Baths 
3
Full Baths 
2
Partial Baths 
1
Lot Size 
0.17 Acres
Year Built 
2024
MLS® Number 
2816464
Status 
Active
Property Tax 
$7,560
HOA/Condo/Coop Fees 
$45 monthly
Sq Ft Source 
N/A
Friends & Family
Recent Activity
18 hours agoListing first seen on site
yesterdayListing updated with changes from the MLS®
General Features
Acres 
0.17
Attached Garage 
Yes
Direction Faces 
West
Disclosures 
Covenants Restrictions Disclosure
Energy Features 
Solar
Garage 
Yes
Garage Spaces 
3
Green Energy Efficient 
Windows
Parking 
AttachedGaragePrivate
Property Sub Type 
Single Family Residence
Sewer 
Public Sewer
SqFt Total 
2667
Style 
OneStory
Utilities 
Underground Utilities
Water Source 
Public
Zoning 
Single Family
Interior Features
Appliances 
Built-In Gas OvenDryerDishwasherGas CooktopDisposalMicrowaveWasher
Cooling 
Central AirElectric
Electric 
Photovoltaics Third-Party Owned
Flooring 
Vinyl
Furnished 
Unfurnished
Heating 
Natural GasActive SolarCentralSolar
Interior 
Master Downstairs
Laundry Features 
Gas Dryer HookupMain Level
Window Features 
Window CoveringsBlindsDouble Pane Windows
Bedroom 2 
Dimensions - 14x10Description - Closet
Bedroom 3 
Dimensions - 14x11Description - Closet
Dining Room 
Dimensions - 20x10Description - Dining Area
Kitchen 
Description - Breakfast Bar/Counter,Island,Other,Quartz Countertops,Walk-in Pantry
Living Room 
Dimensions - 22x18Description - None
PrimaryBedroom 
Dimensions - 16x18Description - Closet,Downstairs,Walk-In Closet(s)
Save
Ask
Tour
Hide
Share
Exterior Features
Exterior 
Built-in BarbecueBarbecuePrivate Yard
Fencing 
BlockBack Yard
Lot Features 
Landscaped
Patio And Porch 
PatioCovered
Roof 
Tile
View 
Mountain(s)
Waterview 
Mountain(s)
Windows/Doors 
Window CoveringsBlindsDouble Pane Windows
Community Features
Association Amenities 
GatedJogging PathPlayground
Association Dues 
45
Financing Terms Available 
CashConventionalVA Loan
HOA Fee Frequency 
Monthly
Horse Property 
None
Schools
School District
Unknown
Elementary School
Darnell, Marshall C,Darnell, Marshall C
Middle School
Escobedo Edmundo
High School
Centennial
Listing courtesy of Reflections Real Estate Group (702) 580-6117


Listing information is provided by Participants of the Greater Las Vegas Association of Realtors. IDX information is provided exclusively for personal, non-commercial use, and may not be used for any purpose other than to identify prospective properties consumers may be interested in purchasing. Information is deemed reliable but not guaranteed. Copyright 2026, Greater Las Vegas Association of Realtors.
Last checked: 2026-09-07 10:18 AM UTC

Neighborhood & Commute
Source: Walkscore
Disclosure: Community information and market data powered by Constellation Data Labs. Information is deemed reliable but not guaranteed.
Save
Ask
Tour
Hide
Share