Save
Ask
Tour
Hide
Share
$450,000
1 Day On Site

9882 Bangalore Court
Las Vegas, NV 89148

For Sale|Single Family Residence|Active
3
Beds
3
Total Baths
2
Full Baths
1
Partial Bath
1,750
SqFt
$257
/SqFt
2015
Built
Subdivision:
Redstone
County:
Clark
Listing courtesy of Toro Realty (786) 350-5434
9882 Bangalore Court9882 Bangalore Court9882 Bangalore Court9882 Bangalore Court
Save
Ask
Tour
Hide
Share

Mortgage Calculator

Monthly Payment (Est.)

$2,053
Calculator powered by Showcase IDX, a Constellation1 Company. Copyright ©2026 Information is deemed reliable but not guaranteed.

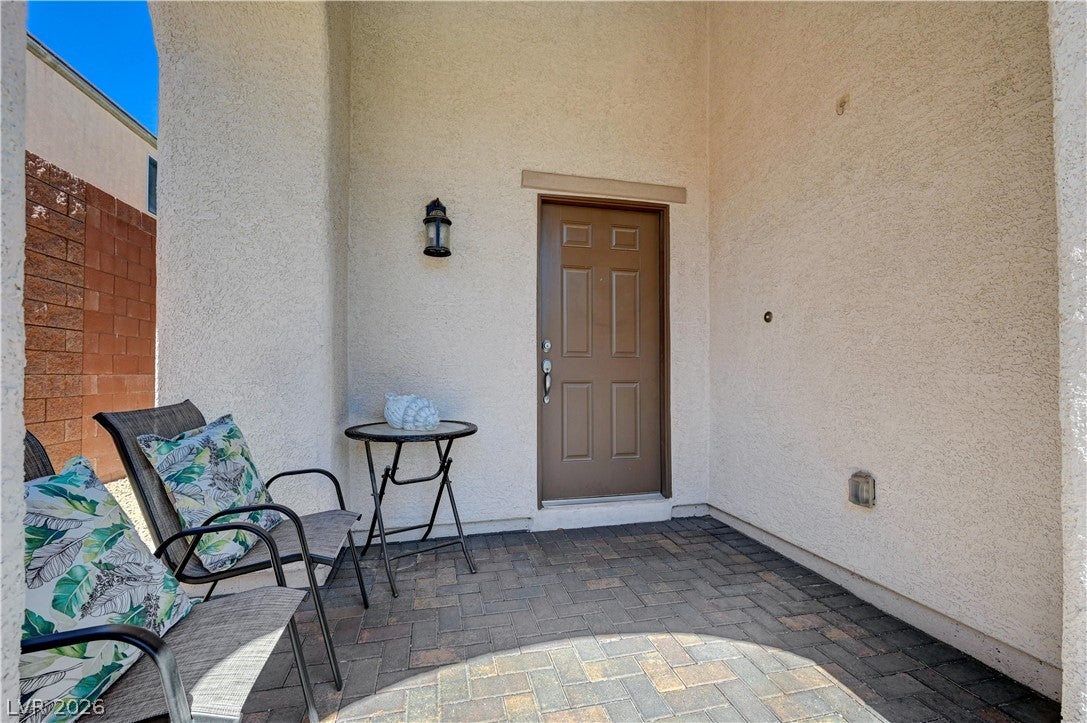
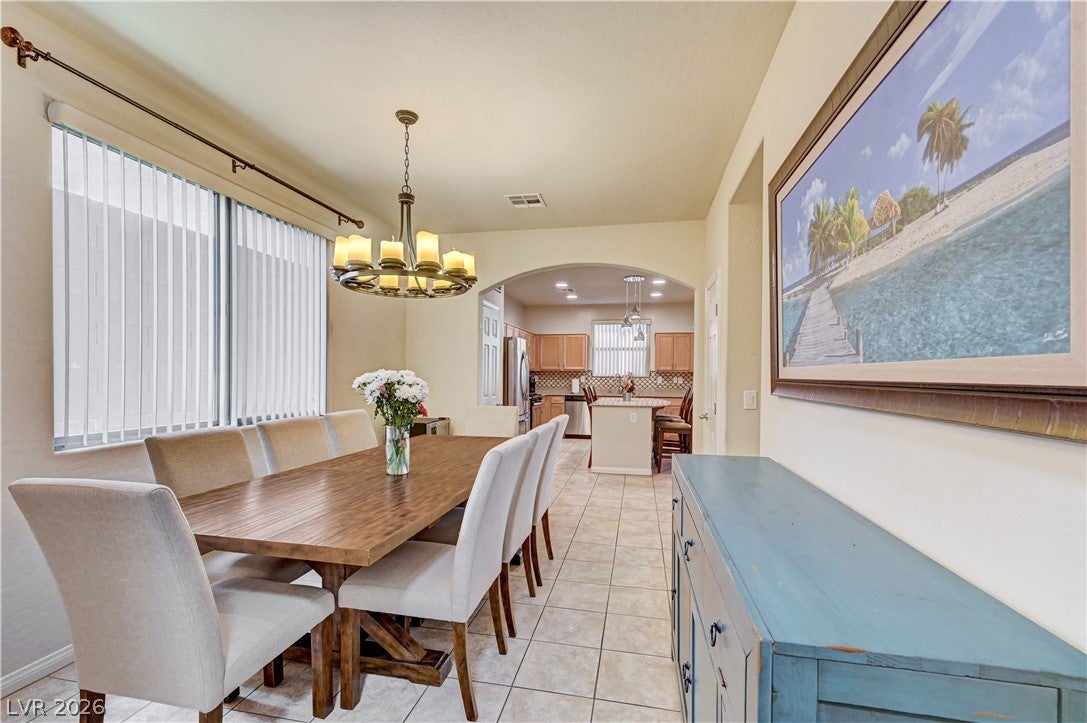
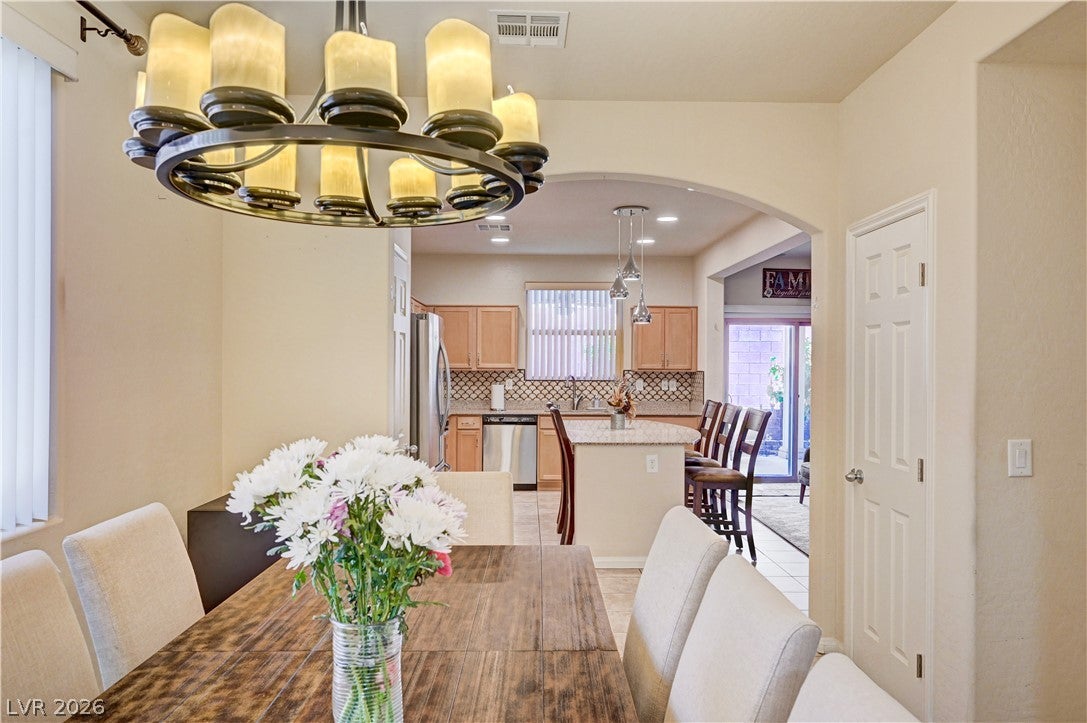
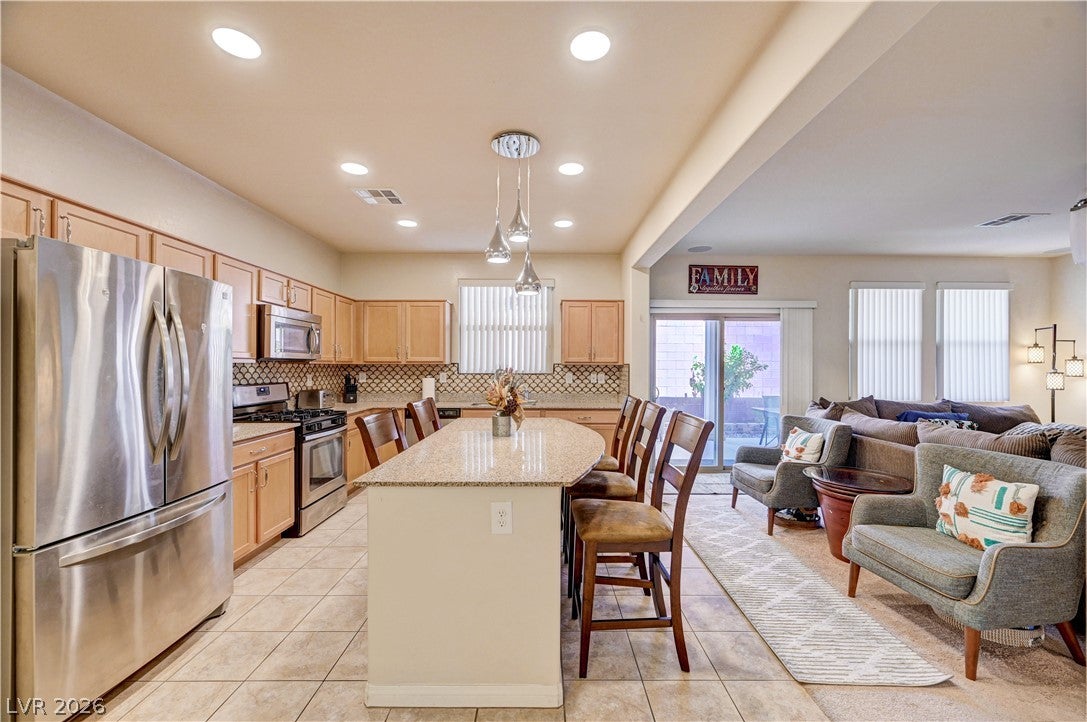
Welcome home. This two-story beauty is ready for its next chapter. Lovingly maintained by its original owner, this move-in ready home sits in an exceptional neighborhood — the kind of place where memories are made. From the moment you arrive, the Spanish tile roof, stucco exterior, and covered brick-paver entryway set the tone: warm, inviting, unmistakably home. Inside, an arched doorway welcomes you into the heart of it all — a beautiful kitchen with granite countertops, classic wood cabinetry, and recessed lighting that makes every meal feel special. It's the kind of kitchen made for Sunday breakfasts, holiday cooking, and the everyday moments that matter most. The living room flows effortlessly to the backyard through sliding glass doors, blurring the line between indoors and out. With 3 bedrooms and 2.5 bathrooms, there's room for everyone to grow and make this place their own. Step outside and fall in love all over again: a covered patio with an outdoor kitchen, perfect for sunset dinners and weekend celebrations under the stars. This isn't just a house — it's where your next chapter begins. Schedule your showing today.

Save
Ask
Tour
Hide
Share
Listing Snapshot
Price 
$450,000
Days On Site 
1 Day
Bedrooms 
3
Inside Area (SqFt) 
1,750 sqft
Total Baths 
3
Full Baths 
2
Partial Baths 
1
Lot Size 
0.11 Acres
Year Built 
2015
MLS® Number 
2816453
Status 
Active
Property Tax 
$3,298
HOA/Condo/Coop Fees 
$90 monthly
Sq Ft Source 
N/A
Friends & Family
Recent Activity
yesterdayListing first seen on site
yesterdayListing updated with changes from the MLS®
General Features
Acres 
0.11
Attached Garage 
Yes
Direction Faces 
South
Energy Features 
Solar
Garage 
Yes
Garage Spaces 
2
Parking 
AttachedGarageOpen
Property Sub Type 
Single Family Residence
Security 
Gated Community
Sewer 
Public Sewer
SqFt Total 
1750
Style 
TwoStory
Utilities 
Underground Utilities
Water Source 
Public
Zoning 
Single Family
Interior Features
Appliances 
DryerDisposalGas RangeMicrowaveRefrigeratorWasher
Cooling 
Ceiling Fan(s)Central AirElectric
Flooring 
CarpetTile
Furnished 
Unfurnished
Heating 
Natural GasCentral
Interior 
Ceiling Fan(s)
Laundry Features 
Gas Dryer HookupLaundry RoomUpper Level
Window Features 
Window CoveringsBlinds
Bedroom 2 
Dimensions - 10x12Description - Closet,Upstairs
Bedroom 3 
Dimensions - 10x11Description - Closet,Upstairs
Kitchen 
Dimensions - 10x12Description - Granite Countertops,Island,Pantry,Stainless Steel Appliances,Tile Flooring
PrimaryBedroom 
Dimensions - 12x16Description - Ceiling Fan,Upstairs,Walk-In Closet(s)
Save
Ask
Tour
Hide
Share
Exterior Features
Fencing 
BlockBack Yard
Lot Features 
Landscaped
Patio And Porch 
PatioPorchCovered
Roof 
Tile
Windows/Doors 
Window CoveringsBlinds
Community Features
Association Amenities 
Gated
Association Dues 
90
Community Features 
Gated
Financing Terms Available 
CashConventionalFHAVA Loan
HOA Fee Frequency 
Monthly
Horse Property 
None
Schools
School District
Unknown
Elementary School
Tanaka, Wayne N.,Tanaka, Wayne N.
Middle School
Faiss, Wilbur & Theresa
High School
Sierra Vista High
Listing courtesy of Toro Realty (786) 350-5434


Listing information is provided by Participants of the Greater Las Vegas Association of Realtors. IDX information is provided exclusively for personal, non-commercial use, and may not be used for any purpose other than to identify prospective properties consumers may be interested in purchasing. Information is deemed reliable but not guaranteed. Copyright 2026, Greater Las Vegas Association of Realtors.
Last checked: 2026-09-07 10:34 AM UTC

Neighborhood & Commute
Source: Walkscore
Disclosure: Community information and market data powered by Constellation Data Labs. Information is deemed reliable but not guaranteed.
Save
Ask
Tour
Hide
Share