Save
Ask
Tour
Hide
Share
$599,990
1 Day On Site

8229 San Mateo Street
North Las Vegas, NV 89085

For Sale|Single Family Residence|Active
4
Beds
3
Total Baths
3
Full Baths
3,394
SqFt
$177
/SqFt
2010
Built
Subdivision:
Westwind
County:
Clark
Listing courtesy of Huntington & Ellis, A Real Est (702) 343-8048
8229 San Mateo Street8229 San Mateo Street8229 San Mateo Street8229 San Mateo Street
Save
Ask
Tour
Hide
Share

Mortgage Calculator

Monthly Payment (Est.)

$2,737
Calculator powered by Showcase IDX, a Constellation1 Company. Copyright ©2026 Information is deemed reliable but not guaranteed.

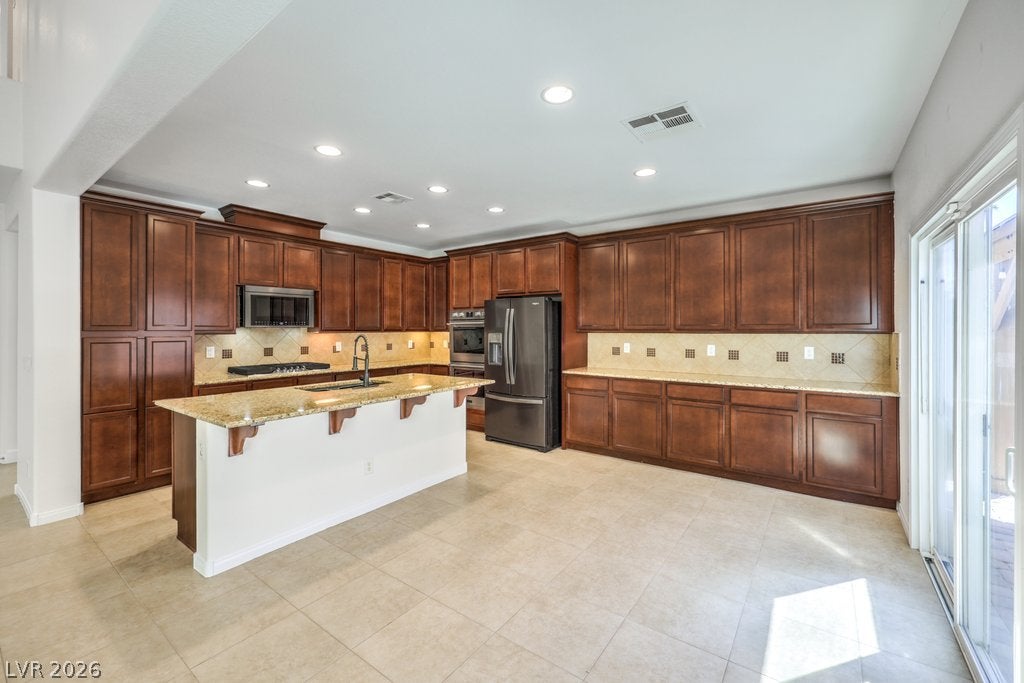
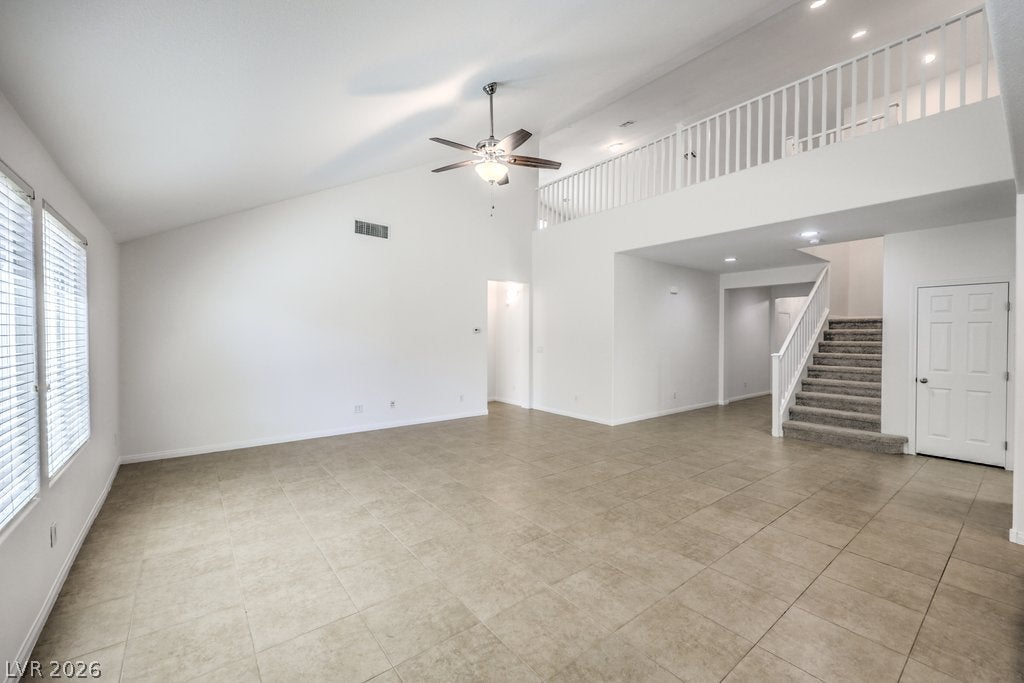
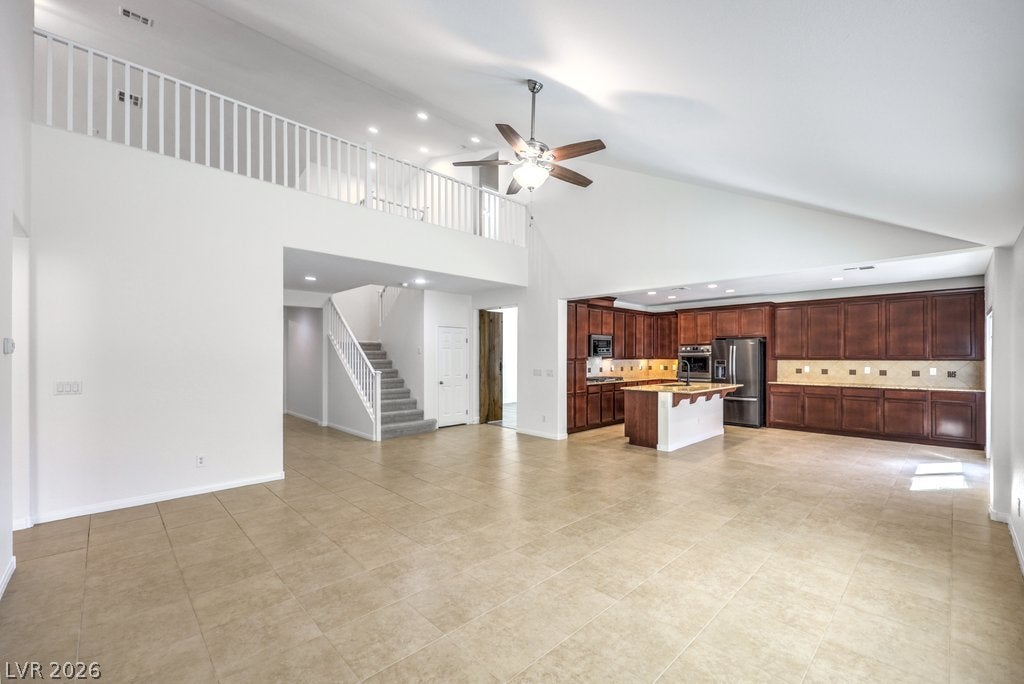
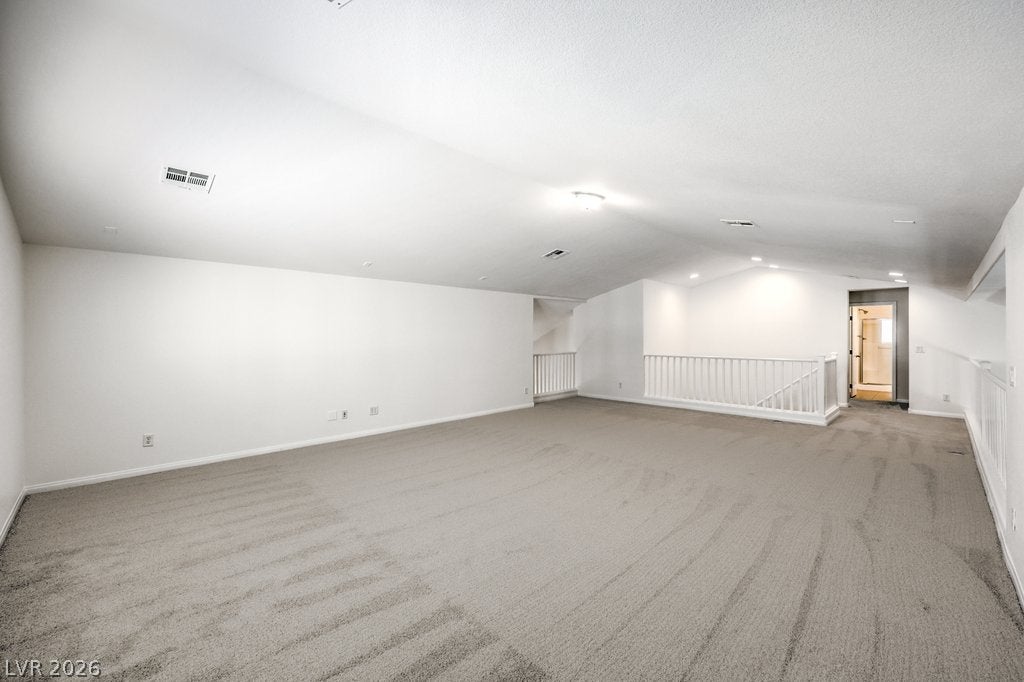
AMAZING & IMMACULATE 4 BR HOME WITH PRIMARY BR & BA DOWNSTAIRS WITH MASSIVE LOFT & 3 CAR TANDEM GARAGE - BRAND NEW PAINT & CARPET - LOCATED NORTH OF ALIANTE & VALLEY VISTA! This Unique Floorplan has 3 BR's Downstairs including the Primary BR separate from all the other BRs, 1 BR upstairs, 2 Dens (both could easily be converted into additional BR's if desired). One of the Dens is currently an Office with Glass Double Doors and a Rustic Built-In Bookcase. Upstairs features a MASSIVE Loft with Vaulted Ceilings overlooking the Great Room and another BR with full Bath - perfect for guests, multi-gen living, or a home office. All main living areas and hallways have Tile and BR's & Loft enjoy brand new carpet. The whole house has been repainted with a very neutral two-tone paint. Spacious open Great Room at the heart of the home featuring Vaulted Ceilings adding space, drama and light into the space right off of the kitchen.  Expansive 3 Car Tandem Garage. KITCHEN: Features a huge Island, Granite Countertops w/Bullnose Edge, abundant Cherry Cabinetry with Raised Panel Doors, 42" Uppers, Ample Counter Space, Built-in Microwave, plus generous Dining Area open to the Great Room.  PRIMARY BEDROOM: Privately located Downstairs and away from other BR's and offers a luxurious bath with Separate Tub and Shower, Double Sinks, Separate Commode, and a huge Walk-in Closet. BACKYARD: Fully Enclosed Backyard with Patio & Gazebo, Artificial Grass, Low Maintenance Desert Landscaping. COMMUNITY: Low HOA Fees, Located close to Parks, 215, Lots of Shopping, Great Schools, Nellis & Creech AFB & Tules Spring Nature Preserve.

Save
Ask
Tour
Hide
Share
Listing Snapshot
Price 
$599,990
Days On Site 
1 Day
Bedrooms 
4
Inside Area (SqFt) 
3,394 sqft
Total Baths 
3
Full Baths 
3
Partial Baths 
N/A
Lot Size 
0.15 Acres
Year Built 
2010
MLS® Number 
2816440
Status 
Active
Property Tax 
$3,880
HOA/Condo/Coop Fees 
$37 monthly
Sq Ft Source 
N/A
Friends & Family
Recent Activity
yesterdayListing first seen on site
yesterdayListing updated with changes from the MLS®
General Features
Acres 
0.15
Attached Garage 
Yes
Direction Faces 
East
Disclosures 
Covenants Restrictions Disclosure
Garage 
Yes
Garage Spaces 
3
Green Energy Efficient 
Windows
Parking 
AttachedGarageGarage Door OpenerInside EntrancePrivateTandem
Property Sub Type 
Single Family Residence
Sewer 
Public Sewer
SqFt Total 
3394
Style 
TwoStory
Utilities 
Underground Utilities
Water Source 
Public
Zoning 
Single Family
Interior Features
Appliances 
DryerDishwasherDisposalGas RangeMicrowaveRefrigeratorWasher
Cooling 
Ceiling Fan(s)Central AirElectric
Flooring 
CarpetTile
Furnished 
Unfurnished
Heating 
Natural GasCentral
Interior 
Ceiling Fan(s)Smart ThermostatMaster Downstairs
Laundry Features 
Gas Dryer HookupMain LevelLaundry Room
Window Features 
Window CoveringsBlindsDouble Pane WindowsLow Emissivity WindowsWindow Treatments
Bedroom 2 
Dimensions - 11X10Description - Ceiling Fan,Ceiling Light,Closet,Downstairs
Bedroom 3 
Dimensions - 11X10Description - Ceiling Fan,Ceiling Light,Closet,Downstairs
Bedroom 4 
Dimensions - 11X10Description - Ceiling Fan,Ceiling Light,Upstairs,With Bath
Den 
Dimensions - 11X11Description - Built-Ins,Ceiling Fan,Ceiling Light,Double Doors,Downstairs
Kitchen 
Description - Granite Countertops,Island,Pantry,Tile Flooring
Loft 
Dimensions - 11X10Description - Great Room
PrimaryBathroom 
Description - Double Sink,Separate Shower,Separate Tub
PrimaryBedroom 
Dimensions - 16X15Description - Ceiling Fan,Ceiling Light,Downstairs,Pbr Separate From Other,Walk-In Closet(s)
Save
Ask
Tour
Hide
Share
Exterior Features
Exterior 
Private Yard
Fencing 
BlockBack Yard
Lot Features 
Landscaped
Patio And Porch 
Patio
Roof 
Tile
Windows/Doors 
Window CoveringsBlindsDouble Pane WindowsLow Emissivity WindowsWindow Treatments
Community Features
Association Dues 
37
Financing Terms Available 
CashConventionalVA Loan
HOA Fee Frequency 
Monthly
Horse Property 
None
Schools
School District
Unknown
Elementary School
Heckethorn, Howard E.,Heckethorn, Howard E.
Middle School
Saville Anthony
High School
Shadow Ridge
Listing courtesy of Huntington & Ellis, A Real Est (702) 343-8048


Listing information is provided by Participants of the Greater Las Vegas Association of Realtors. IDX information is provided exclusively for personal, non-commercial use, and may not be used for any purpose other than to identify prospective properties consumers may be interested in purchasing. Information is deemed reliable but not guaranteed. Copyright 2026, Greater Las Vegas Association of Realtors.
Last checked: 2026-09-07 10:41 AM UTC

Neighborhood & Commute
Source: Walkscore
Disclosure: Community information and market data powered by Constellation Data Labs. Information is deemed reliable but not guaranteed.
Save
Ask
Tour
Hide
Share