Save
Ask
Tour
Hide
Share
$897,888
1 Day On Site

8125 Soledad Canyon Street
Las Vegas, NV 89131

For Sale|Single Family Residence|Active
4
Beds
4
Total Baths
2
Full Baths
2
Partial Baths
3,172
SqFt
$283
/SqFt
2004
Built
Subdivision:
Grand Teton Jones N E 40 Ac Site Iron Mtn Ranch 2
County:
Clark
Listing courtesy of Western Realty (702) 526-6741
8125 Soledad Canyon Street8125 Soledad Canyon Street8125 Soledad Canyon Street8125 Soledad Canyon Street
Save
Ask
Tour
Hide
Share

Mortgage Calculator

Monthly Payment (Est.)

$4,097
Calculator powered by Showcase IDX, a Constellation1 Company. Copyright ©2026 Information is deemed reliable but not guaranteed.

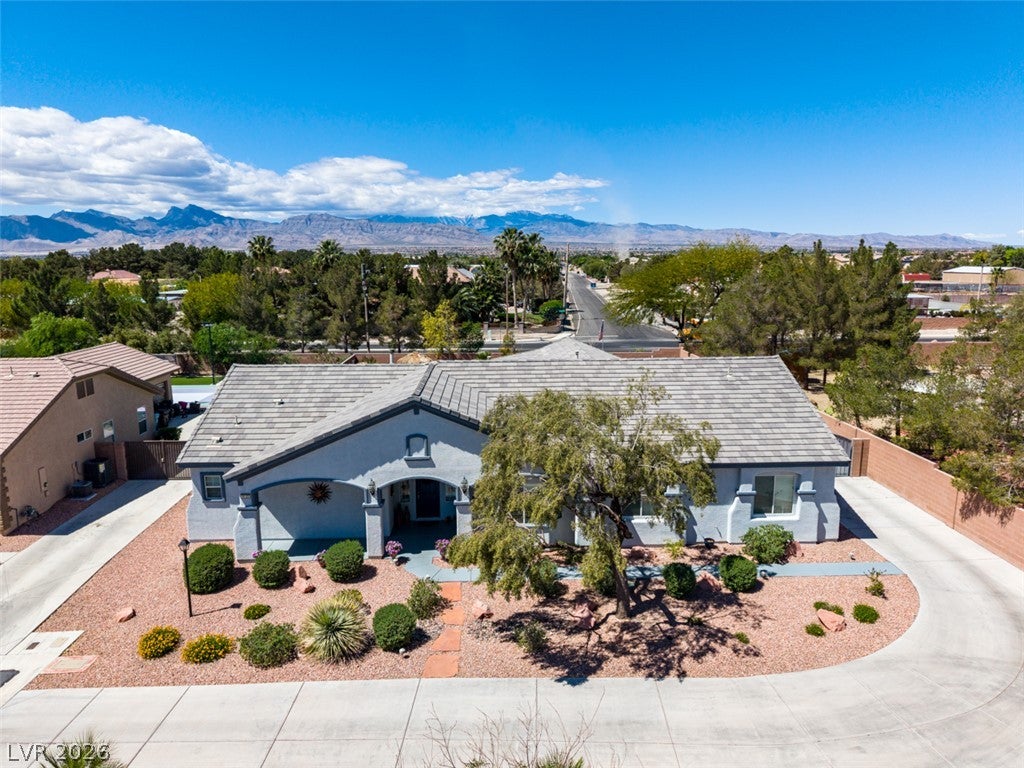
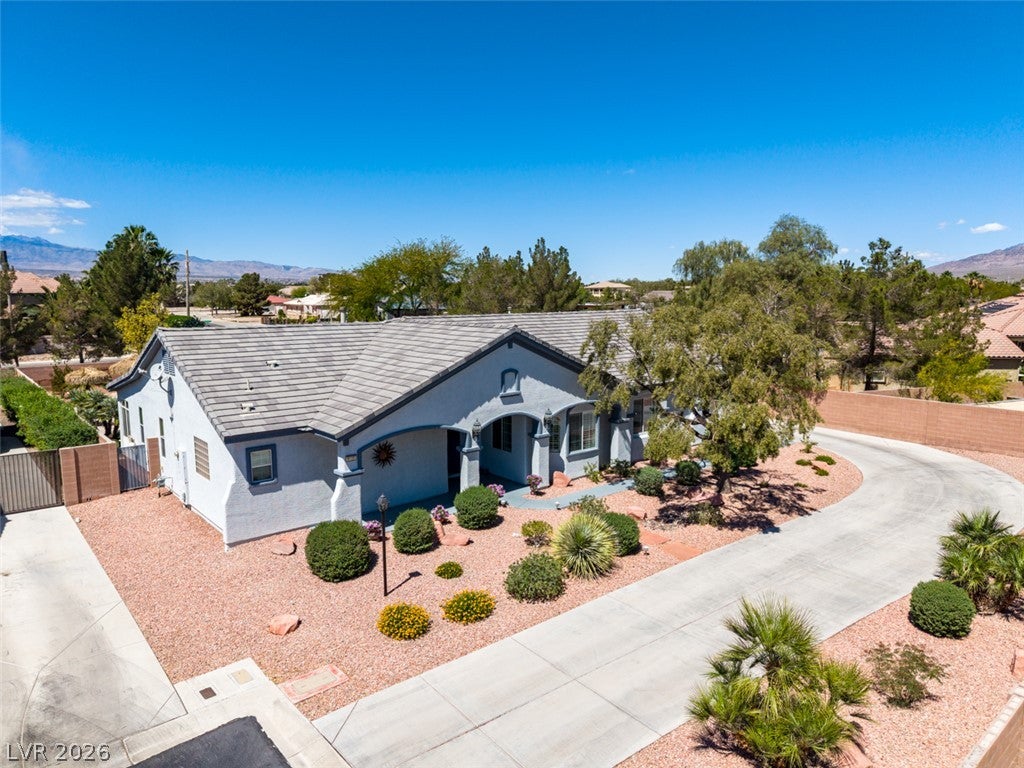
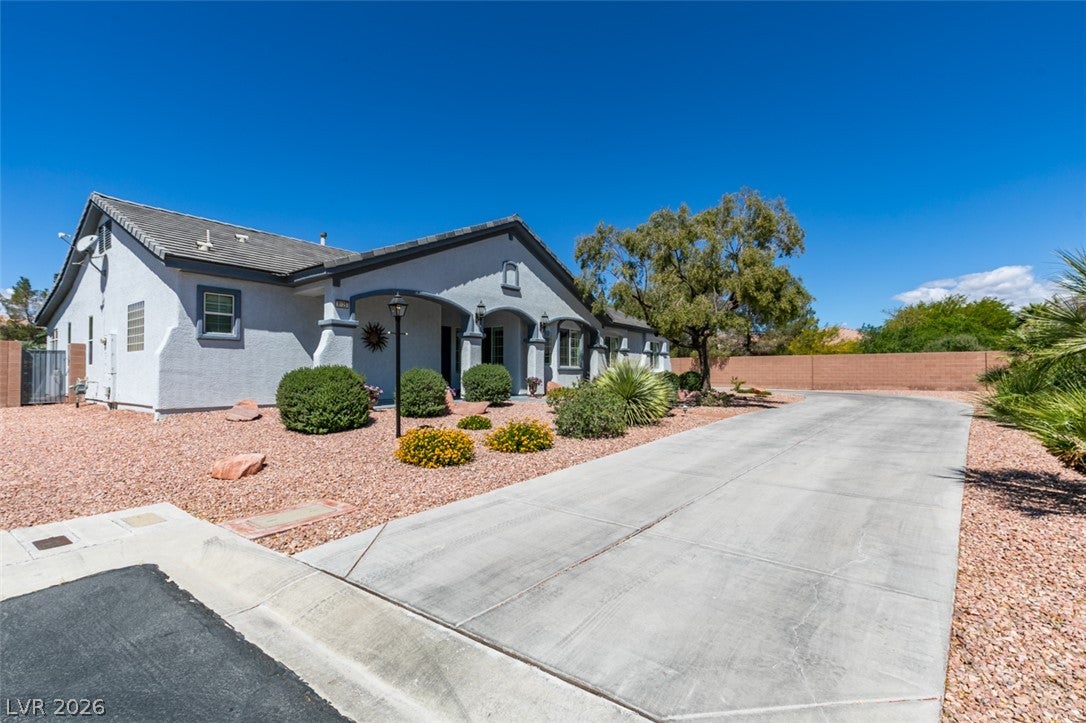
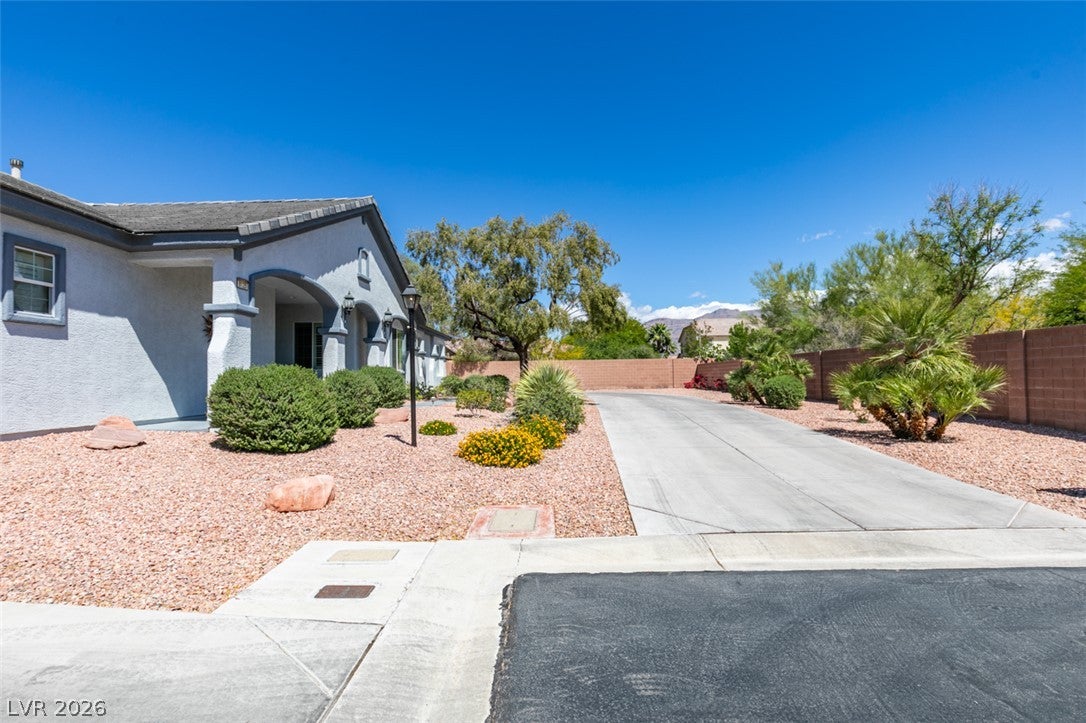
Welcome to your private oasis in the highly sought-after Great Northwest! This exceptional 4-bedroom, 3.5-bath estate is situated on a sprawling lot just under half an acre, offering outstanding privacy, expansive parking, and ample space for two large RVs. Car enthusiasts will appreciate the impressive 4-car garage, all securely tucked behind a private electronic gate. Designed for both relaxation and entertaining, the backyard is a true resort-style retreat featuring a sparkling pool, three palapas with brand-new thatching, and a natural gas BBQ. Enjoy year-round comfort in the bright sunroom or host unforgettable gatherings in this remarkable outdoor setting. Inside, the home offers a spacious formal dining room perfect for elegant dinner parties, while the oversized breakfast bar and dinette area provide comfortable options for everyday dining. The gourmet kitchen is beautifully appointed with granite countertops, abundant cabinetry, and a large walk-in pantry. The expansive great room, complete with surround sound, creates the perfect space for holidays, celebrations, or simply unwinding after a long day. All bedrooms are generously sized, including a versatile multigenerational suite with a private entrance, offering ideal accommodations for guests, extended family, or a home office. Conveniently located near top-rated schools, shopping, dining, parks, and major transportation routes, this outstanding property is just 20 minutes from the world-famous Las Vegas Strip and its renowned entertainment, dining, and shopping destinations. One year home warranty included... A rare opportunity to own a truly feature-rich property that combines luxury, functionality, and exceptional value. Schedule your private showing today!

Save
Ask
Tour
Hide
Share
Listing Snapshot
Price 
$897,888
Days On Site 
1 Day
Bedrooms 
4
Inside Area (SqFt) 
3,172 sqft
Total Baths 
4
Full Baths 
2
Partial Baths 
2
Lot Size 
0.42 Acres
Year Built 
2004
MLS® Number 
2816434
Status 
Active
Property Tax 
$4,914
HOA/Condo/Coop Fees 
$100 monthly
Sq Ft Source 
N/A
Friends & Family
Recent Activity
yesterdayListing first seen on site
yesterdayListing updated with changes from the MLS®
General Features
Acres 
0.42
Attached Garage 
Yes
Direction Faces 
East
Disclosures 
Covenants Restrictions Disclosure
Garage 
Yes
Garage Spaces 
4
Green Energy Efficient 
Windows
Parking 
AttachedGarageGarage Door OpenerInside EntrancePrivateRV GatedRV Access/ParkingWorkshop in Garage
Property Sub Type 
Single Family Residence
Sewer 
Public Sewer
SqFt Total 
3172
Style 
OneStory
Utilities 
Cable AvailableUnderground Utilities
Water Source 
Public
Zoning 
Single Family
Interior Features
Appliances 
Built-In Gas OvenDouble OvenDryerDishwasherGas CooktopDisposalGas RangeMicrowaveRefrigeratorWasher
Cooling 
Ceiling Fan(s)Central AirElectric
Fireplace 
Yes
Fireplace Features 
GasGreat Room
Fireplaces 
1
Flooring 
CarpetCeramic TileTile
Furnished 
Unfurnished
Heating 
Natural GasCentral
Interior 
Ceiling Fan(s)Master Downstairs
Laundry Features 
Gas Dryer HookupMain LevelLaundry Room
Window Features 
Window CoveringsBlindsDouble Pane WindowsLow Emissivity WindowsWindow Treatments
Bedroom 2 
Dimensions - 20X14Description - Ceiling Fan,Ceiling Light,Custom Closet,With Bath
Bedroom 3 
Dimensions - 14X14Description - Ceiling Fan,Custom Closet,Mirrored Door
Bedroom 4 
Dimensions - 14X13Description - Ceiling Fan,Custom Closet,Mirrored Door
Dining Room 
Dimensions - 14X16Description - Formal Dining Room
Great Room 
Dimensions - 22X19Description - Downstairs,Surround Sound
Kitchen 
Dimensions - 20x16Description - Breakfast Bar/Counter,Breakfast Nook/Eating Area,Granite Countertops,Island,Tile Flooring,Walk-in Pantry
PrimaryBedroom 
Dimensions - 20X18Description - Bedroom With Bath Downstairs,Ceiling Fan,Ceiling Light,Custom Closet,Pbr Separate From Other,Walk-In Closet(s)
Save
Ask
Tour
Hide
Share
Exterior Features
Exterior 
Built-in BarbecueBarbecuePrivate Yard
Fencing 
BlockBack Yard
Lot Features 
Landscaped
Patio And Porch 
PatioPorchCoveredEnclosed
Pool Features 
In GroundPrivate
Private Pool 
Yes
Roof 
Tile
Windows/Doors 
Window CoveringsBlindsDouble Pane WindowsLow Emissivity WindowsWindow Treatments
Community Features
Association Amenities 
GatedPark
Association Dues 
100
Financing Terms Available 
CashConventionalFHAVA Loan
HOA Fee Frequency 
Monthly
Horse Property 
None
Schools
School District
Unknown
Elementary School
Ward, Kitty McDonough,Ward, Kitty McDonough
Middle School
Saville Anthony
High School
Shadow Ridge
Listing courtesy of Western Realty (702) 526-6741


Listing information is provided by Participants of the Greater Las Vegas Association of Realtors. IDX information is provided exclusively for personal, non-commercial use, and may not be used for any purpose other than to identify prospective properties consumers may be interested in purchasing. Information is deemed reliable but not guaranteed. Copyright 2026, Greater Las Vegas Association of Realtors.
Last checked: 2026-09-07 10:41 AM UTC

Neighborhood & Commute
Source: Walkscore
Disclosure: Community information and market data powered by Constellation Data Labs. Information is deemed reliable but not guaranteed.
Save
Ask
Tour
Hide
Share