Save
Ask
Tour
Hide
Share
$825,000
1 Day On Site

3325 Calle De Corrida
Las Vegas, NV 89102

For Sale|Single Family Residence|Active
4
Beds
3
Total Baths
3
Full Baths
2,685
SqFt
$307
/SqFt
1977
Built
Subdivision:
Spanish Oaks #4 Amd
County:
Clark
Listing courtesy of Simply Vegas (702) 439-3388
Upcoming Open Houses
Mon, Sep 7, 12:00 PM - 4:00 PM
3325 Calle De Corrida3325 Calle De Corrida3325 Calle De Corrida3325 Calle De Corrida
Save
Ask
Tour
Hide
Share

Mortgage Calculator

Monthly Payment (Est.)

$3,764
Calculator powered by Showcase IDX, a Constellation1 Company. Copyright ©2026 Information is deemed reliable but not guaranteed.

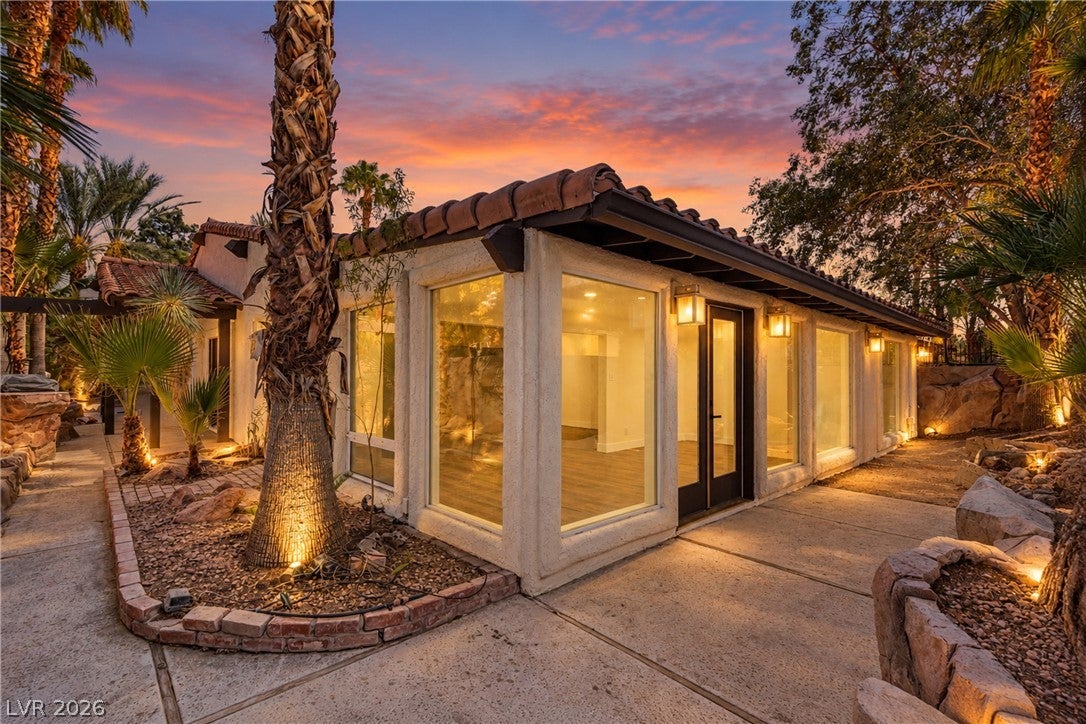
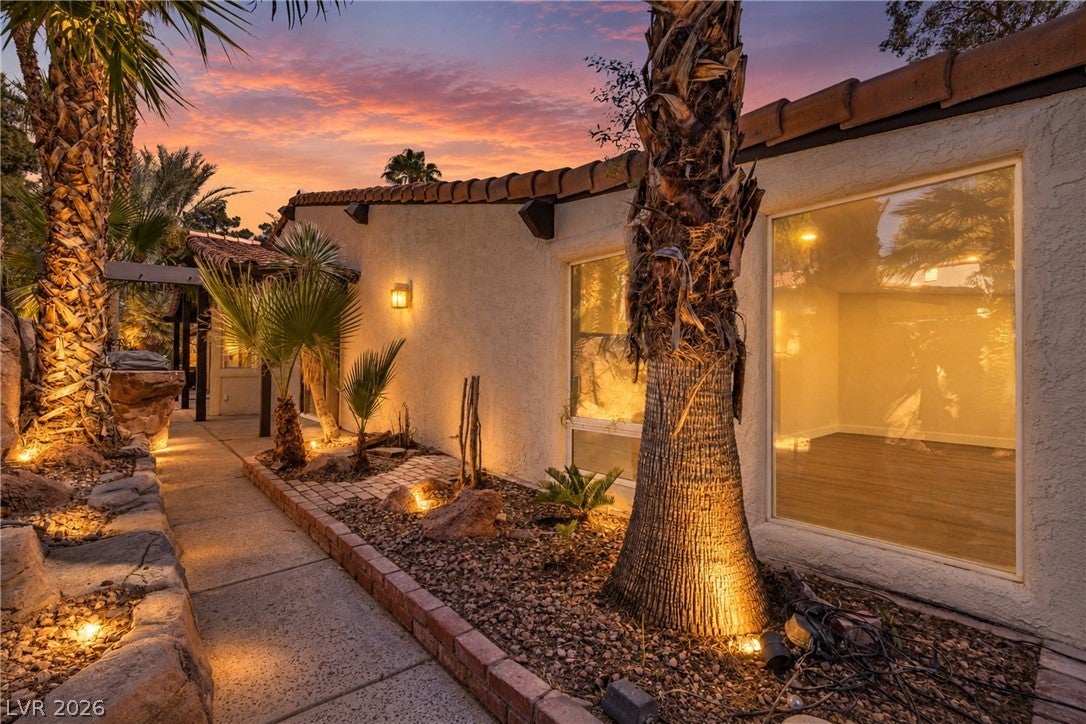
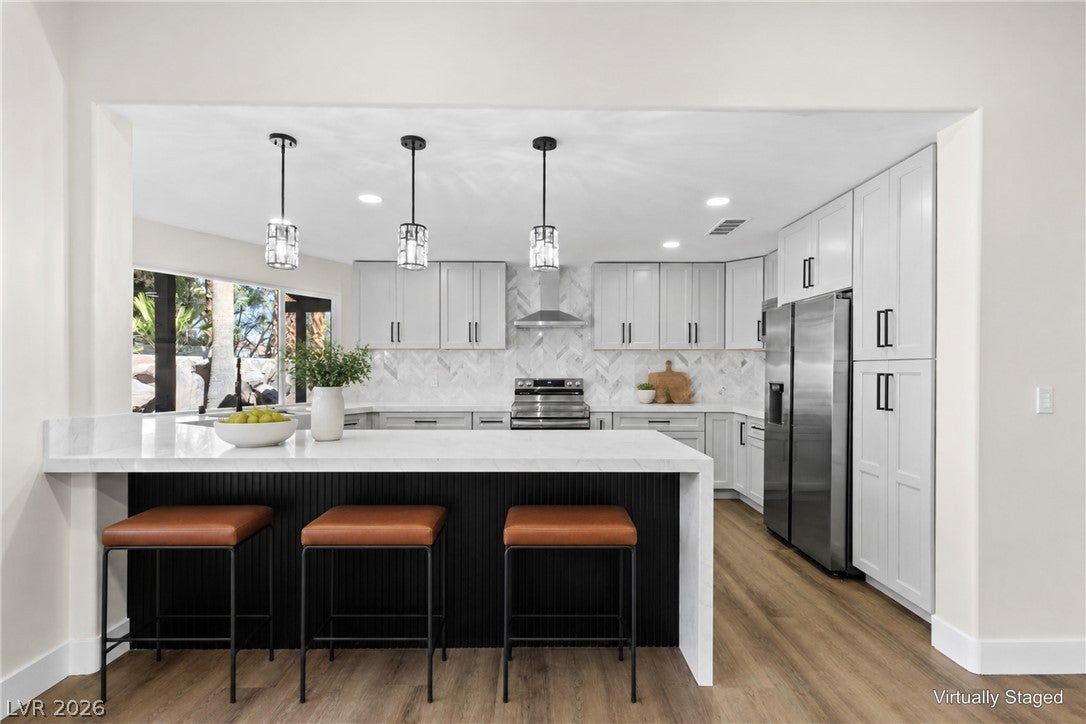
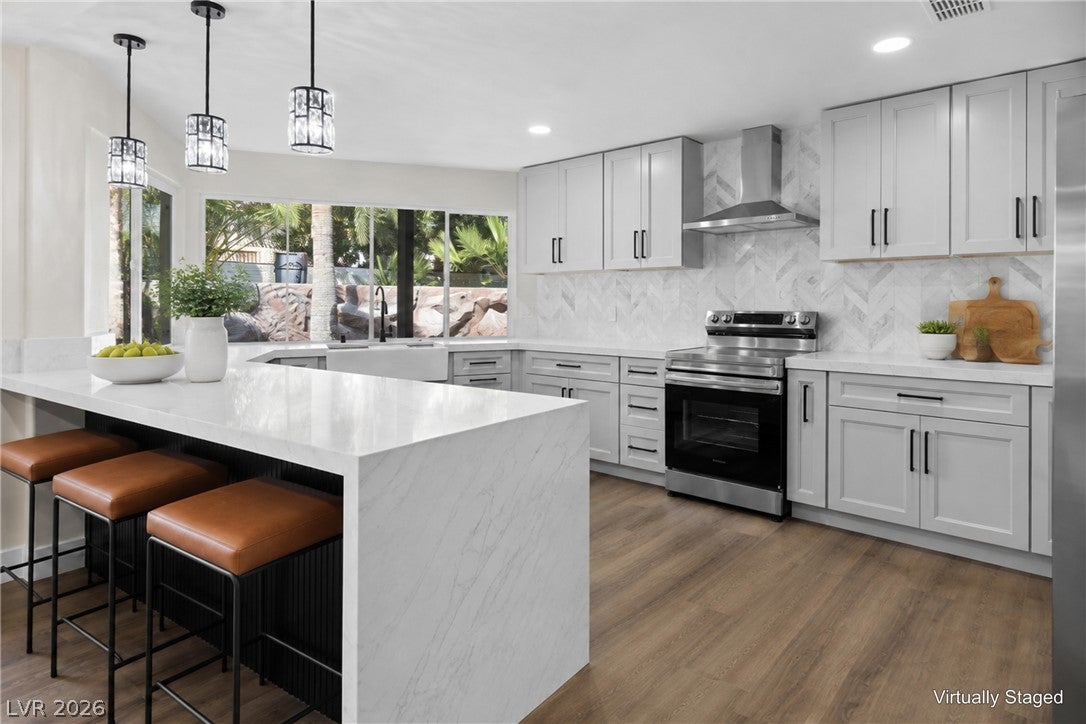
Discover refined single-story living at 3325 Calle de Corrida, a thoughtfully remodeled and impeccably turnkey residence nestled within the lush, guard-gated Spanish Oaks community. This 4-bedroom, 3-bath home blends timeless charm with modern luxury, featuring smooth-finished walls, luxury vinyl plank flooring, and beautifully appointed spa-inspired bathrooms. The sophisticated kitchen showcases a statement barn sink, quartz countertops, and all-new appliances. Extensive capital improvements include a brand-new AC unit and furnace, a new water heater, an enclosed garage entry, updated garage flooring, fresh exterior paint, and more. Enjoy exceptional privacy with only one side neighbor, while Spanish Oaks offers a resort-inspired lifestyle with multiple pools, tennis courts, and beautifully maintained grounds. A rare opportunity to enjoy elevated, move-in-ready living in one of the community’s most desirable settings. This sought-after community places you close to the Strip and just minutes from Downtown, its courthouses and legal district, as well as UMC and Valley Hospital—offering a peaceful, green retreat with the best of Las Vegas close at hand.

Save
Ask
Tour
Hide
Share
Listing Snapshot
Price 
$825,000
Days On Site 
1 Day
Bedrooms 
4
Inside Area (SqFt) 
2,685 sqft
Total Baths 
3
Full Baths 
3
Partial Baths 
N/A
Lot Size 
0.15 Acres
Year Built 
1977
MLS® Number 
2816403
Status 
Active
Property Tax 
$3,054
HOA/Condo/Coop Fees 
$370 monthly
Sq Ft Source 
N/A
Friends & Family
Recent Activity
yesterdayListing first seen on site
yesterdayListing updated with changes from the MLS®
General Features
Acres 
0.15
Attached Garage 
Yes
Direction Faces 
North
Garage 
Yes
Garage Spaces 
2
Green Energy Efficient 
Windows
Parking 
AttachedGaragePrivate
Property Sub Type 
Single Family Residence
Sewer 
Public Sewer
SqFt Total 
2685
Style 
OneStory
Utilities 
Underground Utilities
Water Source 
Public
Zoning 
Single Family
Interior Features
Appliances 
DryerElectric RangeDisposalMicrowaveRefrigeratorWasher
Cooling 
Central AirElectric
Fireplace 
Yes
Fireplace Features 
Great RoomWood BurningMaster Bedroom
Fireplaces 
2
Flooring 
Vinyl
Furnished 
Unfurnished
Heating 
CentralElectric
Interior 
Master Downstairs
Laundry Features 
Electric Dryer HookupLaundry ClosetLaundry Room
Window Features 
Double Pane Windows
Bedroom 2 
Dimensions - 11x16Description - Ceiling Light,Walk-In Closet(s)
Bedroom 3 
Dimensions - 12x12Description - Ceiling Light,Closet,Mirrored Door
Bedroom 4 
Dimensions - 10x15Description - Ceiling Light,Closet
Kitchen 
Dimensions - 10x20Description - Breakfast Bar/Counter,Lighting Recessed,Luxury Vinyl Plank,Quartz Countertops
PrimaryBedroom 
Dimensions - 33x14Description - Sitting Room,Walk-In Closet(s)
Save
Ask
Tour
Hide
Share
Exterior Features
Exterior 
BarbecuePrivate Yard
Fencing 
BlockBack Yard
Lot Features 
Front YardLandscaped
Patio And Porch 
PatioCovered
Pool Features 
Community
Roof 
Tile
Windows/Doors 
Double Pane Windows
Community Features
Association Amenities 
ClubhouseGatedParkPoolTennis Court(s)Security
Association Dues 
370
Community Features 
Pool
Financing Terms Available 
CashConventionalFHAVA Loan
HOA Fee Frequency 
Monthly
Horse Property 
None
Schools
School District
Unknown
Elementary School
Wasden, Howard,Wasden, Howard
Middle School
Hyde Park
High School
Clark Ed. W.
Listing courtesy of Simply Vegas (702) 439-3388


Listing information is provided by Participants of the Greater Las Vegas Association of Realtors. IDX information is provided exclusively for personal, non-commercial use, and may not be used for any purpose other than to identify prospective properties consumers may be interested in purchasing. Information is deemed reliable but not guaranteed. Copyright 2026, Greater Las Vegas Association of Realtors.
Last checked: 2026-09-07 10:34 AM UTC

Neighborhood & Commute
Source: Walkscore
Disclosure: Community information and market data powered by Constellation Data Labs. Information is deemed reliable but not guaranteed.
Save
Ask
Tour
Hide
Share