Save
Ask
Tour
Hide
Share
$439,900
1 Day On Site

3018 New Journey Way
North Las Vegas, NV 89031

For Sale|Single Family Residence|Active
3
Beds
3
Total Baths
2
Full Baths
1
Partial Bath
1,935
SqFt
$227
/SqFt
2001
Built
Subdivision:
Somerset Ridge 2
County:
Clark
Listing courtesy of eXp Realty (702) 904-0799
3018 New Journey Way3018 New Journey Way3018 New Journey Way3018 New Journey Way
Save
Ask
Tour
Hide
Share

Mortgage Calculator

Monthly Payment (Est.)

$2,007
Calculator powered by Showcase IDX, a Constellation1 Company. Copyright ©2026 Information is deemed reliable but not guaranteed.

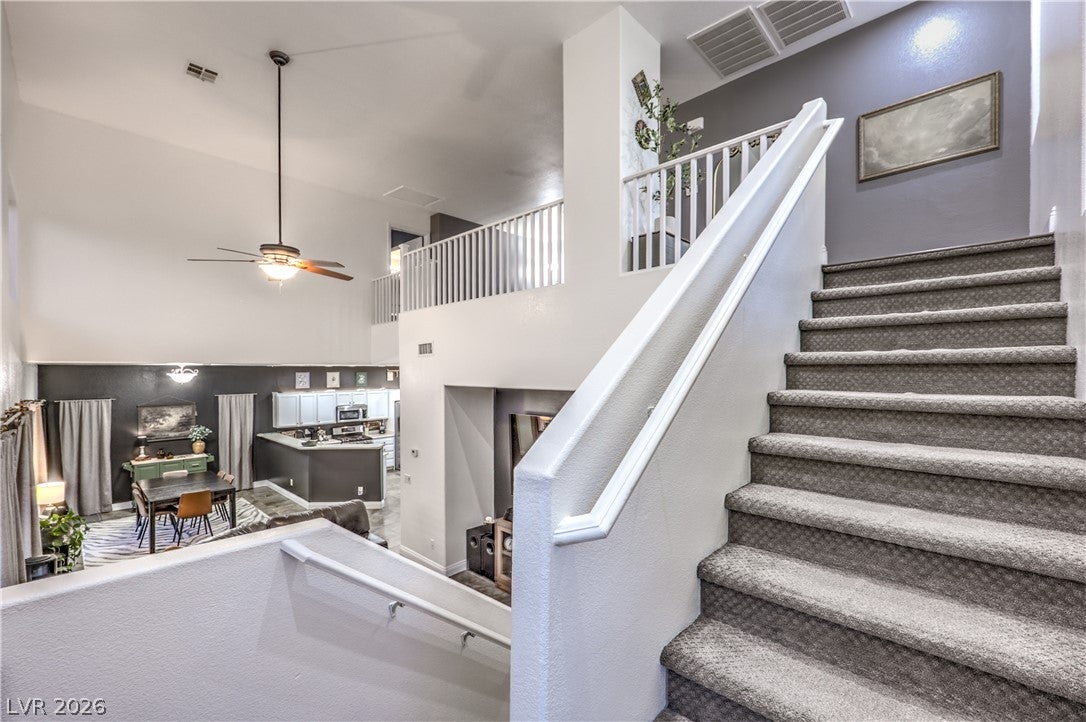
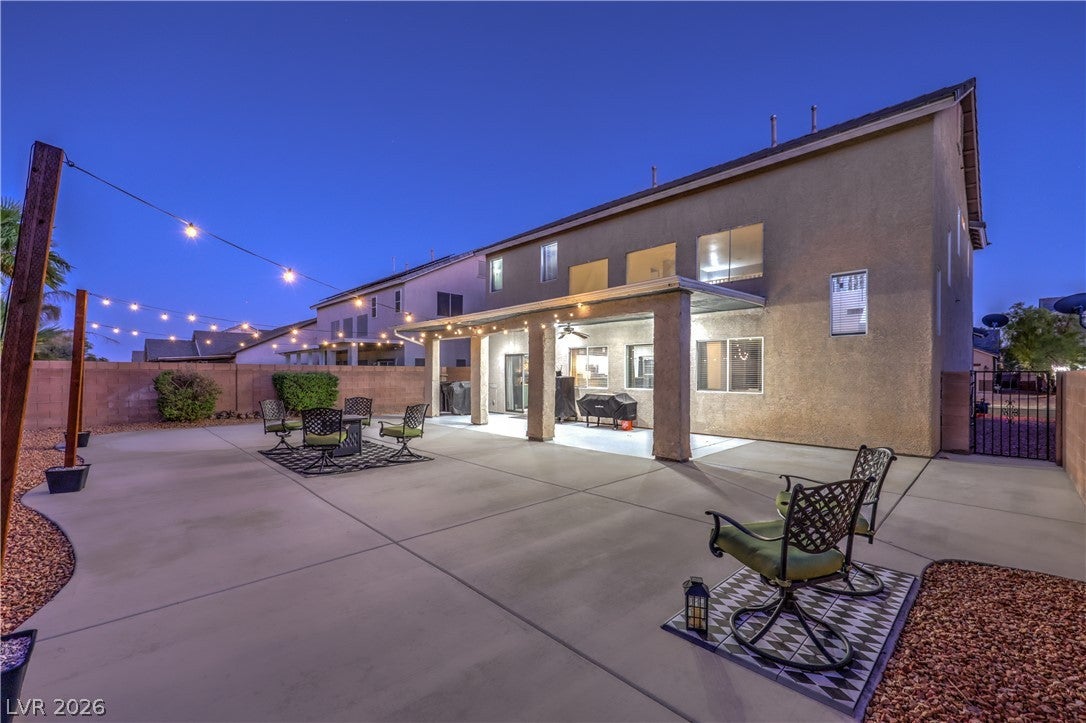
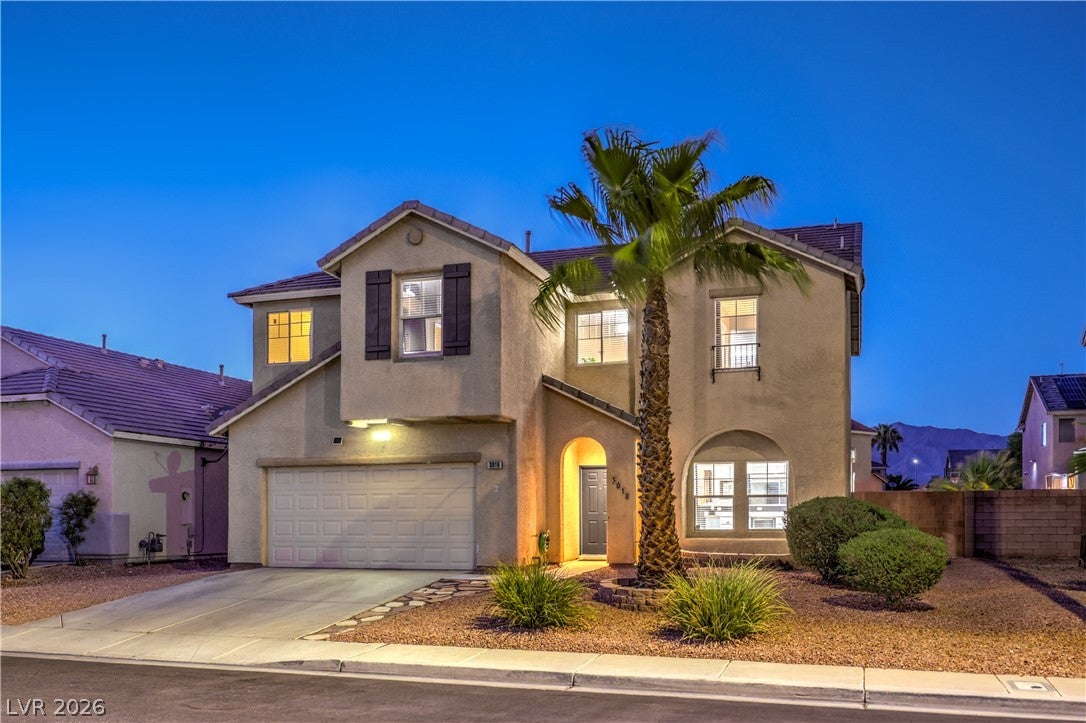
SPACE, STYLE & ROOM TO ENTERTAIN! This beautifully maintained 3-bedroom, 2.5-bath home delivers an impressive open layout with soaring 18' ceilings, abundant natural light, and the kind of indoor-outdoor space that’s increasingly hard to find. Step inside to a dramatic great room framed by tall ceilings and an open staircase leading to an oversized loft with Mission-style railings—the perfect space for a home office, media room, playroom, or second living area. The huge kitchen is built for gathering, featuring white shaker cabinetry, stainless steel appliances, generous counter space, a breakfast bar, and an open connection to the main living areas. Wood laminate and tile flooring, two-tone paint, and blinds throughout give the home a clean, move-in-ready feel. Upstairs, the spacious primary suite offers a walk-in closet and a beautifully upgraded bath with a custom tile shower and separate soaking tub. Outside is where this home really shines! The large, low-maintenance backyard provides plenty of room to relax, entertain, or create your own outdoor retreat, while the expansive covered patio makes year-round outdoor living easy. Add in an attached 2-car garage, low HOA, and a convenient location near shopping, dining, and everyday amenities, and this is a home that checks all the boxes!

Save
Ask
Tour
Hide
Share
Listing Snapshot
Price 
$439,900
Days On Site 
1 Day
Bedrooms 
3
Inside Area (SqFt) 
1,935 sqft
Total Baths 
3
Full Baths 
2
Partial Baths 
1
Lot Size 
0.14 Acres
Year Built 
2001
MLS® Number 
2816390
Status 
Active
Property Tax 
$1,809
HOA/Condo/Coop Fees 
$22.33 monthly
Sq Ft Source 
N/A
Friends & Family
Recent Activity
yesterdayListing first seen on site
yesterdayListing updated with changes from the MLS®
General Features
Acres 
0.14
Attached Garage 
Yes
Direction Faces 
South
Disclosures 
Covenants Restrictions Disclosure
Garage 
Yes
Garage Spaces 
2
Green Energy Efficient 
WindowsHVAC
Parking 
AttachedGarageGarage Door OpenerInside EntrancePrivate
Property Sub Type 
Single Family Residence
Sewer 
Public Sewer
SqFt Total 
1935
Style 
TwoStory
Utilities 
Cable AvailableUnderground Utilities
Water Source 
Public
Zoning 
Single Family
Interior Features
Appliances 
DisposalGas RangeGas Water HeaterMicrowaveWater Heater
Cooling 
Ceiling Fan(s)Central AirElectric
Flooring 
CarpetLaminateTile
Furnished 
Unfurnished
Heating 
Natural GasCentral
Interior 
Ceiling Fan(s)Smart Thermostat
Laundry Features 
Gas Dryer HookupLaundry Room
Window Features 
Window CoveringsBlindsDouble Pane WindowsInsulated Windows
Bedroom 2 
Dimensions - 10x10Description - Closet,Upstairs
Bedroom 3 
Dimensions - 10x10Description - Closet,Upstairs
Dining Room 
Dimensions - 11x10Description - Dining Area
Great Room 
Dimensions - 24x12Description - Downstairs
Kitchen 
Description - Breakfast Bar/Counter,Laminate Countertops,Lighting Recessed,Pantry,Stainless Steel Appliances,Tile Flooring
Loft 
Dimensions - 12x10Description - Other
PrimaryBathroom 
Description - Double Sink,Separate Shower,Separate Tub
PrimaryBedroom 
Dimensions - 18x12Description - Pbr Separate From Other,Upstairs,Walk-In Closet(s)
Save
Ask
Tour
Hide
Share
Exterior Features
Exterior 
Private Yard
Fencing 
BlockBack Yard
Lot Features 
Landscaped
Patio And Porch 
PatioCovered
Roof 
Tile
Windows/Doors 
Window CoveringsBlindsDouble Pane WindowsInsulated Windows
Community Features
Association Dues 
67
Financing Terms Available 
CashConventionalFHAVA Loan
HOA Fee Frequency 
Quarterly
Horse Property 
None
Schools
School District
Unknown
Elementary School
Simmons, Eva,Simmons, Eva
Middle School
Cram Brian & Teri
High School
Legacy
Listing courtesy of eXp Realty (702) 904-0799


Listing information is provided by Participants of the Greater Las Vegas Association of Realtors. IDX information is provided exclusively for personal, non-commercial use, and may not be used for any purpose other than to identify prospective properties consumers may be interested in purchasing. Information is deemed reliable but not guaranteed. Copyright 2026, Greater Las Vegas Association of Realtors.
Last checked: 2026-09-07 10:52 AM UTC

Neighborhood & Commute
Source: Walkscore
Disclosure: Community information and market data powered by Constellation Data Labs. Information is deemed reliable but not guaranteed.
Save
Ask
Tour
Hide
Share