Save
Ask
Tour
Hide
Share
$289,000
1 Day On Site

5383 Mountain Vista Street 13
Las Vegas, NV 89120

For Sale|Townhouse|Active
3
Beds
3
Total Baths
2
Full Baths
1
Partial Bath
1,448
SqFt
$200
/SqFt
1981
Built
Subdivision:
Mountain Vista Condo
County:
Clark
Listing courtesy of Galindo Group Real Estate (702) 340-2344
5383 Mountain Vista Street 135383 Mountain Vista Street 135383 Mountain Vista Street 135383 Mountain Vista Street 13
Save
Ask
Tour
Hide
Share

Mortgage Calculator

Monthly Payment (Est.)

$1,319
Calculator powered by Showcase IDX, a Constellation1 Company. Copyright ©2026 Information is deemed reliable but not guaranteed.

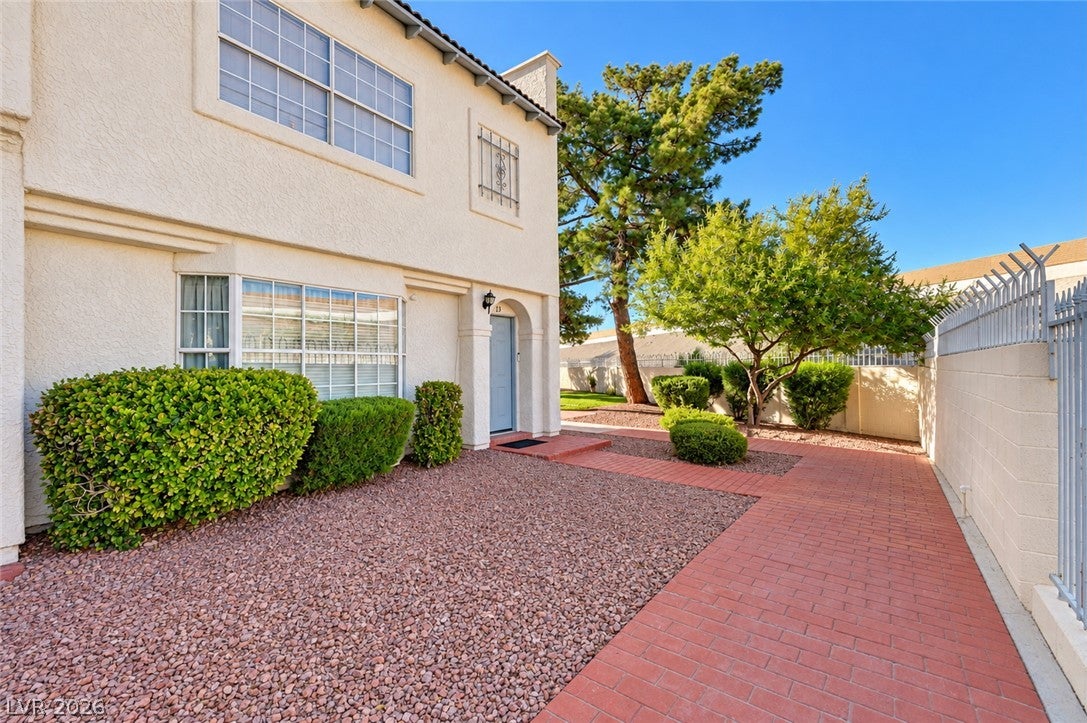
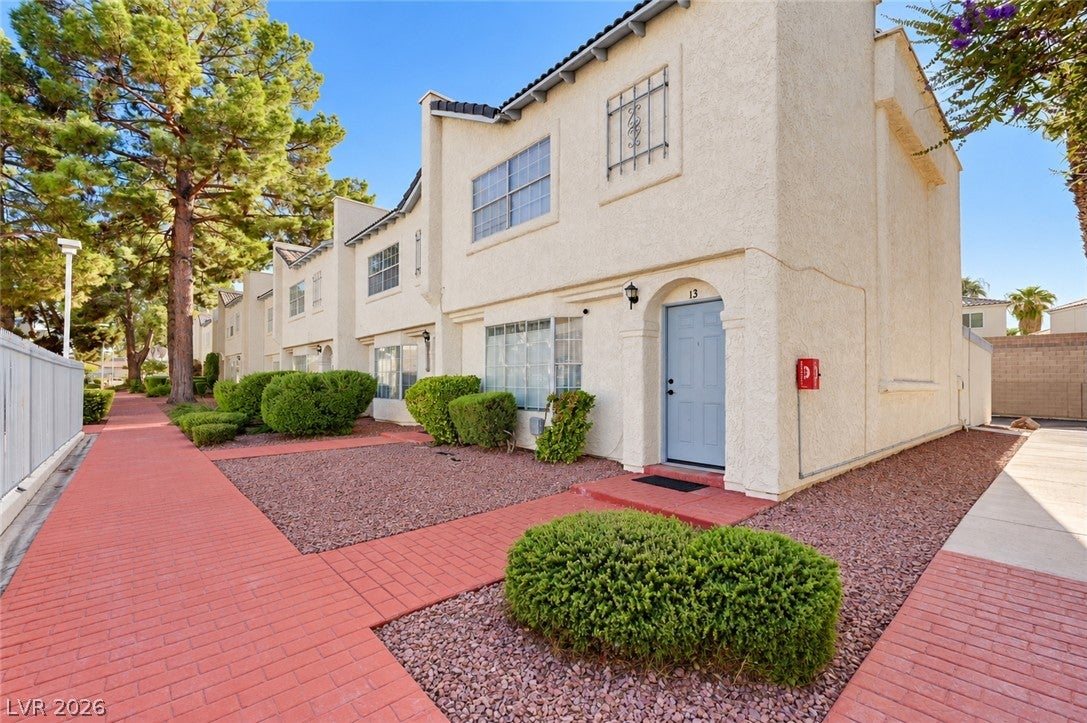
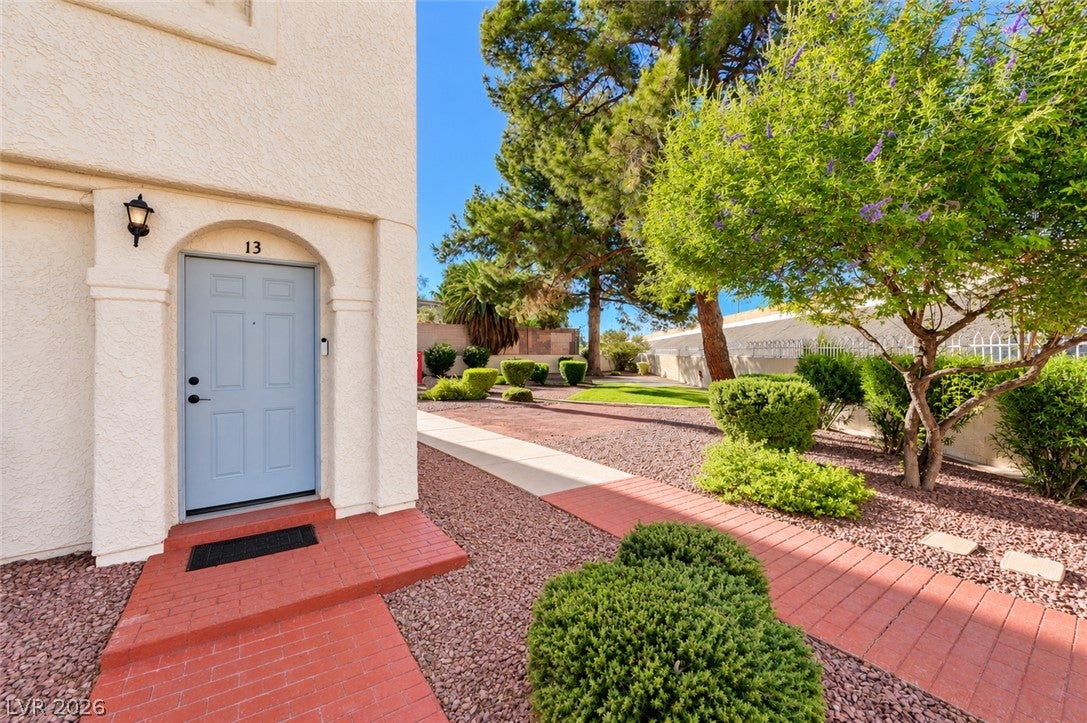
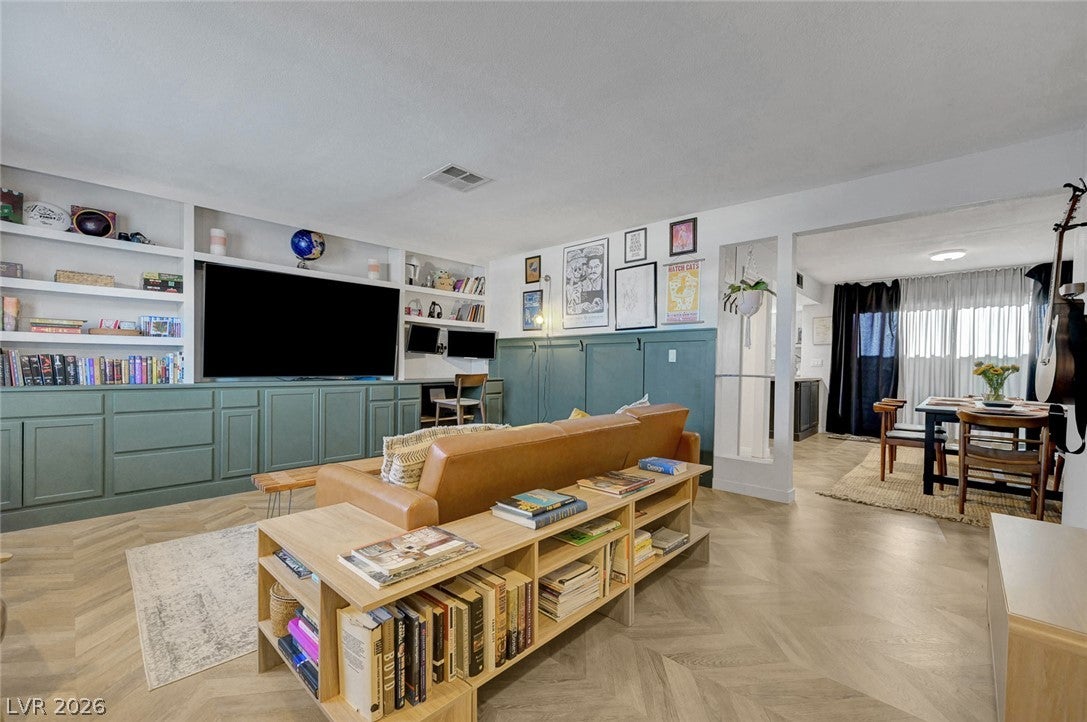
Welcome to this beautifully updated Las Vegas townhome featuring modern finishes, thoughtful upgrades, and abundant storage throughout. As you enter, you’re greeted by a spacious living room showcasing laminate flooring with a stylish chevron pattern, recessed lighting, custom accent walls, and a built-in entertainment center with shelving and an integrated workspace. The laminate flooring continues throughout the home, creating a cohesive modern look. Thoughtful design details include custom built-ins and a space-saving pocket door downstairs. The upgraded kitchen features a Forno gas range, stainless steel range hood, farmhouse sink, open shelving, and modern finishes, creating a functional and stylish space. The spacious primary suite features an upgraded dual-sink vanity, modern fixtures, contemporary lighting, and a custom built-in closet system offering exceptional storage. Additional bathrooms have also been tastefully updated with modern vanities, fixtures, and decorative wall treatments. Enjoy garage and covered carport parking for up to 2 vehicles. Community amenities include a pool, while HOA services include trash, cleaning services, pool maintenance, and roof maintenance. Conveniently located with easy access to US-95 and a short drive from Costco, Sprouts Farmers Market, Downtown Las Vegas, Harry Reid International Airport, and the Las Vegas Strip. A move-in-ready Las Vegas townhome combining modern style, functionality, abundant storage, convenience, and low-maintenance living!

Save
Ask
Tour
Hide
Share
Listing Snapshot
Price 
$289,000
Days On Site 
1 Day
Bedrooms 
3
Inside Area (SqFt) 
1,448 sqft
Total Baths 
3
Full Baths 
2
Partial Baths 
1
Lot Size 
0.0627 Acres
Year Built 
1981
MLS® Number 
2816387
Status 
Active
Property Tax 
$894
HOA/Condo/Coop Fees 
$320 monthly
Sq Ft Source 
N/A
Friends & Family
Recent Activity
yesterdayListing first seen on site
yesterdayListing updated with changes from the MLS®
General Features
Acres 
0.0627
Carport 
1
Direction Faces 
East
Disclosures 
Covenants Restrictions Disclosure
Garage 
Yes
Garage Spaces 
1
Parking 
Detached CarportDetachedGaragePrivate
Property Sub Type 
Townhouse
Sewer 
Public Sewer
SqFt Total 
1448
Style 
TwoStory
Utilities 
Underground Utilities
Water Source 
Public
Zoning 
Single Family
Interior Features
Appliances 
DryerDisposalGas RangeRefrigeratorWasher
Cooling 
Ceiling Fan(s)Central AirElectric
Flooring 
Laminate
Furnished 
Unfurnished
Heating 
CentralElectric
Interior 
Ceiling Fan(s)
Laundry Features 
Gas Dryer HookupMain Level
Bedroom 2 
Dimensions - 12x3Description - Ceiling Fan,Ceiling Light,Closet,Upstairs
Bedroom 3 
Dimensions - 12x3Description - Closet,Upstairs
Kitchen 
Description - Custom Cabinets,Lighting Recessed,Pantry,Tile Flooring
Living Room 
Dimensions - 16x13Description - Built-in Bookcases,Built-In Entertainment Center,Front,Media Center
PrimaryBedroom 
Dimensions - 14x3Description - Ceiling Fan,Ceiling Light,Custom Closet,Upstairs,Walk-In Closet(s)
Save
Ask
Tour
Hide
Share
Exterior Features
Fencing 
Full
Lot Features 
Landscaped
Patio And Porch 
Patio
Pool Features 
Community
Roof 
Tile
View 
None
Waterview 
None
Community Features
Association Amenities 
Pool
Association Dues 
320
Community Features 
Pool
Financing Terms Available 
CashConventionalFHAVA Loan
HOA Fee Frequency 
Monthly
Horse Property 
None
Schools
School District
Unknown
Elementary School
Tomiyasu,Tomiyasu
Middle School
Cannon Helen C.
High School
Del Sol HS
Listing courtesy of Galindo Group Real Estate (702) 340-2344


Listing information is provided by Participants of the Greater Las Vegas Association of Realtors. IDX information is provided exclusively for personal, non-commercial use, and may not be used for any purpose other than to identify prospective properties consumers may be interested in purchasing. Information is deemed reliable but not guaranteed. Copyright 2026, Greater Las Vegas Association of Realtors.
Last checked: 2026-09-07 10:41 AM UTC

Neighborhood & Commute
Source: Walkscore
Disclosure: Community information and market data powered by Constellation Data Labs. Information is deemed reliable but not guaranteed.
Save
Ask
Tour
Hide
Share