Save
Ask
Tour
Hide
Share
$1,499,000
1 Day On Site

2108 Hot Oak Ridge Street
Las Vegas, NV 89134

For Sale|Single Family Residence|Active
3
Beds
3
Total Baths
2
Full Baths
1
Partial Bath
2,334
SqFt
$642
/SqFt
1999
Built
Subdivision:
Sun City Summerlin
County:
Clark
Listing courtesy of Galindo Group Real Estate (702) 704-0006
2108 Hot Oak Ridge Street2108 Hot Oak Ridge Street2108 Hot Oak Ridge Street2108 Hot Oak Ridge Street
Save
Ask
Tour
Hide
Share

Mortgage Calculator

Monthly Payment (Est.)

$6,839
Calculator powered by Showcase IDX, a Constellation1 Company. Copyright ©2026 Information is deemed reliable but not guaranteed.

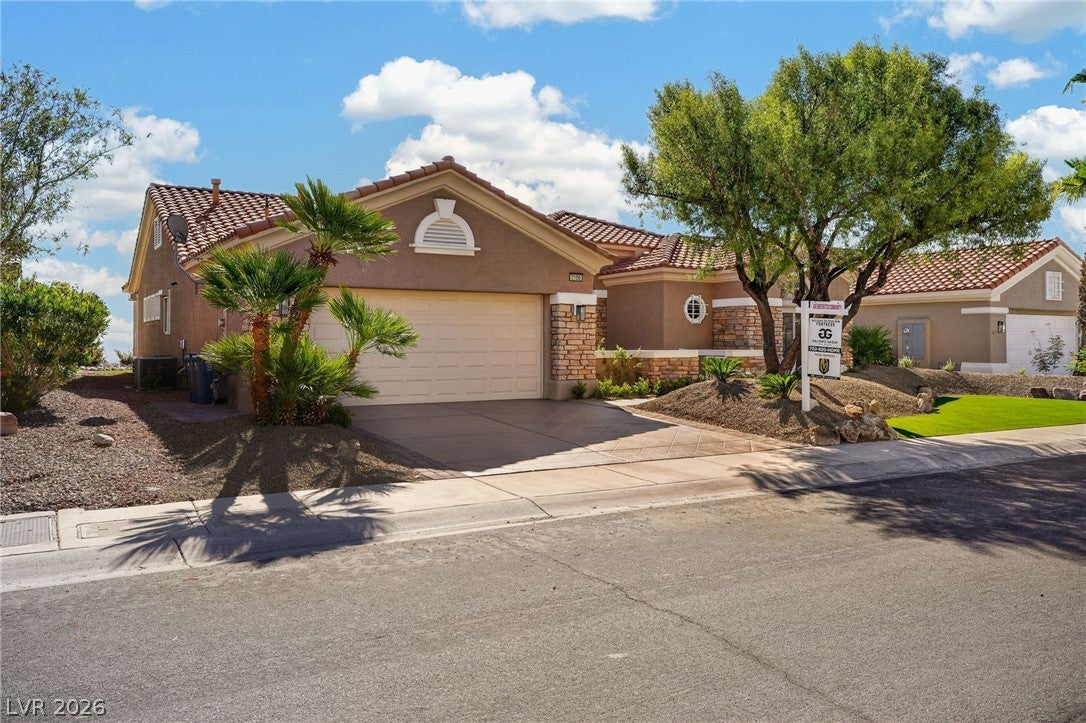
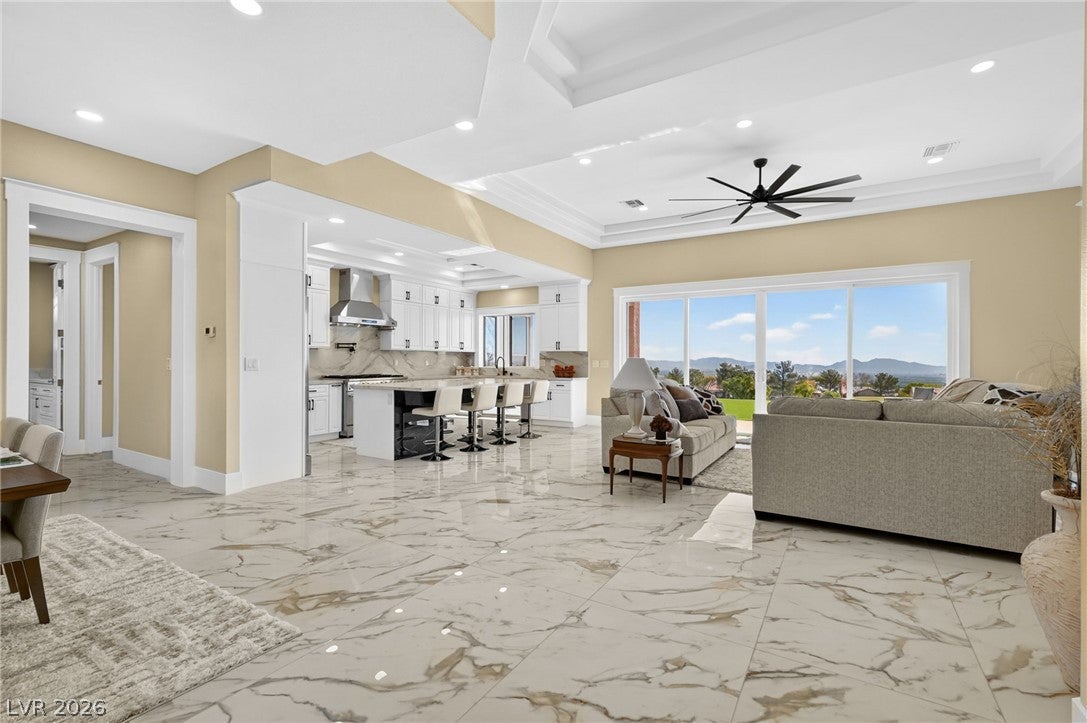
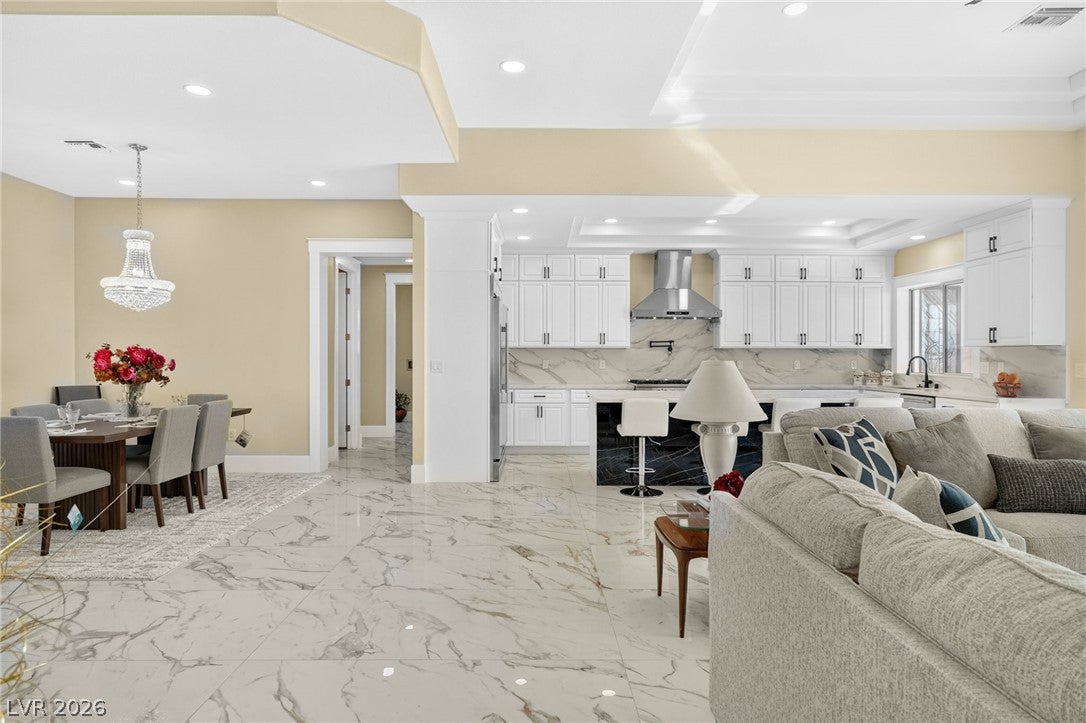
Located in Sun City Summerlin along Eagle Crest Golf Course, this beautifully renovated 2,334 sq. ft. residence offers a unique floor plan with exceptional golf course frontage and striking views of both the strip and city. The home has been fully renovated and completely upgraded throughout, featuring porcelain flooring, raised-panel kitchen cabinetry, quartz countertops, and stainless steel appliances. The spacious living area showcases a built-in entertainment center and a large four-panel sliding glass door, while the thoughtfully designed floor plan offers comfortable living spaces and distinctive architectural character. The backyard features artificial grass with an infinity-style design, built-in BBQ, and an ideal space to enjoy the prime location. Expansive views overlook the golf course and surrounding Las Vegas cityscape, creating an exceptional backdrop throughout the home. Combining a complete renovation, quality finishes, unique floor plan, and rare golf course frontage, this exceptional Sun City Summerlin property offers a distinctive opportunity to enjoy refined living with remarkable views.

Save
Ask
Tour
Hide
Share
Listing Snapshot
Price 
$1,499,000
Days On Site 
1 Day
Bedrooms 
3
Inside Area (SqFt) 
2,334 sqft
Total Baths 
3
Full Baths 
2
Partial Baths 
1
Lot Size 
0.17 Acres
Year Built 
1999
MLS® Number 
2816377
Status 
Active
Property Tax 
$6,255
HOA/Condo/Coop Fees 
$230 monthly
Sq Ft Source 
N/A
Friends & Family
Recent Activity
yesterdayListing first seen on site
2 days agoListing updated with changes from the MLS®
General Features
Acres 
0.17
Attached Garage 
Yes
Direction Faces 
West
Disclosures 
Familial Relation, Covenants Restrictions Disclosure
Garage 
Yes
Garage Spaces 
2
Green Energy Efficient 
Windows
Parking 
AttachedGarageGolf Cart GaragePrivate
Property Sub Type 
Single Family Residence
Sewer 
Public Sewer
SqFt Total 
2334
Style 
OneStory
Utilities 
Underground Utilities
Water Source 
Public
Zoning 
Single Family
Interior Features
Appliances 
DisposalGas RangeMicrowaveRefrigerator
Cooling 
Ceiling Fan(s)Central AirElectric
Fireplace 
Yes
Fireplace Features 
ElectricLiving Room
Fireplaces 
1
Flooring 
Tile
Furnished 
Unfurnished
Heating 
Natural GasCentral
Interior 
Ceiling Fan(s)Master Downstairs
Laundry Features 
Gas Dryer HookupMain Level
Window Features 
Skylight(s)Double Pane Windows
Bedroom 2 
Dimensions - 13x18Description - Closet,With Bath
Bedroom 3 
Dimensions - 22x12Description - Ceiling Fan,Closet
Dining Room 
Dimensions - 9x11Description - Formal Dining Room
Kitchen 
Dimensions - 19x10Description - Island,Lighting Recessed,Quartz Countertops,Stainless Steel Appliances,Tile Flooring
Living Room 
Dimensions - 20x15Description - Built-In Entertainment Center,Front
PrimaryBedroom 
Dimensions - 13x20Description - Bedroom With Bath Downstairs,Ceiling Fan,Ceiling Light
Save
Ask
Tour
Hide
Share
Exterior Features
Exterior 
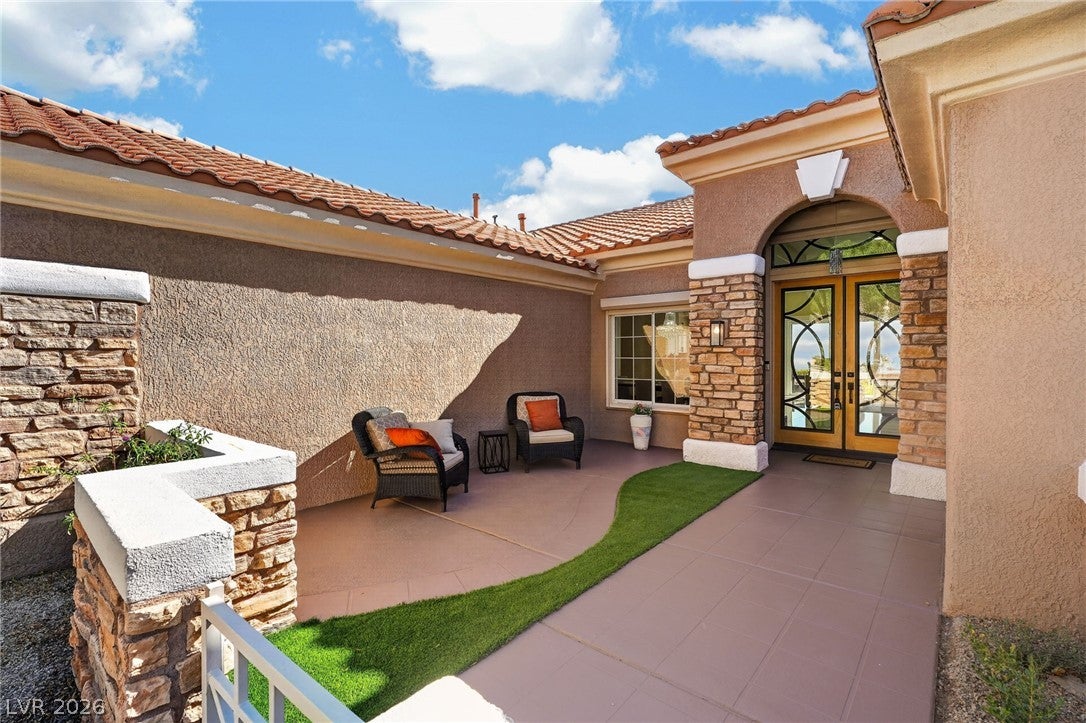
Built-in BarbecueBarbecueCourtyardPrivate Yard
Fencing 
None
Lot Features 
Sprinklers In FrontLandscaped
Patio And Porch 
Patio
Pool Features 
Community
Roof 
Tile
Windows/Doors 
Skylight(s)Double Pane Windows
Community Features
Association Amenities 
PoolBasketball CourtClubhouseFitness CenterGolf CourseIndoor PoolSpa/Hot Tub
Association Dues 
230
Community Features 
Pool
Financing Terms Available 
CashConventionalFHAVA Loan
HOA Fee Frequency 
Monthly
Horse Property 
None
Senior Community 
Yes
Schools
School District
Unknown
Elementary School
Lummis, William,Lummis, William
Middle School
Becker
High School
Palo Verde
Listing courtesy of Galindo Group Real Estate (702) 704-0006


Listing information is provided by Participants of the Greater Las Vegas Association of Realtors. IDX information is provided exclusively for personal, non-commercial use, and may not be used for any purpose other than to identify prospective properties consumers may be interested in purchasing. Information is deemed reliable but not guaranteed. Copyright 2026, Greater Las Vegas Association of Realtors.
Last checked: 2026-09-07 10:47 AM UTC

Neighborhood & Commute
Source: Walkscore
Disclosure: Community information and market data powered by Constellation Data Labs. Information is deemed reliable but not guaranteed.
Save
Ask
Tour
Hide
Share