Save
Ask
Tour
Hide
Share
$699,000
1 Day On Site

2423 Denham Drive
Las Vegas, NV 89134

For Sale|Single Family Residence|Active
3
Beds
2
Total Baths
1
Full Bath
1
Partial Bath
2,365
SqFt
$296
/SqFt
1990
Built
Subdivision:
Sun City Summerlin
County:
Clark
Listing courtesy of LIFE Realty District (702) 858-1230
2423 Denham Drive2423 Denham Drive2423 Denham Drive2423 Denham Drive
Save
Ask
Tour
Hide
Share

Mortgage Calculator

Monthly Payment (Est.)

$3,189
Calculator powered by Showcase IDX, a Constellation1 Company. Copyright ©2026 Information is deemed reliable but not guaranteed.

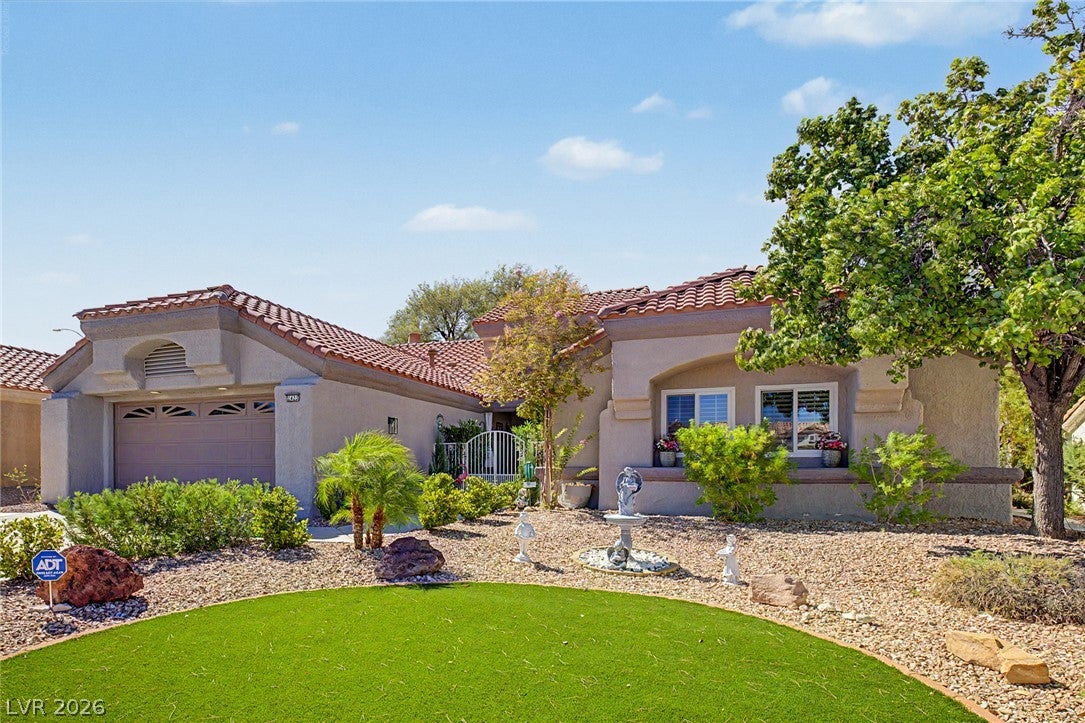
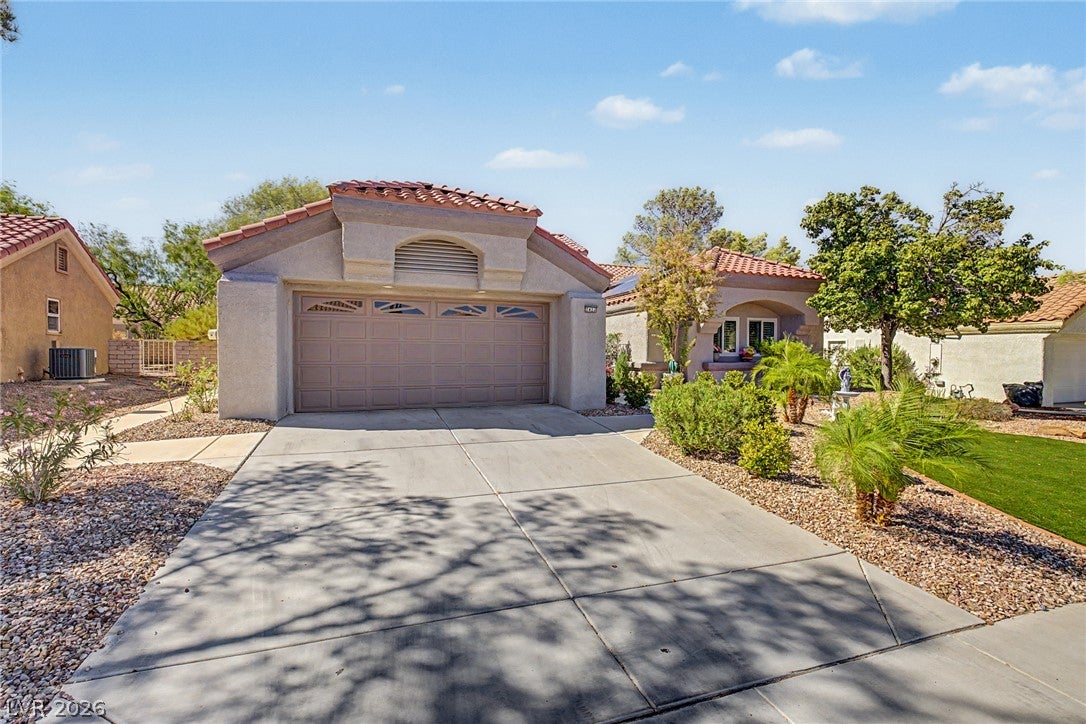
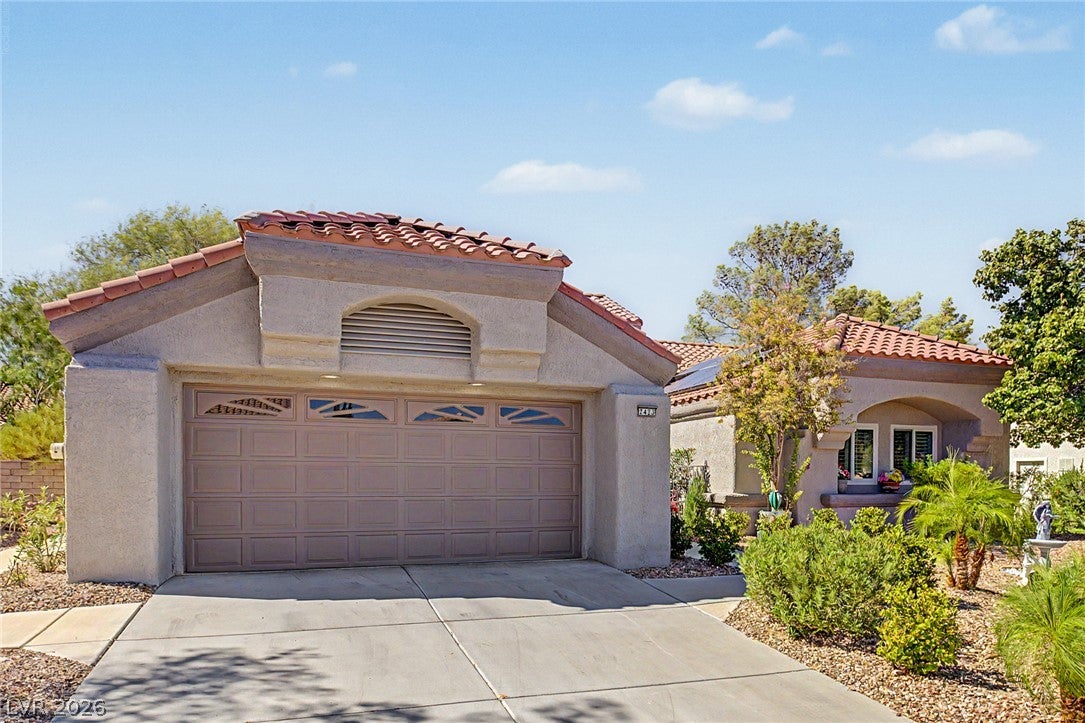
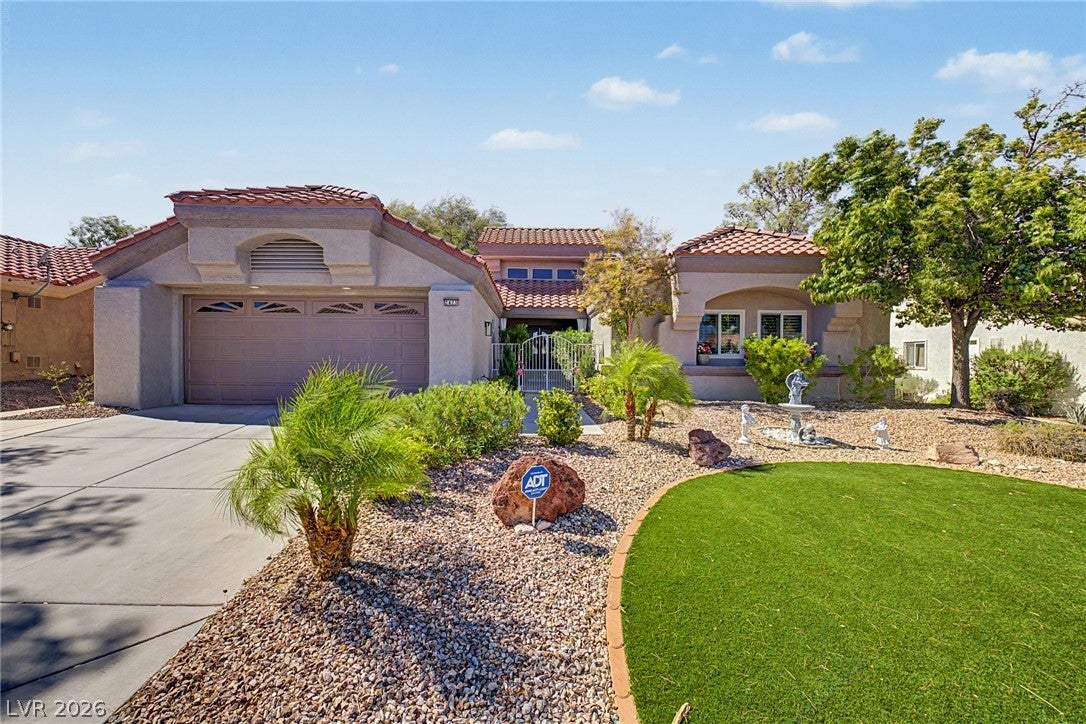
Mediterranean architectural details and low-maintenance desert landscaping define the welcoming exterior of this stucco single-story home. A double-door( 4,000$ extra) front entry leads into the interior, which features high-vaulted ceilings, plantation shutters all windows in the home were custom upgraded and installed by Unisol in 2026 (12,000$), and a fresh neutral palette. Fireplaces are located in both the living and dining areas, creating cozy focal points within the open-concept design. The kitchen features stainless steel appliances, a microwave, quartz counters, a tile backsplash, white shaker cabinetry, and a waterfall island with a breakfast bar. wood-look free floating plank vinyl flooring run through the common areas, while the bedrooms are finished with carpet. The primary bedroom includes an ensuite bathroom with dual sinks and a custom walk-in closet with built-in shelving. The secondary bedrooms offer versatile options for an office or hobby room, while the dedicated laundry room is equipped with a sink and built-in cabinets. An beautiful custom built 250-square-foot enclosed patio (an additional 50,000$ add on) less then two years old ,with a ceiling fan provides a unique protected space. Sliding panel doors integrate the interior with the private yard, which features back yard access, mature trees, palm trees, and meandering concrete pathways. The home is equipped with a water heater replaced in 2026. Solar is paid off so no additional monthly payments. This property is situated in Sun City Summerlin, a premier 55+ community. Residents enjoy access to community recreation centers, pools, a spa, fitness facilities, tennis courts, pickleball, bocce ball, and three beautiful golf course at you convince.

Save
Ask
Tour
Hide
Share
Listing Snapshot
Price 
$699,000
Days On Site 
1 Day
Bedrooms 
3
Inside Area (SqFt) 
2,365 sqft
Total Baths 
2
Full Baths 
1
Partial Baths 
1
Lot Size 
0.18 Acres
Year Built 
1990
MLS® Number 
2816363
Status 
Active
Property Tax 
$2,726
HOA/Condo/Coop Fees 
N/A
Sq Ft Source 
N/A
Friends & Family
Recent Activity
yesterdayListing first seen on site
yesterdayListing updated with changes from the MLS®
General Features
Acres 
0.18
Attached Garage 
Yes
Direction Faces 
East
Energy Features 
Solar
Garage 
Yes
Garage Spaces 
2
Parking 
AttachedGarageGarage Door OpenerInside EntrancePrivate
Property Sub Type 
Single Family Residence
Sewer 
Public Sewer
SqFt Total 
2115
Style 
OneStory
Utilities 
Underground Utilities
Water Source 
Public
Zoning 
Single Family
Interior Features
Appliances 
DryerDishwasherDisposalGas RangeMicrowaveRefrigeratorWasher
Cooling 
Ceiling Fan(s)Central AirElectric
Electric 
Photovoltaics Seller Owned
Fireplace 
Yes
Fireplace Features 
ElectricGasLiving Room
Fireplaces 
2
Flooring 
CarpetTile
Furnished 
Unfurnished
Heating 
Natural GasCentral
Interior 
Ceiling Fan(s)Master Downstairs
Laundry Features 
Gas Dryer HookupLaundry RoomSink
Window Features 
Window CoveringsPlantation ShuttersWindow Treatments
Bedroom 2 
Dimensions - 12x11Description - Ceiling Light,Closet
Bedroom 3 
Dimensions - 10x10Description - Ceiling Light,Closet
Dining Room 
Dimensions - 14x18Description - Dining Area,Vaulted Ceiling
Kitchen 
Description - Breakfast Bar/Counter,Island,Lighting Recessed,Quartz Countertops,Stainless Steel Appliances,Tile Flooring,Vaulted Ceiling
Living Room 
Dimensions - 18x16Description - Entry Foyer,Rear,Vaulted Ceiling
PrimaryBathroom 
Description - Double Sink,Shower Only
PrimaryBedroom 
Dimensions - 19x14Description - Ceiling Fan,Walk-In Closet(s)
Save
Ask
Tour
Hide
Share
Exterior Features
Construction Details 
FrameStucco
Exterior 
Private Yard
Fencing 
BlockBack Yard
Lot Features 
Landscaped
Patio And Porch 
EnclosedPatio
Pool Features 
Community
Roof 
Tile
Windows/Doors 
Window CoveringsPlantation ShuttersWindow Treatments
Community Features
Association Amenities 
PoolClubhouseFitness CenterGolf CourseIndoor PoolSpa/Hot TubTennis Court(s)
Community Features 
Pool
Financing Terms Available 
CashConventional
HOA Fee Frequency 
Monthly
Horse Property 
None
Roads 
Paved
Senior Community 
Yes
Schools
School District
Unknown
Elementary School
Lummis, William,Lummis, William
Middle School
Becker
High School
Palo Verde
Listing courtesy of LIFE Realty District (702) 858-1230


Listing information is provided by Participants of the Greater Las Vegas Association of Realtors. IDX information is provided exclusively for personal, non-commercial use, and may not be used for any purpose other than to identify prospective properties consumers may be interested in purchasing. Information is deemed reliable but not guaranteed. Copyright 2026, Greater Las Vegas Association of Realtors.
Last checked: 2026-09-07 10:41 AM UTC

Neighborhood & Commute
Source: Walkscore
Disclosure: Community information and market data powered by Constellation Data Labs. Information is deemed reliable but not guaranteed.
Save
Ask
Tour
Hide
Share