Save
Ask
Tour
Hide
Share
$999,999
New Listing

3101 Conners Drive
Las Vegas, NV 89107

For Sale|Single Family Residence|Active
3
Beds
3
Total Baths
2
Full Baths
1
Partial Bath
2,388
SqFt
$419
/SqFt
1966
Built
Subdivision:
Rancho Nevada Estate Amd
County:
Clark
Listing courtesy of Keller Williams MarketPlace (702) 482-1846
3101 Conners Drive3101 Conners Drive3101 Conners Drive3101 Conners Drive
Save
Ask
Tour
Hide
Share

Mortgage Calculator

Monthly Payment (Est.)

$4,562
Calculator powered by Showcase IDX, a Constellation1 Company. Copyright ©2026 Information is deemed reliable but not guaranteed.

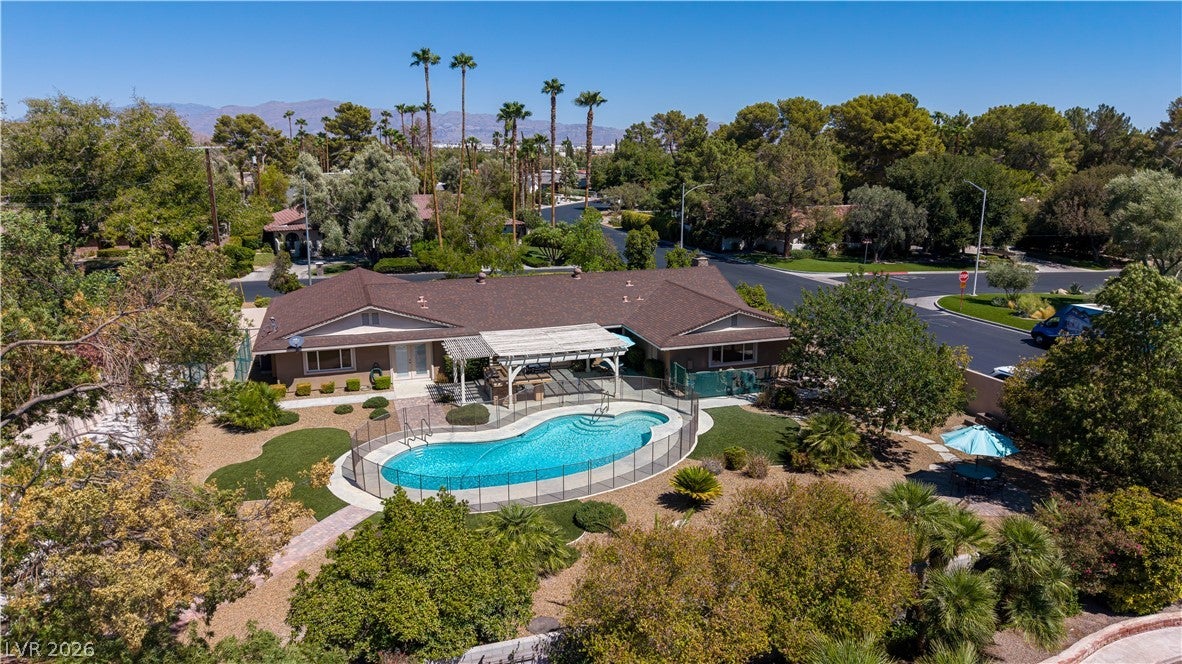
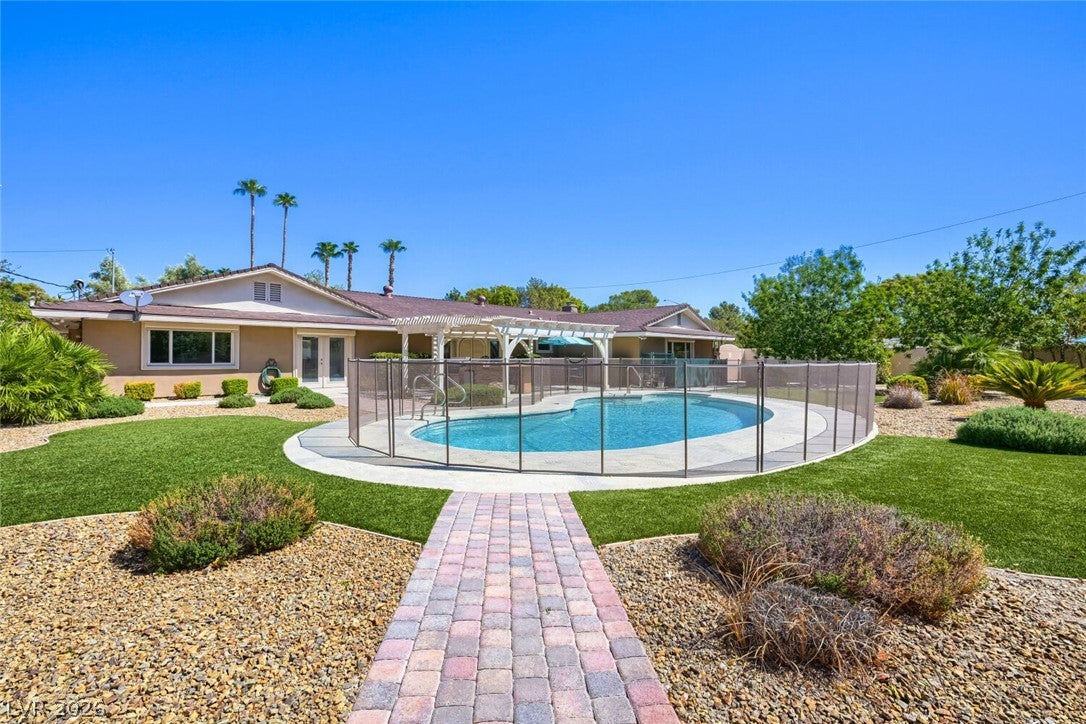
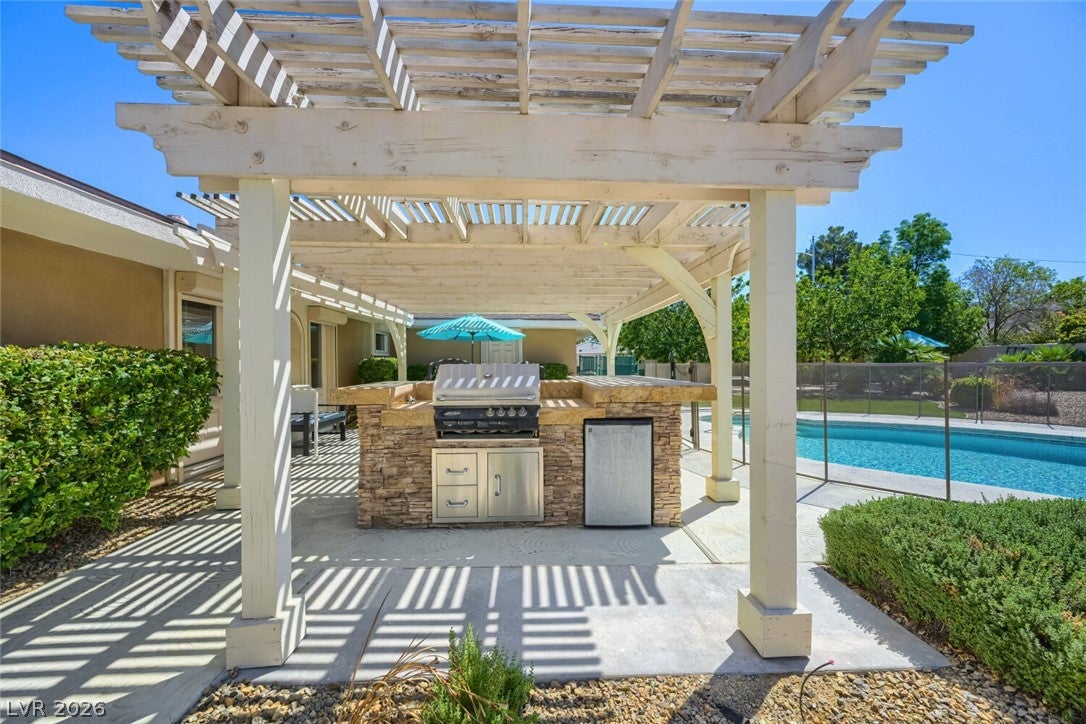
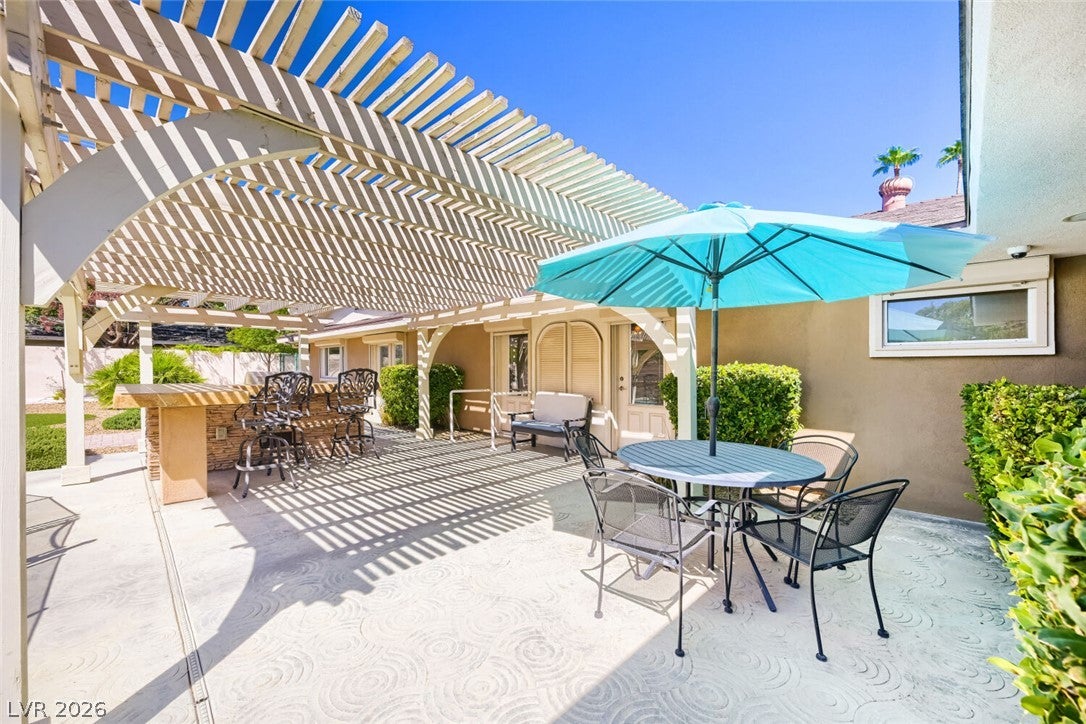
Classic single-story architecture anchors this stucco and wood siding residence on a corner lot at 3101 Conners Drive. Located in the guard-gated Rancho Nevada Estates, this 2,388-square-foot home is set on a 0.47-acre property. A circular driveway frames the front elevation, leading to a two-car garage equipped with cabinets. Inside, the central air-conditioned layout features a mix of tile, concrete, luxury vinyl plank, and carpet flooring underfoot. The living room includes an electric fireplace, while the family room features a fireplace with glass doors. The kitchen is anchored by stone countertops, wood cabinetry, and a microwave. Blinds and window coverings are installed throughout the residence, including the dining area, a den, and the office space with custom wood shelving. Comfortable accommodations include 3 bedrooms and 2.5 baths. Each bedroom space features carpeting and ceiling fans. The primary suite offers carpet flooring, a walk-in closet, and ensuite bath access to a bathroom complete with stone counters and a walk-in shower. A second bathroom includes a double vanity and a tiled tub shower combination. The laundry room provides built-in cabinetry and direct outdoor access. In the private, fenced back yard, a paved walkway leads to an in-ground, fenced swimming pool. An outdoor kitchen with a built-in barbecue sits under a wooden pergola on the covered patio. Additional exterior features include back yard access, a dogrun, security bars/rolling shutters, and a satellite dish, all surrounded by low-maintenance landscaping and mature trees. This Las Vegas residential property presents a functional single-family living environment. Schedule a viewing today to experience this classic single-story home.

Save
Ask
Tour
Hide
Share
Listing Snapshot
Price 
$999,999
Days On Site 
0 Days
Bedrooms 
3
Inside Area (SqFt) 
2,388 sqft
Total Baths 
3
Full Baths 
2
Partial Baths 
1
Lot Size 
0.67 Acres
Year Built 
1966
MLS® Number 
2816315
Status 
Active
Property Tax 
$2,943
HOA/Condo/Coop Fees 
$264 monthly
Sq Ft Source 
N/A
Friends & Family
Recent Activity
9 hours agoListing first seen on site
17 hours agoListing updated with changes from the MLS®
General Features
Acres 
0.67
Attached Garage 
Yes
Direction Faces 
North
Disclosures 
Covenants Restrictions Disclosure
Garage 
Yes
Garage Spaces 
2
Parking 
Circular DrivewayAttachedGarageGarage Door OpenerGuestInside EntranceOpenPrivateRV Access/Parking
Property Sub Type 
Single Family Residence
Security 
Gated CommunityWindow Bars
Sewer 
Public Sewer
SqFt Total 
2388
Style 
OneStory
Utilities 
Underground Utilities
Water Source 
Public
Zoning 
Single Family
Interior Features
Appliances 
DryerDishwasherElectric RangeDisposalMicrowaveRefrigeratorWasher
Cooling 
Ceiling Fan(s)Central AirElectric
Fireplace 
Yes
Fireplace Features 
ElectricFamily Room
Fireplaces 
1
Flooring 
CarpetVinyl
Furnished 
Unfurnished
Heating 
CentralElectric
Interior 
Ceiling Fan(s)Master Downstairs
Laundry Features 
Electric Dryer HookupMain LevelLaundry Room
Window Features 
Window CoveringsBlindsShutters
Bedroom 2 
Dimensions - 14x12Description - Ceiling Fan,Ceiling Light,Closet,Downstairs
Bedroom 3 
Dimensions - 14x12Description - Ceiling Fan,Ceiling Light,Closet,Downstairs
Bedroom 4 
Dimensions - 12x11Description - Built In Shelves,Ceiling Fan,Ceiling Light,No Closet
Dining Room 
Dimensions - 13x13Description - Dining Area,Hutch,Living Room/Dining Combo
Kitchen 
Description - Breakfast Bar/Counter,Garden Window,Granite Countertops,Island,Lighting Recessed,Luxury Vinyl Plank,Pantry,Stainless Steel Appliances
Living Room 
Dimensions - 24x17Description - Built-in Bookcases,Built-In Entertainment Center,Formal,Rear
PrimaryBathroom 
Description - Double Sink,Separate Shower
PrimaryBedroom 
Dimensions - 16x14Description - Ceiling Fan,Ceiling Light,Downstairs,Walk-In Closet(s)
Save
Ask
Tour
Hide
Share
Exterior Features
Exterior 
Built-in BarbecueBarbecueDog RunPrivate Yard
Fencing 
FencedBlockBack Yard
Lot Features 
Landscaped
Patio And Porch 
PatioCovered
Pool Features 
FencedIn GroundPrivate
Private Pool 
Yes
Roof 
CompositionShingle
Windows/Doors 
Window CoveringsBlindsShutters
Community Features
Association Amenities 
GatedSecurity
Association Fee 
$264.0
Association Fee Frequency 
Monthly
Community Features 
Gated
Horse Property 
None
Financing Terms Available 
CashConventionalVA Loan
Schools
School District
Unknown
Elementary School
Wasden, Howard,Wasden, Howard
Middle School
Hyde Park
High School
Clark Ed. W.
Listing courtesy of Keller Williams MarketPlace (702) 482-1846


Listing information is provided by Participants of the Greater Las Vegas Association of Realtors. IDX information is provided exclusively for personal, non-commercial use, and may not be used for any purpose other than to identify prospective properties consumers may be interested in purchasing. Information is deemed reliable but not guaranteed. Copyright 2026, Greater Las Vegas Association of Realtors.
Last checked: 2026-09-08 09:56 AM UTC

Neighborhood & Commute
Source: Walkscore
Disclosure: Community information and market data powered by Constellation Data Labs. Information is deemed reliable but not guaranteed.
Save
Ask
Tour
Hide
Share